
A rare opportunity offering exceptional space, versatility, and value. With over 3,800 sq ft of quality-built living space on an impressive 19,500sqft (0.45 acre) corner lot, this property presents endless possibilities for homeowners, investors, or entrepreneurs alike. Fully Renovated in 2009, the main residence spans approximately two-thirds of the building and is thoughtfully designed for comfortable, one-level living with wide hallways, generous entryways, and a seamless layout make this home both functional and inviting. The spacious kitchen is a standout feature, complete with quality cabinetry, ample counter space, and a large pantry, flowing naturally into the bright dining area filled with natural light. The living room offers a built-in entertainment centre and fireplace, creating a warm and welcoming atmosphere. This section includes 3 bedrooms and 2 full bathrooms, including a well-appointed primary suite featuring custom closet organization and a private ensuite with both a shower and soaker tub. In-floor heating throughout the main living area ensures year-round comfort. Additional highlights include a massive mudroom, abundant storage, an attached garage/workshop, and access to a private back patio ideal for outdoor enjoyment. The remaining portion of the building, previously operated as a clinic, offers incredible flexibility. With its own entrances, parking access, laundry, bathroom, reception area, office space, and storage rooms, this area could easily be converted into a secondary residential unit, in-law suite, rental opportunity, or continued commercial use. Separate power meters and heating systems allow for independent operation and billing. Positioned on a high-visibility corner lot with parking available at the front, side, and rear, this property is perfectly suited for a live-work setup or income-generating investment. A property of this size, quality, and versatility at this price point is truly a rare find.
For sale
C$725,000
507 King St, Cape Breton, NS B1H 3Y8
3beds
--baths
--sqft
Duplex
Built in 38
-- sqft lot
$-- Zestimate®
C$--/sqft
C$-- HOA
What's special
Comfortable one-level livingWide hallwaysGenerous entrywaysSeamless layoutSpacious kitchenQuality cabinetryAmple counter space
- 50 days |
- 26 |
- 0 |
Zillow last checked:
Listing updated:
Listed by:
Jenessa MacInnis,
RE/MAX Park Place Inc. Brokerage
Source: NSAR,MLS®#: 202614340 Originating MLS®#: Nova Scotia Association of REALTORS®
Originating MLS®#: Nova Scotia Association of REALTORS®Facts & features
Interior
Bedrooms & bathrooms
- Bedrooms: 3
Heating
- Baseboard, Furnace, In Floor, Radiant, Other Heating/Cooling
Cooling
- Other Heating/Cooling
Appliances
- Included: Dishwasher, Dryer, Washer, Refrigerator, Stove, Microwave
Features
- Ensuite Bath
- Flooring: Carpet, Hardwood, Tile
- Basement: None
- Has fireplace: Yes
- Fireplace features: Fireplace(s)
Video & virtual tour
Property
Parking
- Parking features: Parking Spaces(s), Paved
- Has attached garage: Yes
- Details: Parking Details(Multiple Areas For Parking. Paved. Three Entry Points. Large Parking Area At The Back.), Garage Details(Attached. Wired. Heated. Insulated. 26x24.)
Features
- Stories: 1
- Patio & porch: Patio
Lot
- Size: 0.45 Acres
- Features: Under 0.5 Acres, Near Public Transit
Details
- Parcel number: 15658537
- Zoning: UR2
- Other equipment: Fuel Tank(s)
Construction
Type & style
- Home type: MultiFamily
- Property subtype: Duplex
Materials
- Brick, Vinyl Siding
- Foundation: Concrete Perimeter, Slab
- Roof: Asphalt
Condition
- Year built: 38
Utilities & green energy
- Gas: Oil
- Sewer: Municipal
- Water: Municipal
- Utilities for property: Electricity Connected
Community & HOA
Community
- Features: Recreation Center, School Bus Service, Shopping, Place of Worship, Beach
Location
- Region: Cape Breton
Financial & listing details
- Price range: C$725K - C$725K
- Date on market: 6/14/2026
- Inclusions: Appliances.
- Exclusions: Personal Belongings Of Seller.
- Ownership: Freehold
- Electric utility on property: Yes
Jenessa MacInnis
Jenessa MacInnis
(902) 295-7766
By pressing Contact Agent, you agree that the real estate professional identified above may call/text you about your search, which may involve use of automated means and pre-recorded/artificial voices. You don't need to consent as a condition of buying any property, goods, or services. Message/data rates may apply. You also agree to our Terms of Use. Zillow does not endorse any real estate professionals. We may share information about your recent and future site activity with your agent to help them understand what you're looking for in a home.
Price history
| Date | Event | Price |
|---|---|---|
| 4/14/2026 | Price change | C$725,000-9.3% |
Source:  NSAR #202605047 Report a problem NSAR #202605047 Report a problem | ||
| 3/20/2026 | Listed for sale | C$799,000 |
Source: NSAR #202605047 Report a problem | ||
Public tax history
Tax history is unavailable.
Climate risks
Neighborhood: B1H
Nearby schools
GreatSchools rating
No schools nearby
We couldn't find any schools near this home.
Schools provided by the listing agent
- Elementary: Greenfield Elementary School
- High: Breton Education Centre
Source: NSAR. This data may not be complete. We recommend contacting the local school district to confirm school assignments for this home.
- C$60,3003 bd1 ba672 sqft508 10th St, New Waterford, NS B1H4V2Off Market
- C$99,6004 bd2 ba1.1k sqft497 King St, New Waterford, NS B1H3Y7Off Market
- C$73,8003 bd1 ba1.2k sqft498 10th St, New Waterford, NS B1H3X1Off Market
- C$199,5004 bd2 ba1.7k sqft3299 Wilson Ave, New Waterford, NS B1H0B1Off Market
- C$55,0003 bd1 ba900 sqft493 King St, New Waterford, NS B1H3Y7Off Market
- C$39,9002 bd2 ba1.2k sqft3331 Wood Ave, New Waterford, NS B1H1V1Off Market
- C$49,2002 bd1 ba784 sqft494 King St, New Waterford, NS B1H3Y6Off Market
- C$63,3003 bd1 ba1k sqft492 10th St, New Waterford, NS B1H3X1Off Market
Similar homes
- C$789,9003 bd2 ba2k sqft102 Kaneville Rd, New Victoria, NS B1H 5T1For Sale
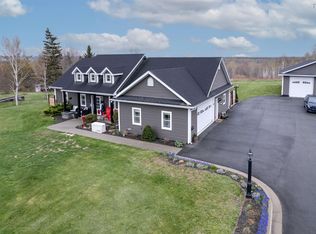 MLS ID #202612491, Nathaniel Fuller, 3% Realty Nova Scotia Brokerage. NSAR
 - C$565,0005 bd3 ba3.4k sqft2660 Lingan Rd, Cape Breton, NS B1H 5E8For Sale
 MLS ID #202612958, Heather Grant, Coldwell Banker Boardwalk Realty Brokerage. NSAR
 - C$750,0006 bd3 ba2.6k sqft837 Shore Rd, Cape Breton, NS B1V 1A7For Sale
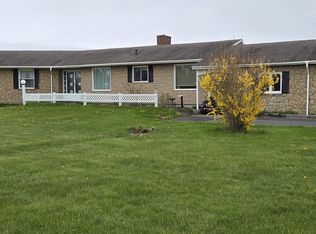 MLS ID #202612380, David Butts, Viewpoint Realty Services Inc. (Sydney) Brokerage. NSAR
 - C$825,0005 bd4 ba4.2k sqft1864 Kings Rd, Sydney River, NS B1L 1C5For Sale
 MLS ID #202619325, Heather Grant, Coldwell Banker Boardwalk Realty Brokerage. NSAR
 - C$559,0003 bd2 ba2.3k sqft58 Erinmore Dr, Cape Breton, NS B1M 1A7For SaleMLS ID #202618840, Heather Grant, Coldwell Banker Boardwalk Realty Brokerage. NSAR
- C$429,9004 bd3 ba2.6k sqft80 Livingstone Rd, River Ryan, NS B1H 5R4For SaleMLS ID #202613623, Natasha Sinclair, RE/MAX Park Place Inc. Brokerage. NSAR
- C$725,0005 bd5 ba3.7k sqft148 Crescent St, Cape Breton, NS B1S 2Z8For SaleMLS ID #202609776, Cheryl Vickers, EXP Realty of Canada Inc. Brokerage. NSAR
- C$680,0003 bd1 ba1.2k sqft3539 Highway 255, Black Brook, NS B1B 1T8For SaleMLS ID #202616483, Cameron Samson, Engel & Volkers (Wolfville) Brokerage. NSAR
- C$579,0003 bd3 ba3.3k sqft103 Paradise Rd, Albert Bridge, NS B1K 3R4For SaleMLS ID #202616361, Jim Saunders, RE/MAX Park Place Inc. Brokerage. NSAR
- C$430,0004 bd2 ba2.2k sqft176 Armada Dr, Cape Breton, NS B1N 3J4For SaleMLS ID #202616752, Lyle MacKinnon, Keller Williams Select Realty(Sydney,Townsend St.) Brokerage. NSAR
- C$659,0004 bd3 ba2.4k sqft70 Mariner Dr, Cape Breton, NS B1R 0A7For SaleMLS ID #202613864, Carol Ann Rizzetto, Viewpoint Realty Services Inc. (Sydney) Brokerage. NSAR
- C$529,0004 bd-- ba1.2k sqft29 Quilty Ave, North Sydney, NS B2A 3P9For SaleMLS ID #202607875, Darcy MacDonald, 3% Realty Nova Scotia Brokerage. NSAR
- C$380,0003 bd2 ba1.3k sqft308 Neville St, Cape Breton, NS B1G 1P8For SaleMLS ID #202616159, Stephen Sparrow, Coldwell Banker Boardwalk Realty Brokerage. NSAR
- C$367,0003 bd3 ba3.3k sqft219 Dominion St, Glace Bay, NS B1A 3N2For SaleMLS ID #202611174, Leijsa Wilton, RE/MAX Park Place Inc. Brokerage. NSAR
- C$369,9004 bd-- ba-- sqft942/944 Main St, Cape Breton, NS B1A 4Z3For SaleMLS ID #202617083, Sara Kelly, RE/MAX Nova Brokerage. NSAR
- C$459,0004 bd3 ba2.9k sqft488 Purves St, North Sydney, NS B2A 1E1For SaleMLS ID #202619304, Darcy MacDonald, 3% Realty Nova Scotia Brokerage. NSAR
- C$639,0005 bd4 ba2.5k sqft42 Macrae Ave, Cape Breton, NS B1S 1M2For SaleMLS ID #202616178, Keith Buckland, RE/MAX Park Place Inc. Brokerage. NSAR
- C$575,0004 bd6 ba3.2k sqft9 Khalsa Dr, Glace Bay, NS B1A 5Z1For SaleMLS ID #202525109, Paul McPhee, RE/MAX Park Place Inc. Brokerage. NSAR
- C$569,9003 bd3 ba1.9k sqft127 Aspen Grv, Cape Breton, NS B1L 1C4For SaleMLS ID #202601037, Peter Macgregor, Coldwell Banker Boardwalk Realty Brokerage. NSAR
- C$625,0004 bd2 ba2.9k sqft1541 Gabarus Hwy, Cape Breton, NS B1L 1E7For SaleMLS ID #202523838, Keith Buckland, RE/MAX Park Place Inc. Brokerage. NSAR
