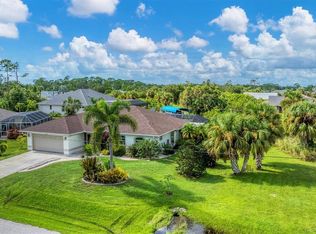
This beautifully maintained 3-bedroom, 2-bath home located on the Markham Waterway with access to the Myakka River and the Gulf provides an inviting blend of comfort, craftsmanship, and true direct access to the finest Florida living—and best yet no HOA. The warm and welcoming great room features a striking floor-to-ceiling custom fireplace with an oak mantel and gas logs, creating a standout focal point for everyday living. The spacious primary suite includes two walk-in closets and a well-appointed en-suite bath with dual sinks, granite countertops, and a spa-inspired wet room showcasing a large soaking tub, rain shower, and detailed mosaic tilework. Two comfortably sized guest bedrooms also have walk-in closets and share an updated bathroom with granite countertops. A tankless water heater adds efficiency and convenience. The kitchen blends charm and function with natural red birch cabinetry, a generous farmhouse style sink, durable soapstone countertops, and a convenient pantry. When stepping outside, enjoy the best of Southwest Florida living. The property includes a concrete seawall, with an updated 40' x 4' dock, and a 7,000-lb boat lift with electricity—providing easy access to the water. Enjoy a scenic ride with only one bridge out and approximately 20 minutes to the Myakka River. The screened lanai surrounds a crystal-clear heated pool and overlooks the tranquil Markham Waterway, offering a peaceful setting for relaxation, outdoor dining, or entertaining. A sprinkler system helps maintain the lush lawn, and the two-car garage includes a 50-amp RV outlet for added versatility. Major improvements include a **new HVAC system (2025)**, **ductwork replaced in 2021**, and a **whole-home generator serviced in January 2026**. A **one-year America’s Preferred Home Warranty** is included for added peace of mind. Property is being sold furnished with excepted personal items. With boating access to open water, serene views, a screened pool, and thoughtful upgrades throughout, this custom-built home offers an exceptional Florida lifestyle.
For sale
$525,000
507 RAMBLEWOOD STREET, PORT CHARLOTTE, FL 33953
3beds
2,114sqft
:
Get pre-qualified$3,410/mo
Single Family Residence
Built in 1986
10,000 Square Feet Lot
$-- Zestimate®
$248/sqft
$-- HOA
What's special
Screened poolGenerous farmhouse style sinkSerene viewsSpacious primary suiteConvenient pantryDurable soapstone countertopsTwo walk-in closets
- 134 days |
- 363 |
- 41 |
Zillow last checked:
Listing updated:
Listed by:
Lalonda Kiedrowski 716-207-4657,
COLDWELL BANKER SUNSTAR REALTY 941-214-3111
Source: Stellar MLS,MLS#: C7522025 Originating MLS: Englewood
Originating MLS: Englewood
Facts & features
Interior
Bedrooms & bathrooms
- Bedrooms: 3
- Bathrooms: 2
- Full bathrooms: 2
Primary bedroom
- Features: Walk-In Closet(s)
- Level: First
- Area: 225 Square Feet
- Dimensions: 15x15
Bedroom 2
- Features: Walk-In Closet(s)
- Level: First
- Area: 140 Square Feet
- Dimensions: 14x10
Bedroom 3
- Features: Walk-In Closet(s)
- Level: First
- Area: 144 Square Feet
- Dimensions: 12x12
Primary bathroom
- Features: Dual Sinks, En Suite Bathroom, Garden Bath, Granite Counters
- Level: First
Bathroom 2
- Level: First
Dinette
- Level: First
- Area: 72 Square Feet
- Dimensions: 9x8
Dining room
- Level: First
- Area: 132 Square Feet
- Dimensions: 12x11
Family room
- Level: First
- Area: 210 Square Feet
- Dimensions: 15x14
Kitchen
- Level: First
- Area: 204 Square Feet
- Dimensions: 12x17
Living room
- Level: First
- Area: 228 Square Feet
- Dimensions: 19x12
Heating
- Central
Cooling
- Central Air
Appliances
- Included: Dishwasher, Dryer, Freezer, Microwave, Range, Range Hood, Refrigerator, Tankless Water Heater, Washer, Water Softener
- Laundry: Inside
Features
- Ceiling Fan(s), Primary Bedroom Main Floor, Solid Surface Counters, Solid Wood Cabinets, Walk-In Closet(s)
- Flooring: Carpet, Ceramic Tile, Laminate, Luxury Vinyl
- Doors: Sliding Doors
- Has fireplace: Yes
- Fireplace features: Masonry
Interior area
- Total structure area: 3,056
- Total interior livable area: 2,114 sqft
Video & virtual tour
Property
Parking
- Total spaces: 2
- Parking features: Garage - Attached
- Attached garage spaces: 2
Features
- Levels: One
- Stories: 1
- Patio & porch: Screened
- Exterior features: Fire Pit, Lighting, Private Yard
- Has private pool: Yes
- Pool features: Gunite, Heated, In Ground, Screen Enclosure
- Fencing: Chain Link
- Has view: Yes
- View description: Canal
- Has water view: Yes
- Water view: Canal
- Waterfront features: Canal - Brackish, Brackish Canal Access, Bridges - Fixed, Lift, Seawall
- Body of water: MARKHAM
Lot
- Size: 10,000 Square Feet
- Dimensions: 80 x 125
- Residential vegetation: Mature Landscaping
Details
- Parcel number: 402106456003
- Zoning: RSF3.5
- Special conditions: None
Construction
Type & style
- Home type: SingleFamily
- Architectural style: Ranch
- Property subtype: Single Family Residence
Materials
- Block, Stucco
- Foundation: Slab
- Roof: Shingle
Condition
- New construction: No
- Year built: 1986
Utilities & green energy
- Sewer: Septic Tank
- Water: Public
- Utilities for property: Cable Connected, Electricity Connected, Water Connected
Community & HOA
Community
- Pet fee: $0 monthly
- Subdivision: PORT CHARLOTTE SEC 047
HOA
- Has HOA: No
Location
- Region: Pt Charlotte
Financial & listing details
- Price per square foot: $248/sqft
- Tax assessed value: $374,998
- Annual tax amount: $3,310
- Date on market: 3/16/2026
- Cumulative days on market: 137 days
- Ownership: Fee Simple
- Total actual rent: 0
- Electric utility on property: Yes
- Road surface type: Asphalt
Estimated market value
Not available
Estimated sales range
Not available
Not available
Price history
| Date | Event | Price |
|---|---|---|
| 3/18/2026 | Listed for sale | $525,000+262.1%$248/sqft |
Source:  Stellar MLS #C7522025 Report a problem Stellar MLS #C7522025 Report a problem | ||
| 1/19/2011 | Sold | $145,000$69/sqft |
Source: Public Record Report a problem | ||
| 8/26/2010 | Listing removed | $145,000-25.6%$69/sqft |
Source: ALLISON JAMES ESTATES & HOMES #C7016191 Report a problem | ||
| 6/4/2010 | Price change | $195,000-13.3%$92/sqft |
Source: FIVE STAR REALTY OF CHARLOTTE #C7016191 Report a problem | ||
| 2/13/2010 | Price change | $225,000-11.8%$106/sqft |
Source: FIVE STAR REALTY OF CHARLOTTE #C7009863 Report a problem | ||
| 5/2/2009 | Price change | $255,000-8.4%$121/sqft |
Source: Listing Services Direct #N5763329 Report a problem | ||
| 11/22/2008 | Listed for sale | $278,500-15.3%$132/sqft |
Source: Listing Services Direct #N5763329 Report a problem | ||
| 8/15/2008 | Listing removed | $329,000$156/sqft |
Source: ERA #674710 Report a problem | ||
| 4/27/2008 | Price change | $329,000-5.7%$156/sqft |
Source: Z57 #674710 Report a problem | ||
| 4/25/2008 | Price change | $349,000+6.1%$165/sqft |
Source: Z57 #674710 Report a problem | ||
| 3/12/2008 | Price change | $329,000-5.7%$156/sqft |
Source: Z57 #674710 Report a problem | ||
| 11/12/2007 | Listed for sale | $349,000$165/sqft |
Source: ERA #674710 Report a problem | ||
Public tax history
| Year | Property taxes | Tax assessment |
|---|---|---|
| 2025 | $3,310 +4.8% | $192,463 +2.9% |
| 2024 | $3,157 +1.2% | $187,039 +3% |
| 2023 | $3,120 +3.7% | $181,591 +3% |
| 2022 | $3,010 +0.2% | $176,302 +3% |
| 2021 | $3,004 +1.8% | $171,167 +1.4% |
| 2020 | $2,950 +3.4% | $168,804 +2.3% |
| 2019 | $2,852 +7.9% | $165,009 +1.9% |
| 2018 | $2,643 | $161,932 +6.3% |
| 2017 | $2,643 +5.1% | $152,301 +2.1% |
| 2016 | $2,514 +0.6% | $149,168 +0.7% |
| 2015 | $2,500 +0.2% | $148,131 +0.8% |
| 2014 | $2,495 +36.2% | $146,955 +7.7% |
| 2013 | $1,832 +10.6% | $136,477 +6.1% |
| 2012 | $1,657 -23.6% | $128,682 |
| 2011 | $2,168 +35.8% | $128,682 -2.3% |
| 2010 | $1,596 +8.7% | $131,747 +0.9% |
| 2009 | $1,469 | $130,581 +5.7% |
| 2007 | -- | $123,562 |
| 2006 | -- | $123,562 +6.1% |
| 2005 | -- | $116,469 +1.9% |
| 2004 | -- | $114,297 |
| 2003 | -- | $114,297 +2.4% |
| 2002 | $1,687 +2.9% | $111,618 +1.6% |
| 2001 | $1,638 -6.1% | $109,860 -6% |
| 2000 | $1,745 | $116,884 |
Find assessor info on the county website
Monthly payment
Est. payment
Payment breakdown
Explore the cost of this home by adjusting the details. Changes won't be saved.Climate risks
Neighborhood: 33953
Nearby schools
GreatSchools rating
- 6/10Liberty Elementary SchoolGrades: PK-5Distance: 8.2 mi
- 5/10Murdock Middle SchoolGrades: 6-8Distance: 5.3 mi
- 2/10Port Charlotte High SchoolGrades: 9-12Distance: 6 mi
Schools provided by the listing agent
- Elementary: Liberty Elementary
- Middle: Murdock Middle
- High: Port Charlotte High
Source: Stellar MLS. This data may not be complete. We recommend contacting the local school district to confirm school assignments for this home.
- $57,60010,018 Square Feet499 Ramblewood St, Port Charlotte, FL 33953Off Market
- $57,600-- bd-- ba-- sqft515 Ramblewood St, Pt Charlotte, FL 33953Off Market
- $49,90010,000 Square Feet515 Ramblewood St LOT 30, Port Charlotte, FL 33953Lot/Land

- $305,0002 bd2 ba1.2k sqft491 Ramblewood St, Pt Charlotte, FL 33953Sold

- $56,000-- bd-- ba-- sqft536 McDill Dr, Port Charlotte, FL 33953Off Market
- $56,000-- bd-- ba-- sqft528 McDill Dr, Pt Charlotte, FL 33953Off Market
- $16,000-- bd-- ba-- sqft508 Ramblewood St, Port Charlotte, FL 33953Off Market
- $62,00010,000 Square Feet536 McDill Dr #31, Pt Charlotte, FL 33953Lot/Land
A local agent can set up tours, give advice and negotiate with sellers.
Similar homes
- $505,0003 bd2 ba1.7k sqft361 CHESHIRE STREET, PORT CHARLOTTE, FL 33953For Sale

 MLS ID #C7523197, Sharon Neuhofer, COLDWELL BANKER SUNSTAR REALTY. Stellar MLS
 - $539,9003 bd2 ba1.6k sqft2555 DIXON TERRACE, PORT CHARLOTTE, FL 33981For Sale
 MLS ID #D6146868, Marcia Cullinan, MICHAEL SAUNDERS & COMPANY. Stellar MLS
 - $699,0003 bd3 ba2k sqft13359 TOLMAN AVENUE, PORT CHARLOTTE, FL 33953For Sale
 MLS ID #D6146256, Lee Anna Duck, FINE PROPERTIES. Stellar MLS
 - $470,0003 bd2 ba1.4k sqft9050 CALOOSA DRIVE, VENICE, FL 34293For Sale
 MLS ID #A4694655, Larissa Smith, TOP FLORIDA HOMES. Stellar MLS
 - $399,0002 bd2 ba2k sqft13139 PRESERVE COURT, PORT CHARLOTTE, FL 33953For SaleMLS ID #D6144444, Janice Fanstill, RIVERWOOD REALTY. Stellar MLS
- $549,0004 bd3 ba2.4k sqft1645 PALMETTO PALM WAY, NORTH PORT, FL 34288For SaleMLS ID #N6143402, Janice Kleckner, WHITE SANDS REALTY GROUP FL. Stellar MLS
- $529,9003 bd2 ba1.8k sqft18790 COUNTRYMAN AVENUE, PORT CHARLOTTE, FL 33948For SaleMLS ID #D6142218, Sabina Kirchherr, HAMSHER REALTY, INC.. Stellar MLS
- $550,0003 bd3 ba2.1k sqft18566 ARAPAHOE CIRCLE, PORT CHARLOTTE, FL 33948For SaleMLS ID #C7511047, Afra Newell, KW PEACE RIVER PARTNERS. Stellar MLS
- $524,9004 bd3 ba2.2k sqft2837 KALSTED STREET, NORTH PORT, FL 34288For SaleMLS ID #C7526204, Bobbie Leahey, EXP REALTY LLC. Stellar MLS
- $475,0004 bd2 ba2.2k sqft249 FERDON CIRCLE, PORT CHARLOTTE, FL 33954For SaleMLS ID #C7518014, Dana Hile, COLDWELL BANKER REALTY. Stellar MLS
- $429,0003 bd2 ba1.8k sqft7888 EVINRUDE AVENUE, NORTH PORT, FL 34291For SaleMLS ID #D6145689, Chuck Allford, RE/MAX ALLIANCE GROUP. Stellar MLS
- $420,0003 bd2 ba1.4k sqft2210 EMBASSY ROAD, NORTH PORT, FL 34291For SaleMLS ID #C7528181, Jennifer Taylor, RE/MAX ALLIANCE GROUP. Stellar MLS
- $495,0003 bd3 ba2.5k sqft897 COLONIAL ROAD, VENICE, FL 34293For SaleMLS ID #N6143498, Gwen Heggan, PREMIER SOTHEBYS INTL REALTY. Stellar MLS
- $499,9004 bd2 ba2.3k sqft15105 ALDAMA CIRCLE, PORT CHARLOTTE, FL 33981For SaleMLS ID #C7523155, Kris White, RE/MAX PALM REALTY. Stellar MLS
- $479,5003 bd2 ba1.9k sqft1687 WISE DRIVE, NORTH PORT, FL 34286For SaleMLS ID #N6144347, Teresa Haberman, AYERS AND ASSOCIATES REAL ESTATE. Stellar MLS
- $525,0004 bd3 ba2.9k sqft194 MARACAL WAY, PUNTA GORDA, FL 33983For SaleMLS ID #C7523692, Caleb Maxwell, RE/MAX PALM REALTY. Stellar MLS
- $455,0003 bd2 ba1.6k sqft1782 SHEVLIN STREET, NORTH PORT, FL 34286For SaleMLS ID #D6146238, Bonnie Ibrahim, PARADISE EXCLUSIVE REAL ESTATE. Stellar MLS
- $599,9993 bd2 ba2k sqft105 COUSLEY DRIVE SE, PORT CHARLOTTE, FL 33952For SaleMLS ID #D6144973, Pamela Civitillo, COLDWELL BANKER SUNSTAR REALTY. Stellar MLS
- $499,0004 bd2 ba1.8k sqft5017 BELLA TERRA DRIVE, VENICE, FL 34293For SaleMLS ID #D6147676, Joyce Ingrassia, PA, COLDWELL BANKER REALTY. Stellar MLS
- $315,0004 bd2 ba1.8k sqft2065 APIAN WAY, PORT CHARLOTTE, FL 33953For SaleMLS ID #C7524079, Patty Gillespie, RE/MAX ALLIANCE GROUP. Stellar MLS
