Truly Amazing! Nestled on a quiet, tree-lined cul-de-sac, this gorgeous 3,900-square-foot Texas stone and brick home offers the perfect blend of spacious luxury and everyday comfort. Boasting an incredible layout with exceptional curb appeal, this property stands out with its grand Tiffany Del Rio front door and beautiful, mature shade trees framing the yard. Enjoy HOA pools and access to major roads, CapMetro Rail, and excellent dining and retail. Zoned to the Top Ranked Leander ISD & just minutes to Austin and major employers like Apple, Dell, Samsung. Outstanding Location and a Amazing Home.
Active
Price cut: $26K (8/6)
$799,000
507 Rummel Ranch Run, Cedar Park, TX 78613
5beds
3,900sqft
Single Family Residence
Built in 2005
8,794 Square Feet Lot
$777,800 Zestimate®
$205/sqft
$32/mo HOA
What's special
Exceptional curb appealIncredible layoutQuiet tree-lined cul-de-sac
- 63 days
- 303
- 16
Zillow last checked:
Listing updated:
Listed by:
Thaddeus Lindsay (281) 772-6786,
Central Metro Realty (512) 454-6873
Source: Unlock MLS,MLS#: 4144012
Facts & features
Interior
Bedrooms & bathrooms
- Bedrooms: 5
- Bathrooms: 4
- Full bathrooms: 4
- Main level bedrooms: 2
Heating
- Central
Cooling
- Ceiling Fan(s), Central Air
Appliances
- Included: Built-In Oven(s), Convection Oven, Dishwasher, Disposal, ENERGY STAR Qualified Appliances, Gas Cooktop, Microwave, Gas Water Heater
Features
- Breakfast Bar, Ceiling Fan(s), Crown Molding, Entrance Foyer, French Doors, Kitchen Island, Multiple Dining Areas, Multiple Living Areas, Pantry, Primary Bedroom on Main, Recessed Lighting, Study/Home Office, Walk-In Closet(s)
- Flooring: Carpet, Tile
- Windows: None
- Number of fireplaces: 1
- Fireplace features: Family Room, Gas Log, Glass Doors
Interior area
- Total interior livable area: 3,900 sqft
Video & virtual tour
Property
Parking
- Total spaces: 2
- Parking features: Garage Faces Front
- Garage spaces: 2
Accessibility
- Accessibility features: None
Features
- Levels: Two
- Stories: 2
- Patio & porch: Covered, Patio
- Exterior features: Gutters Partial
- Pool features: None
- Spa features: None
- Fencing: Wood
- Has view: Yes
- View description: Neighborhood
- Waterfront features: None
Lot
- Size: 8,794 Square Feet
- Features: Cul-De-Sac
Details
- Additional structures: Garage(s)
- Parcel number: 17W311458I00340008
- Special conditions: Standard
Construction
Type & style
- Home type: SingleFamily
- Property subtype: Single Family Residence
Materials
- Foundation: Slab
- Roof: Composition
Condition
- Resale
- New construction: No
- Year built: 2005
Utilities & green energy
- Sewer: Public Sewer
- Water: Public
- Utilities for property: Electricity Available, Underground Utilities
Community & HOA
Community
- Features: Cluster Mailbox, Playground, Pool, Underground Utilities
- Subdivision: Buttercup Creek Ph 05 Sec 08
HOA
- Has HOA: Yes
- Services included: Common Area Maintenance
- HOA fee: $380 annually
- HOA name: Westside at Buttercup Creek
Location
- Region: Cedar Park
Financial & listing details
- Price per square foot: $205/sqft
- Tax assessed value: $777,339
- Annual tax amount: $14,350
- Date on market: 7/18/2026
- Listing terms: Cash,Conventional,VA Loan
- Electric utility on property: Yes
Estimated market value
$777,800
$739,000 - $817,000
$3,596/mo
Price history
| Date | Event | Price |
|---|---|---|
| 8/6/2026 | Price change | $799,000-3.2%$205/sqft |
Source:  Unlock MLS #4144012 Report a problem Unlock MLS #4144012 Report a problem | ||
| 7/31/2026 | Price change | $825,000-2.4%$212/sqft |
Source: Unlock MLS #4144012 Report a problem | ||
| 7/18/2026 | Listed for sale | $845,000+111.3%$217/sqft |
Source: Unlock MLS #4144012 Report a problem | ||
| 3/10/2014 | Listing removed | $399,987$103/sqft |
Source: Keller Williams Cedar Park Leander Market Center LP #1710651 Report a problem | ||
| 3/2/2014 | Listed for sale | $399,987$103/sqft |
Source: Keller Williams Cedar Park Leander Market Center LP #1710651 Report a problem | ||
Public tax history
| Year | Property taxes | Tax assessment |
|---|---|---|
| 2025 | $13,201 +8.1% | $752,066 +10% |
| 2024 | $12,214 +10.9% | $683,696 +10% |
| 2023 | $11,011 -4.7% | $621,542 +10% |
| 2022 | $11,549 -0.3% | $565,038 +10% |
| 2021 | $11,585 +4.8% | $513,671 +10% |
| 2020 | $11,056 -0.9% | $466,974 -0.1% |
| 2019 | $11,153 +6.6% | $467,670 +5.9% |
| 2018 | $10,464 | $441,737 +4.1% |
| 2017 | $10,464 +1.5% | $424,379 +2.4% |
| 2016 | $10,306 +12.7% | $414,301 +4.3% |
| 2015 | $9,148 | $397,240 +10% |
| 2014 | $9,148 | $361,127 +10% |
| 2013 | -- | $328,297 +2.3% |
| 2012 | -- | $321,046 +1.4% |
| 2011 | -- | $316,607 +3% |
| 2010 | -- | $307,507 -2.4% |
| 2009 | -- | $315,007 +3.9% |
| 2007 | -- | $303,050 +99.1% |
| 2006 | -- | $152,188 |
Find assessor info on the county website
Monthly payment
Est. payment
Payment breakdown
Explore the cost of this home by adjusting the details. Changes won't be saved.Climate risks
Neighborhood: 78613
Nearby schools
Schools provided by the listing agent
- Elementary: Westside
- Middle: Cedar Park
- High: Cedar Park
- District: Leander ISD
Source: Unlock MLS. This data may not be complete. We recommend contacting the local school district to confirm school assignments for this home.
- $511,800-- bd2 ba2.4k sqft505 Rummel Ranch Run, Cedar Park, TX 78613Off Market
- $555,5003 bd3 ba2.9k sqft509 Rummel Ranch Run, Cedar Park, TX 78613Off Market
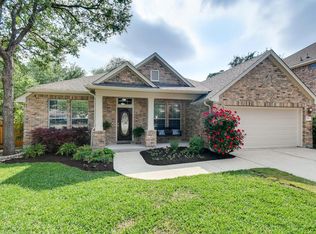
- $624,100-- bd3 ba3.4k sqft503 Rummel Ranch Run, Cedar Park, TX 78613Off Market
- $541,6004 bd3 ba2.8k sqft522 Victoria Dr, Cedar Park, TX 78613Off Market
Similar homes
- $--6 bd3 ba4.9k sqft1810 Cattle Dr, Cedar Park, TX 78613Auction
 Auction.com 2
 - $585,0005 bd3 ba2.8k sqft2002 McIllwain Cv, Cedar Park, TX 78613Active

 MLS ID #7876157, Leah Goertz, Team Price Real Estate. Unlock MLS
 - $645,0004 bd3 ba3.1k sqft1806 Nicholas Zane Dr, Cedar Park, TX 78613Active
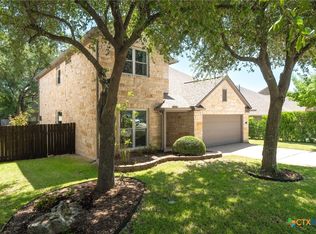
 MLS ID #625197, Jessica Lloyd, The Real Estate Home Team Llc. Central Texas MLS
 - $850,0004 bd3 ba3.2k sqft3004 Lombardi Way, Cedar Park, TX 78613Active
 MLS ID #3562219, Tanya Joffrain, JBGoodwin REALTORS NW. Unlock MLS
 - $775,0005 bd4 ba3.7k sqft1803 Purple Sage Dr, Cedar Park, TX 78613ActiveMLS ID #2402576, Nick George, Orchard Brokerage. Unlock MLS
- $799,0005 bd4 ba3.3k sqft105 Summer Park Bnd, Cedar Park, TX 78613ActiveMLS ID #9070408, Travis Hurst, TCP Real Estate, Inc.. Unlock MLS
- $774,5005 bd4 ba3.6k sqft1602 Purple Sage Dr, Cedar Park, TX 78613ActiveMLS ID #7591533, Connie Chen, Keller Williams Realty. Unlock MLS
- $875,0005 bd4 ba3.8k sqft2607 Melekhin Bnd, Cedar Park, TX 78613ActiveMLS ID #2935829, Natalia Roush, Compass RE Texas, LLC. Unlock MLS
- $879,0005 bd4 ba4.5k sqft1303 Quiet Creek Dr, Cedar Park, TX 78613ActiveMLS ID #1535779, Forrest Higdon, Keller Williams Realty. Unlock MLS
- $875,0004 bd3 ba2.5k sqft1005 Cedar Park Dr, Cedar Park, TX 78613ActiveMLS ID #7876768, Kim Polner, Select Austin Real Estate. Unlock MLS
- $729,9004 bd3 ba3.6k sqft2503 Durlston Ct, Cedar Park, TX 78613ActiveMLS ID #6027881, Tomas Corzo, Keller Williams Realty. Unlock MLS
- $899,0005 bd4 ba3.6k sqft2512 Armatrading Dr, Cedar Park, TX 78613ActiveMLS ID #3109752, Heather Busby, Compass RE Texas, LLC. Unlock MLS
- $594,9995 bd3 ba2.9k sqft1610 Elkins Ln, Cedar Park, TX 78613ActiveMLS ID #9767998, David Soriano, Area 512 Real Estate. Unlock MLS
- $659,0004 bd3 ba3.1k sqft2403 Kimra Ln, Cedar Park, TX 78613ActiveMLS ID #3537281, John Prell, Creekview Realty. Unlock MLS
- $599,9004 bd3 ba2.9k sqft1822 Nelson Ranch Loop, Cedar Park, TX 78613ActiveMLS ID #2548486, Mark Alexander, Compass RE Texas, LLC. Unlock MLS
- $700,0004 bd4 ba3.1k sqft2811 Zambia Dr, Cedar Park, TX 78613ActiveMLS ID #2708740, Ray Mungia, Mungia Real Estate. Unlock MLS
- $729,0004 bd3 ba2.9k sqft1807 Liberty Oaks Blvd, Cedar Park, TX 78613ActiveMLS ID #3008270, Kapila Zielinski, Coldwell Banker Realty. Unlock MLS
- $625,0004 bd2 ba2.6k sqft2107 Tattler Dr, Cedar Park, TX 78613ActiveMLS ID #1658499, Susan Ledesma, Compass RE Texas, LLC. Unlock MLS
- $950,0005 bd4 ba4.2k sqft2805 Orsobello Pl, Cedar Park, TX 78613ActiveMLS ID #2246958, Shelly Stallings, Nestplus Realty. Unlock MLS
