Welcome to the 507! The moment you walk through the door, you'll feel the warmth and welcoming atmosphere that makes this home stand out! You will see four generously sized bedrooms with ample closet space, four remodeled bathrooms, and a two-stall garage. Each living space is filled with charm, cozy touches, and updates throughout, creating a home that feels loved and comfortable. Whether you're hosting gatherings or enjoying a quiet night in, this thoughtfully designed floorplan provides flexibility at every turn. Outside, the fully fenced yard offers endless possibilities, from hosting gatherings and backyard games, gardening, or simply relaxing with your morning coffee. There's plenty of room to enjoy the outdoors while maintaining privacy and peace of mind.And the location? It doesn't get much better. Nestled in a conveniently in central Bismarck, this home puts you right where you want to be while still offering the comfort of a quiet neighborhood feel.Packed with character, updated with care, and cared for original features, this move-in-ready home is the total package. Cozy, stylish, spacious, and welcoming -- it's the kind of place that instantly feels like home the moment you arrive. Don't hesitate to call your local Realtor today!
Pending
$455,507
507 W Boulevard Ave, Bismarck, ND 58501
4beds
2,863sqft
:
Get pre-qualified$2,983/mo
Single Family Residence
Built in 1958
0.28 Acres Lot
$457,100 Zestimate®
$159/sqft
$-- HOA
What's special
Two-stall garageFour generously sized bedroomsAmple closet spaceFour remodeled bathrooms
- 70 days |
- 60 |
- 1 |
Likely to sell faster than
Zillow last checked:
Listing updated:
Listed by:
Ashley L Doppler 701-220-4424,
REAL 701-557-8215,
Heather M Mattson 701-204-3555,
REAL
Source: Great North MLS,MLS#: 4025414
Facts & features
Interior
Bedrooms & bathrooms
- Bedrooms: 4
- Bathrooms: 4
- Full bathrooms: 3
- 1/2 bathrooms: 1
Primary bedroom
- Level: Upper
Other
- Level: Lower
Bedroom 1
- Level: Upper
Bedroom 2
- Level: Upper
Primary bathroom
- Level: Upper
Bathroom 1
- Level: Main
Bathroom 2
- Level: Lower
Dining room
- Level: Main
Other
- Level: Main
Family room
- Level: Lower
Kitchen
- Level: Main
Laundry
- Level: Lower
Living room
- Level: Main
Office
- Level: Basement
Heating
- Forced Air, Natural Gas
Cooling
- Central Air
Appliances
- Included: Dishwasher, Dryer, Microwave, Oven, Range, Refrigerator, Washer, Other
Features
- High Speed Internet, Primary Bath, Walk-In Closet(s)
- Flooring: Tile, Carpet, Laminate
- Windows: Window Treatments
- Basement: Concrete
- Number of fireplaces: 1
- Fireplace features: Living Room, Wood Burning
Interior area
- Total structure area: 2,863
- Total interior livable area: 2,863 sqft
- Finished area above ground: 1,960
- Finished area below ground: 903
Property
Parking
- Total spaces: 2
- Parking features: Garage Door Opener, Floor Drain, Driveway, Attached, Concrete
- Attached garage spaces: 2
Features
- Levels: Two
- Stories: 2
- Patio & porch: Deck, Porch, Screened
- Exterior features: Private Yard, Private Entrance
- Fencing: Partial
Lot
- Size: 0.28 Acres
- Dimensions: 80 x 150
- Features: Sprinklers In Front, Lot - Owned, Rectangular Lot
Details
- Additional structures: Shed(s)
- Parcel number: 0275002001
Construction
Type & style
- Home type: SingleFamily
- Property subtype: Single Family Residence
Materials
- Wood Siding, Brick, Frame
- Roof: Shingle
Condition
- New construction: No
- Year built: 1958
Utilities & green energy
- Sewer: Public Sewer
- Water: Public
- Utilities for property: Water Connected, Electricity Connected
Community & HOA
Community
- Subdivision: Kings View
Location
- Region: Bismarck
Financial & listing details
- Price per square foot: $159/sqft
- Tax assessed value: $375,500
- Annual tax amount: $2,871
- Date on market: 5/15/2026
- Listing terms: VA Loan,Cash,Conventional,FHA
- Electric utility on property: Yes
- Road surface type: Paved
Estimated market value
$457,100
$434,000 - $480,000
$3,300/mo
Price history
| Date | Event | Price |
|---|---|---|
| 5/19/2026 | Pending sale | $455,507$159/sqft |
Source: Great North MLS #4025414 Report a problem | ||
| 5/15/2026 | Listed for sale | $455,507$159/sqft |
Source: Great North MLS #4025414 Report a problem | ||
| 8/31/2007 | Sold | -- |
Source: Great North MLS #3302492 Report a problem | ||
| 9/29/2000 | Sold | -- |
Source: Great North MLS #3101489 Report a problem | ||
Public tax history
| Year | Property taxes | Tax assessment |
|---|---|---|
| 2024 | $4,741 +11.9% | $187,750 +3.6% |
| 2023 | $4,236 +5.2% | $181,250 +11.3% |
| 2022 | $4,026 -10.2% | $162,800 +6.3% |
| 2021 | $4,484 | $153,150 +4% |
| 2020 | -- | $147,250 +5% |
| 2019 | $3,743 +27.3% | $140,250 |
| 2018 | $2,940 | $140,250 |
| 2017 | -- | $140,250 |
| 2016 | $2,654 +5.8% | $140,250 +12.3% |
| 2014 | $2,508 | $124,850 +9.5% |
| 2013 | -- | $114,000 +9% |
| 2012 | -- | $104,600 +4% |
| 2011 | -- | $100,600 |
| 2010 | -- | $100,600 +1% |
| 2009 | -- | $99,600 +2% |
| 2008 | -- | $97,650 +30.3% |
| 2003 | -- | $74,950 |
| 2002 | -- | $74,950 |
Find assessor info on the county website
Monthly payment
Est. payment
Payment breakdown
Explore the cost of this home by adjusting the details. Changes won't be saved.Climate risks
Neighborhood: 58501
Nearby schools
GreatSchools rating
- 6/10Roosevelt Elementary SchoolGrades: K-5Distance: 0.4 mi
- 7/10Horizon Middle SchoolGrades: 6-8Distance: 2.7 mi
- 9/10Century High SchoolGrades: 9-12Distance: 1.8 mi
- $333,4004 bd2 ba1.3k sqft1018 N Hannifin St, Bismarck, ND 58501Off Market
- $384,9005 bd2 ba1.4k sqft1021 N Anderson St, Bismarck, ND 58501Off Market
- $239,9214 bd2 ba1.9k sqft1010 N Hannifin St, Bismarck, ND 58501Pending

- $384,1004 bd3 ba1.5k sqft1017 N Anderson St, Bismarck, ND 58501Off Market
- $259,9002 bd1 ba1.3k sqft504 W Boulevard Ave, Bismarck, ND 58501Off Market
- $337,4006 bd2 ba1.4k sqft510 W Boulevard Ave, Bismarck, ND 58501Off Market
- $425,0006 bd3 ba1.2k sqft500 W Boulevard Ave, Bismarck, ND 58501Off Market
- $335,1005 bd2 ba1.3k sqft1025 N Hannifin St, Bismarck, ND 58501Off Market
A local agent can set up tours, give advice and negotiate with sellers.
Similar homes
- $394,9004 bd3 ba2.7k sqft1029 W Avenue B, Bismarck, ND 58501For Sale
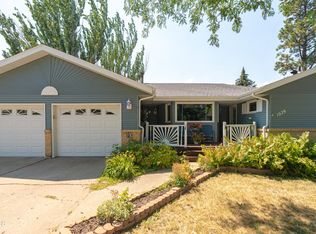 MLS ID #4026745, MISSY MORITZ, BIANCO REALTY, INC.. Great North MLS
 - $415,0004 bd5 ba2.7k sqft2062 Grimsrud Dr, Bismarck, ND 58501For Sale
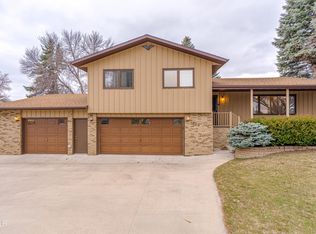 MLS ID #4024828, SHIRLEY THOMAS, BIANCO REALTY, INC.. Great North MLS
 - $429,0004 bd4 ba2.6k sqft1026 Governor Ln, Bismarck, ND 58501For Sale
 MLS ID #4026471, GERARD D MATHERN, BIANCO REALTY, INC.. Great North MLS
 - $465,0006 bd3 ba3.8k sqft3209 Winnipeg Dr, Bismarck, ND 58503For Sale
 MLS ID #4026730, SHIRLEY THOMAS, BIANCO REALTY, INC.. Great North MLS
 - $424,9003 bd3 ba2.9k sqft814 W Turnpike Ave, Bismarck, ND 58501For SaleMLS ID #4026051, JACKIE K ANDAHL, CENTURY 21 Morrison Realty. Great North MLS
- $419,0004 bd3 ba2.5k sqft3432 Crocus Ave, Bismarck, ND 58501For SaleMLS ID #4024941, Clint Feland, Broadway Realty & Land Company. Great North MLS
- $435,0004 bd3 ba2.7k sqft1909 N 23rd St, Bismarck, ND 58501For SaleMLS ID #4026466, JENNIFER J J HATZENBUHLER, New Nest Realty, LLC. Great North MLS
- $339,9005 bd3 ba2.9k sqft2431 E Boulevard Ave, Bismarck, ND 58501For SaleMLS ID #4025615, AMBER SANDNESS, BIANCO REALTY, INC.. Great North MLS
- $329,9004 bd2 ba1.7k sqft408 Mason Ave, City Of Bismarck, ND 58501For SaleMLS ID #4026450, Dana J Oukrop, Paramount Real Estate. Great North MLS
- $429,9004 bd4 ba2.7k sqft700 Saint Louis Pl, Bismarck, ND 58504For SaleMLS ID #4026371, KIRSTIN WILHELM, New Nest Realty, LLC. Great North MLS
- $415,0004 bd2 ba1.9k sqft5800 Lariat Loop, Bismarck, ND 58503For SaleMLS ID #4026765, Nicole DeKrey, VENTURE REAL ESTATE. Great North MLS
- $425,0005 bd2 ba2.8k sqft311 W Bowen Ave, Bismarck, ND 58504For SaleMLS ID #4026198, TAMMY LAPP-HARRIS, INTEGRA REALTY GROUP, INC.. Great North MLS
- $519,9003 bd4 ba3.6k sqft314 Aspen Ave, Bismarck, ND 58503For SaleMLS ID #4026710, RYAN WOLF, CENTURY 21 Morrison Realty. Great North MLS
- $319,9004 bd2 ba1.8k sqft228 W Owens Ave, Bismarck, ND 58501For SaleMLS ID #4026391, MISSY MORITZ, BIANCO REALTY, INC.. Great North MLS
- $339,9004 bd2 ba1.9k sqft1912 N Bell St, Bismarck, ND 58501For SaleMLS ID #4026533, Alanis Raschke, CENTURY 21 Morrison Realty. Great North MLS
- $419,9004 bd3 ba2.3k sqft2924 Vancouver Ln, Bismarck, ND 58503For SaleMLS ID #4024670, CORY J. MCLINDSAY, VENTURE REAL ESTATE. Great North MLS
- $284,9004 bd2 ba2.3k sqft316 E Capitol Ave, Bismarck, ND 58501For SaleMLS ID #4025433, Chris E Volk, Capital Real Estate Partners. Great North MLS
- $450,0005 bd3 ba2.8k sqft3904 Lillian Ct SE, Mandan, ND 58554For SaleMLS ID #4026735, Desiree Condon, NEXTHOME LEGENDARY PROPERTIES. Great North MLS
- $457,3334 bd3 ba3k sqft4308 Boulder Ridge Rd, Bismarck, ND 58503For SaleMLS ID #4026439, DENISE M ZIEGLER, Better Homes and Gardens Real Estate Alliance Group. Great North MLS
- $279,9004 bd2 ba2.1k sqft1141 W B Ave, Bismarck, ND 58501For SaleMLS ID #4024760, DARYN T FRYER, RE/MAX CAPITAL. Great North MLS
