Location, location, LOCATION! This sweet 2 bedroom home has real hardwood floors and LARGE bedrooms, plus a one-car garage! Located on a tree-lined street in one of the most charming and quaint neighborhoods in Cleburne. Home is perfect for those just starting out or empty nesters. You'll love it here in this neighborhood and you'll be surrounded by homes much more expensive! This neighborhood is the place to be in Cleburne. Just 3 minutes to H-E-B, Kroger and 5 minutes to Wal-Mart. Just 10 minutes to Texas Health Cleburne Hospital, too. HVAC is about 8 years old. Gas stove. Has a large covered front porch, fenced in backyard with a deck and pergola, great for entertaining friends and family.Just add twinkle lights! A small storage building is perfect for all your extra equipment or seasonal items. Utility is located in the garage with the washer located in the kitchen. Tons of great cabinet space in the kitchen. Nice sized bedrooms both with walk in closets. Primary has dual closets. Tile flooring flows in the kitchen and bathroom with original hard wood throughout the rest of the home. Some updates include widening the driveway for more room for parking, updated windows and HVAC system. Very well maintained. You won't find many homes at this price and certainly not any in a neighborhood this nice! Hurry on this one! Owner is a licensed Texas Realtor.
Pending
$235,000
507 W Smith St, Cleburne, TX 76033
2beds
936sqft
Single Family Residence
Built in ----
5,096 Square Feet Lot
$234,200 Zestimate®
$251/sqft
$-- HOA
What's special
One-car garageReal hardwood floorsLarge bedroomsUpdated windowsTree-lined streetPrimary has dual closetsLarge covered front porch
- 23 days
- 109
- 2
Likely to sell faster than
Zillow last checked:
Listing updated:
Listed by:
Jami Shelton 0540578 888-455-6040,
Fathom Realty, LLC 888-455-6040
Source: NTREIS,MLS#: 21419721
Facts & features
Interior
Bedrooms & bathrooms
- Bedrooms: 2
- Bathrooms: 1
- Full bathrooms: 1
Primary bedroom
- Features: Walk-In Closet(s)
- Level: First
- Dimensions: 12 x 14
Bedroom
- Level: First
- Dimensions: 12 x 13
Breakfast room nook
- Features: Eat-in Kitchen
- Level: First
- Dimensions: 6 x 8
Kitchen
- Features: Built-in Features, Dual Sinks, Eat-in Kitchen, Solid Surface Counters
- Level: First
- Dimensions: 11 x 14
Living room
- Level: First
- Dimensions: 12 x 17
Heating
- Central, Natural Gas
Cooling
- Central Air, Electric
Appliances
- Included: Some Gas Appliances, Gas Cooktop, Gas Oven, Gas Range, Plumbed For Gas
- Laundry: Washer Hookup, Electric Dryer Hookup
Features
- Decorative/Designer Lighting Fixtures, Eat-in Kitchen, Walk-In Closet(s)
- Flooring: Ceramic Tile, Wood
- Windows: Window Coverings
- Has basement: No
- Has fireplace: No
Interior area
- Total interior livable area: 936 sqft
Video & virtual tour
Property
Parking
- Total spaces: 1
- Parking features: Garage Faces Front, Garage
- Attached garage spaces: 1
Features
- Levels: One
- Stories: 1
- Patio & porch: Covered
- Exterior features: Rain Gutters
- Pool features: None
- Fencing: Wood
Lot
- Size: 5,096 Square Feet
- Features: Back Yard, Interior Lot, Lawn, Many Trees, Few Trees
Details
- Additional structures: Shed(s), Storage
- Parcel number: 126280042880
Construction
Type & style
- Home type: SingleFamily
- Architectural style: Traditional,Detached
- Property subtype: Single Family Residence
Materials
- Foundation: Pillar/Post/Pier
- Roof: Composition
Utilities & green energy
- Sewer: Public Sewer
- Water: Public
- Utilities for property: Cable Available, Sewer Available, Water Available
Community & HOA
Community
- Features: Curbs
- Subdivision: Original Cleburn
HOA
- Has HOA: No
Location
- Region: Cleburne
Financial & listing details
- Price per square foot: $251/sqft
- Tax assessed value: $146,214
- Annual tax amount: $3,310
- Date on market: 10/24/2026
- Listing terms: Cash,Conventional,FHA,VA Loan
- Exclusions: Minerals.
Estimated market value
$234,200
$222,000 - $246,000
$1,367/mo
Price history
| Date | Event | Price |
|---|---|---|
| 11/3/2026 | Pending sale | $235,000$251/sqft |
Source: NTREIS #21419721 Report a problem | ||
| 10/27/2026 | Contingent | $235,000$251/sqft |
Source: NTREIS #21419721 Report a problem | ||
| 10/24/2026 | Listed for sale | $235,000+104.3%$251/sqft |
Source: NTREIS #21419721 Report a problem | ||
| 7/15/2021 | Listing removed | -- |
Source: Zillow Rental Manager Report a problem | ||
| 7/7/2021 | Listed for rent | $1,150$1/sqft |
Source: Zillow Rental Manager Report a problem | ||
| 10/15/2019 | Sold | -- |
Source: Agent Provided Report a problem | ||
| 9/19/2019 | Pending sale | $115,000$123/sqft |
Source: Fathom Realty, LLC #14183708 Report a problem | ||
| 9/13/2019 | Listed for sale | $115,000+21.2%$123/sqft |
Source: Fathom Realty, LLC #14183708 Report a problem | ||
| 2/1/2017 | Listing removed | $94,900$101/sqft |
Source: Coldwell Banker Bob King Realty #13497161 Report a problem | ||
| 1/4/2017 | Pending sale | $94,900$101/sqft |
Source: Coldwell Banker Bob King Realty #13497161 Report a problem | ||
| 11/28/2016 | Listed for sale | $94,900$101/sqft |
Source: Coldwell Banker Bob King Realty #13497161 Report a problem | ||
| 11/23/2016 | Pending sale | $94,900$101/sqft |
Source: Coldwell Banker Bob King Realty #13497161 Report a problem | ||
| 11/18/2016 | Listed for sale | $94,900+7.8%$101/sqft |
Source: Coldwell Banker Bob King Realty #13497161 Report a problem | ||
| 9/30/2016 | Listing removed | $88,000$94/sqft |
Source: Coldwell Banker Bob King Realty #13265171 Report a problem | ||
| 10/27/2015 | Listed for sale | $88,000$94/sqft |
Source: Coldwell Banker Bob King Realty #13265171 Report a problem | ||
Public tax history
| Year | Property taxes | Tax assessment |
|---|---|---|
| 2025 | $3,310 +1.5% | $146,214 |
| 2024 | $3,260 +0.2% | $146,214 |
| 2023 | $3,254 +2.7% | $146,214 +15.5% |
| 2022 | $3,168 -4.1% | $126,571 |
| 2021 | $3,302 +26.4% | $126,571 +34.3% |
| 2020 | $2,612 +24.8% | $94,279 +1.6% |
| 2019 | $2,093 -17% | $92,789 +8.8% |
| 2018 | $2,520 +14% | $85,289 +14% |
| 2017 | $2,211 +21.1% | $74,803 +20.6% |
| 2016 | $1,826 +52% | $62,018 |
| 2015 | $1,201 | $62,018 +37.6% |
| 2014 | $1,201 | $45,069 |
| 2012 | -- | -- |
| 2011 | -- | -- |
| 2010 | -- | -- |
| 2009 | -- | -- |
| 2008 | -- | -- |
| 2007 | -- | -- |
| 2006 | -- | -- |
| 2005 | -- | -- |
| 2004 | -- | -- |
Find assessor info on the county website
Monthly payment
Est. payment
Payment breakdown
Explore the cost of this home by adjusting the details. Changes won't be saved.Climate risks
Neighborhood: 76033
Nearby schools
Schools provided by the listing agent
- Elementary: Coleman
- Middle: Lowell Smith
- High: Cleburne
- District: Cleburne ISD
Source: NTREIS. This data may not be complete. We recommend contacting the local school district to confirm school assignments for this home.
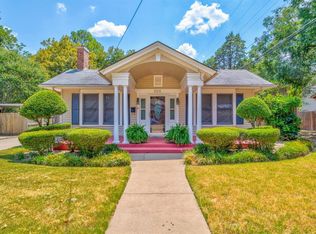
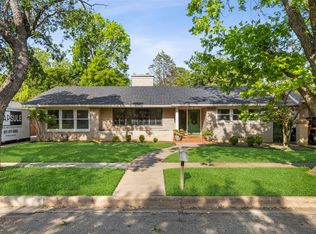

Similar homes
- $229,0003 bd2 ba1k sqft204 W Westhill Dr #204, Cleburne, TX 76033Active
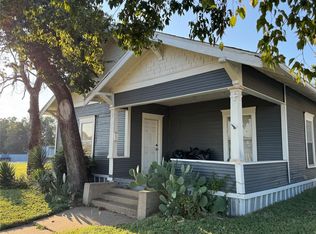
 MLS ID #9760007, Jeanie Cosper, Jeanie Cosper Real Estate. Unlock MLS
- $237,5002 bd1 ba1.1k sqft104 Dixon St, Cleburne, TX 76033For Sale
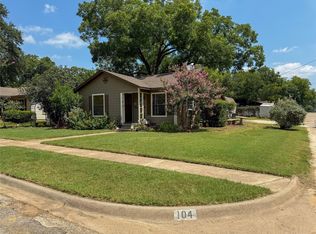 MLS ID #21212111, PAM Jackson. NTREIS
- $233,9983 bd2 ba1.3k sqft203 N Pendell Ave, Cleburne, TX 76033For Sale
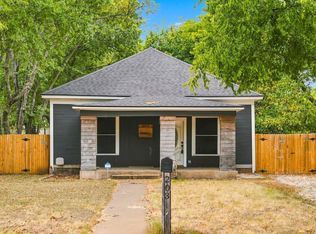 MLS ID #21371969, Marc Mackey. NTREIS
- $250,0003 bd2 ba1.1k sqft1307 Berry Dr, Cleburne, TX 76033For Sale
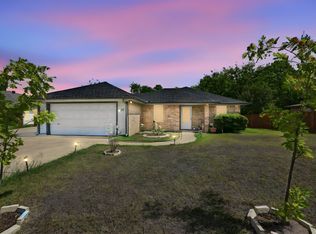 MLS ID #21414471, David Soto. NTREIS
