AMAZING TWO STORY HOME OFFERING 3 BDRMS, 2 BATHROOMS AND BONUS ROOM. 3534 SQ.FT. OPEN FLOOR PLAN DOWN STAIRS WITH STAIRCASE EXTENDING TO ADDITIONAL UPSTAIRS LOFT, FOR USE AS OFFICE, GAME ROOM , BEDROOM OR OFFICE. BANISTER EXTENDS LENGTH OF HOME PROVIDING VIEW OF LOWER DINING AND KITCHEN AREAS, WOOD STOVE.. ABUNDANT STORAGE AREAS ON LOWER / UPPER LEVELS. GREENHOUSE, CHICKEN PEN WITH ELECTRICITY, OUT BUILDING FOR STORAGE , WATER FEATURE AND MORE.
A VERY UNIQUE HOME DESIGN, OFFERING SIZABLE BEDROOMS AND AN OPEN FLOOR PLAN. A HOME DESIGN THAT LARGE FAMILIES WILL ENJOY! A MUST SEE.
Active
$639,900
50746 S Fawn Dr, La Pine, OR 97739
4beds
2baths
3,534sqft
:
Get pre-qualified$4,377/mo
Single Family Residence
Built in 1987
1.01 Acres Lot
$620,200 Zestimate®
$181/sqft
$-- HOA
What's special
- 20 days |
- 149 |
- 3 |
Zillow last checked:
Listing updated:
Listed by:
Alpine Real Estate 541-536-1500
Source: Oregon Datashare,MLS#: 220224314
Facts & features
Interior
Bedrooms & bathrooms
- Bedrooms: 4
- Bathrooms: 2
Heating
- Electric, Forced Air, Heat Pump, Wood
Cooling
- Central Air, Heat Pump
Appliances
- Included: Cooktop, Dishwasher, Disposal, Dryer, Oven, Range Hood, Refrigerator, Washer, Water Heater, Water Purifier, Water Softener
Features
- Ceiling Fan(s), Double Vanity, Fiberglass Stall Shower, Kitchen Island, Laminate Counters, Linen Closet, Open Floorplan, Pantry, Tile Shower, Vaulted Ceiling(s)
- Flooring: Carpet, Laminate, Tile, Vinyl
- Windows: Double Pane Windows, Vinyl Frames
- Basement: None
- Has fireplace: Yes
- Fireplace features: Living Room, Wood Burning
- Common walls with other units/homes: No Common Walls
Interior area
- Total structure area: 3,534
- Total interior livable area: 3,534 sqft
- Finished area below ground: 0
Property
Parking
- Parking features: Attached Carport, Driveway, Gravel, No Garage, Workshop in Garage
- Has carport: Yes
- Has uncovered spaces: Yes
Features
- Levels: Two
- Stories: 2
- Patio & porch: Covered Deck, Rear Porch
- Exterior features: Fire Pit
- Fencing: Fenced
- Has view: Yes
- View description: Forest, Neighborhood
Lot
- Size: 1.01 Acres
- Features: Garden, Landscaped, Level, Native Plants, Water Feature
Details
- Additional structures: Greenhouse, Poultry Coop, RV/Boat Storage, Shed(s), Storage, Workshop, Other
- Parcel number: 142634
- Zoning description: RR10
- Special conditions: Standard
- Horses can be raised: Yes
Construction
Type & style
- Home type: SingleFamily
- Architectural style: Craftsman
- Property subtype: Single Family Residence
Materials
- Block, Concrete, Frame
- Foundation: Concrete Perimeter, Slab, Other
- Roof: Metal
Condition
- New construction: No
- Year built: 1987
Utilities & green energy
- Sewer: Septic Tank, Standard Leach Field
- Water: Well
Community & HOA
Community
- Features: Trail(s)
- Security: Carbon Monoxide Detector(s), Smoke Detector(s)
- Subdivision: Deer Forest Acres
HOA
- Has HOA: No
Location
- Region: La Pine
Financial & listing details
- Price per square foot: $181/sqft
- Tax assessed value: $782,830
- Annual tax amount: $3,661
- Date on market: 7/6/2026
- Listing terms: Cash,Conventional,FHA,USDA Loan,VA Loan
- Road surface type: Gravel
Estimated market value
$620,200
$589,000 - $651,000
$3,142/mo
Price history
| Date | Event | Price |
|---|---|---|
| 7/6/2026 | Listed for sale | $639,900+680.4%$181/sqft |
Source:  Oregon Datashare #220224314 Report a problem Oregon Datashare #220224314 Report a problem | ||
| 3/31/2003 | Sold | $82,000$23/sqft |
Source: Agent Provided Report a problem | ||
Public tax history
| Year | Property taxes | Tax assessment |
|---|---|---|
| 2025 | $3,661 +4.3% | $222,840 +3% |
| 2024 | $3,509 +2.3% | $216,350 +6.1% |
| 2023 | $3,431 +9.2% | $203,940 |
| 2022 | $3,142 +2.5% | $203,940 +6.1% |
| 2021 | $3,067 | $192,240 |
| 2020 | -- | $192,240 +6.1% |
| 2019 | $2,825 | $181,220 |
| 2018 | $2,825 +2.9% | $181,220 +30.6% |
| 2017 | $2,744 +35.7% | $138,730 +3% |
| 2016 | $2,022 | $134,690 +3% |
| 2015 | $2,022 +25% | $130,770 +18.1% |
| 2014 | $1,619 | $110,760 +13.3% |
| 2013 | -- | $97,800 +4% |
| 2012 | -- | $94,040 -1.4% |
| 2011 | -- | $95,410 -6% |
| 2010 | -- | $101,460 -21.1% |
| 2009 | -- | $128,600 +3% |
| 2008 | -- | $124,860 +4.8% |
| 2002 | -- | $119,130 +0.4% |
| 2001 | -- | $118,635 +2.6% |
| 2000 | -- | $115,595 |
Find assessor info on the county website
Monthly payment
Est. payment
Payment breakdown
Explore the cost of this home by adjusting the details. Changes won't be saved.Climate risks
Neighborhood: 97739
Nearby schools
GreatSchools rating
- 4/10Lapine Elementary SchoolGrades: K-5Distance: 4 mi
- 2/10Lapine Middle SchoolGrades: 6-8Distance: 3.9 mi
- 2/10Lapine Senior High SchoolGrades: 9-12Distance: 4.1 mi
Schools provided by the listing agent
- Elementary: LaPine Elem
- Middle: LaPine Middle
- High: LaPine Sr High
Source: Oregon Datashare. This data may not be complete. We recommend contacting the local school district to confirm school assignments for this home.
- $542,4003 bd2 ba2.1k sqft50760 S Fawn Dr, La Pine, OR 97739Off Market

- $385,0003 bd2 ba1.5k sqft50732 S Fawn Dr, La Pine, OR 97739Sold
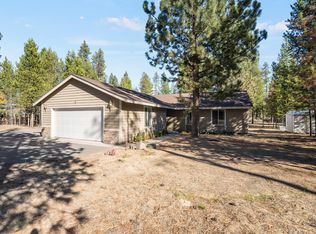
- $519,4003 bd2 ba1.6k sqft50741 S Fawn Dr, La Pine, OR 97739Off Market

- $407,5003 bd2 ba1.3k sqft50776 S Fawn Dr, La Pine, OR 97739Off Market
- $71,3203 bd2 ba1.3k sqft50776 S Fawn Dr, La Pine, OR 97739Off Market
- $325,0003 bd2 ba1k sqft50757 S Fawn Dr, La Pine, OR 97739Sold
- $520,9003 bd2 ba1.1k sqft50767 S Fawn Dr, La Pine, OR 97739Off Market
- $196,0002 bd1 ba528 sqft50784 S Fawn Dr, La Pine, OR 97739Off Market
A local agent can set up tours, give advice and negotiate with sellers.
A local lender can help you make sure your offer is ready when you are.
Similar homes
- $629,0004 bd4 ba2.7k sqft51445 Ash Rd, La Pine, OR 97739For Sale
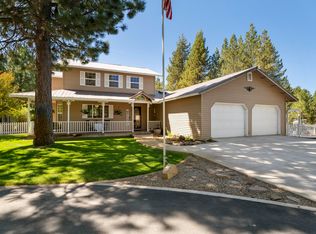
 MLS ID #220222348, JoAnn Gould, Gould & Associates Realty. Oregon Datashare
 - $649,9003 bd2 ba2k sqft1713 Stetson Ct, La Pine, OR 97739For Sale
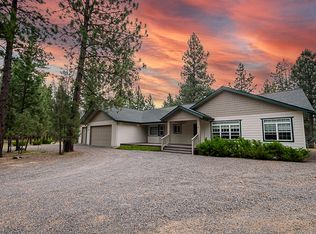 MLS ID #220221466, Leslie Cutler, Stellar Realty Northwest. Oregon Datashare
 - $644,0003 bd2 ba2.1k sqft15603 6th St, La Pine, OR 97739For Sale
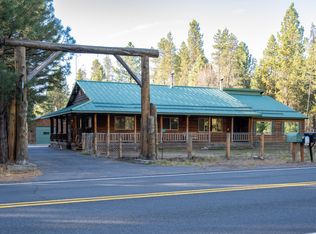 MLS ID #220211111, John Pulvers, MORE Realty, Inc.. Oregon Datashare
 - $619,0004 bd2 ba2k sqft52917 Shady Ln, La Pine, OR 97739For Sale
 MLS ID #220223876, Debra May O'Shea, Sunriver Realty. Oregon Datashare
 - $600,0003 bd3 ba2.3k sqft52859 Day Rd, La Pine, OR 97739For SaleMLS ID #220225724, Jerri Rene Martin, Works Real Estate. Oregon Datashare
- $635,0003 bd2 ba1.8k sqft16191 Twin Dr, La Pine, OR 97739For SaleMLS ID #220225480, Jonathan W Ball, Village Properties. Oregon Datashare
- $699,0003 bd3 ba2.2k sqft14731 Longleaf Pne, La Pine, OR 97739For SaleMLS ID #220215756, Chris Sperry, Keller Williams Realty Central Oregon. Oregon Datashare
- $799,9004 bd3 ba2.3k sqft147853 Mabel Dr, La Pine, OR 97739For SaleMLS ID #220226002, Stacey Sebastian, Sunny in Bend 1% Realty. Oregon Datashare
- $649,0004 bd3 ba2.4k sqft53939 Pine Grove Rd, La Pine, OR 97739For SaleMLS ID #220222495, Keith Petersen, Century 21 North Homes Realty. Oregon Datashare
- $649,9003 bd2 ba1.7k sqft17659 Rosland Rd, La Pine, OR 97739For SaleMLS ID #220221325, Bradley A. Driggers, Coldwell Banker Bain. Oregon Datashare
- $645,0003 bd3 ba2.8k sqft1716 Terret Rd, La Pine, OR 97739For SaleMLS ID #220221267, Gregory Powell, Keller Williams Realty Central Oregon. Oregon Datashare
- $649,9005 bd3 ba2.7k sqft52531 Lost Ponderosa Rd, La Pine, OR 97739For SaleMLS ID #220215575, Candace C Byrholdt, Berkshire Hathaway SR. Oregon Datashare
- $699,9003 bd2 ba2.1k sqft2716 Boone Cir, La Pine, OR 97739For SaleMLS ID #220224036, Sarina Melinda Mae Thompson, Stellar Realty Northwest. Oregon Datashare
- $569,0004 bd2 ba1.9k sqft15495 Federal Rd, La Pine, OR 97739For SaleMLS ID #220218848, Brian John Ladd, Cascade Hasson SIR. Oregon Datashare
- $525,0004 bd3 ba2k sqft52635 Howard Ln, La Pine, OR 97739For SaleMLS ID #220224684, Annie M. Lockwood, Berkshire Hathaway HomeService. Oregon Datashare
- $649,9004 bd2 ba1.8k sqft151154 Beal Rd, La Pine, OR 97739For SaleMLS ID #220223551, Rosann Marie Garza, High Desert Realty, LLC. Oregon Datashare
- $527,0003 bd2 ba1.9k sqft14355 Fern Dell Ln, La Pine, OR 97739For SaleMLS ID #220220167, Kamirin Couch, eXp Realty, LLC. Oregon Datashare
- $649,0004 bd3 ba2.4k sqft53591 Brookie Way, La Pine, OR 97739For SaleMLS ID #220214451, Erin E Fielder, Stellar Realty Northwest. Oregon Datashare
- $750,0003 bd2 ba2.3k sqft51730 Pine Loop Dr, La Pine, OR 97739For SaleMLS ID #220220941, Jessica R McIntyre, La Pine Realty. Oregon Datashare
- $720,0003 bd2 ba1.8k sqft152113 Silver Spur Rd, La Pine, OR 97739For SaleMLS ID #220210582, JoAnn Gould, Gould & Associates Realty. Oregon Datashare
