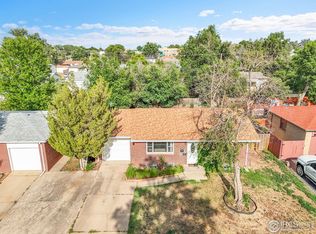
Welcome home to this charming all-brick property offering 4 bedrooms, 1 beautifully remodeled bathroom, and 1,800 square feet of comfortable living space! You'll love the natural light pouring through the brand-new living room windows, complete with custom wood blinds, as well as the newly installed bathroom window. Fresh interior (white) paint in the living room and the kitchen. The kitchen, thoughtfully remodeled with custom cabinetry, provides both functionality and timeless appeal. Beneath the carpet in the living room and three main-floor bedrooms, you'll find original hardwood floors ready to be uncovered and restored. The home also features a spacious 75% finished basement, central air, and a convenient 1-car garage. Step outside through the new sliding glass door to enjoy a fully fenced backyard with a covered patio-perfect for relaxing or entertaining. Best of all, there's no HOA and no metro district, giving you added freedom and savings. This home is full of character, updates, and potential-don't miss it!
Accepting backups
$345,000
508 26th Ave Ct, Greeley, CO 80634
4beds
1,800sqft
:
Get pre-qualified$2,215/mo
Single Family Residence
Built in 1963
7,006 Square Feet Lot
$-- Zestimate®
$192/sqft
$-- HOA
What's special
Fully fenced backyardAll-brick propertyCustom wood blindsCentral airBeautifully remodeled bathroomNewly installed bathroom window
- 117 days |
- 166 |
- 0 |
Zillow last checked:
Listing updated:
Listed by:
Liberty Montes 970-301-0266,
eXp - Greeley
Source: IRES as distributed by MLS GRID,MLS#: 1055565
Facts & features
Interior
Bedrooms & bathrooms
- Bedrooms: 4
- Bathrooms: 1
- Full bathrooms: 1
- Main level bathrooms: 1
Primary bedroom
- Description: Carpet
- Level: Main
- Area: 117 Square Feet
- Dimensions: 13 x 9
Bedroom 2
- Description: Carpet
- Level: Main
- Area: 108 Square Feet
- Dimensions: 12 x 9
Bedroom 3
- Description: Carpet
- Level: Main
- Area: 81 Square Feet
- Dimensions: 9 x 9
Bedroom 4
- Description: Carpet
- Level: Basement
- Area: 168 Square Feet
- Dimensions: 12 x 14
Family room
- Description: Other
- Level: Basement
- Area: 252 Square Feet
- Dimensions: 21 x 12
Kitchen
- Description: Vinyl
- Level: Main
- Area: 72 Square Feet
- Dimensions: 8 x 9
Laundry
- Description: Other
- Level: Basement
- Area: 104 Square Feet
- Dimensions: 13 x 8
Living room
- Description: Carpet
- Level: Main
- Area: 228 Square Feet
- Dimensions: 19 x 12
Heating
- Forced Air
Cooling
- Central Air
Appliances
- Included: Gas Range, Microwave
- Laundry: Washer/Dryer Hookup
Features
- Basement: Full,Partially Finished
Interior area
- Total structure area: 900
- Total interior livable area: 1,800 sqft
- Finished area above ground: 900
Property
Parking
- Total spaces: 1
- Parking features: RV Access/Parking, Attached
- Attached garage spaces: 1
- Details: Attached
Features
- Levels: One
- Stories: 1
- Patio & porch: Patio
- Exterior features: Sprinkler System
- Fencing: Fenced,Chain Link
Lot
- Size: 7,006 Square Feet
- Features: Paved, Curbs, Gutters, Sidewalks, Street Light
Details
- Parcel number: R1758886
- Zoning: SFR
- Special conditions: Private Owner
Construction
Type & style
- Home type: SingleFamily
- Property subtype: Single Family Residence
Materials
- Brick
- Roof: Composition
Condition
- New construction: No
- Year built: 1963
Utilities & green energy
- Sewer: Public Sewer
- Water: City
- Utilities for property: Natural Gas Available
Community & HOA
Community
- Subdivision: Broadview Acres 2nd Add
HOA
- Has HOA: No
Location
- Region: Greeley
Financial & listing details
- Price per square foot: $192/sqft
- Tax assessed value: $339,651
- Annual tax amount: $1,368
- Date on market: 4/3/2026
- Listing terms: Cash,Conventional,FHA,VA Loan
- Exclusions: Sellers personal property and rhubarb tree.
- Road surface type: Asphalt
Estimated market value
Not available
Estimated sales range
Not available
Not available
Price history
| Date | Event | Price |
|---|---|---|
| 6/23/2026 | Pending sale | $345,000$192/sqft |
Source:  REcolorado as distributed by MLS GRID #IR1055565 Report a problem REcolorado as distributed by MLS GRID #IR1055565 Report a problem | ||
| 6/19/2026 | Listed for sale | $345,000$192/sqft |
Source:  IRES as distributed by MLS GRID #1055565 Report a problem IRES as distributed by MLS GRID #1055565 Report a problem | ||
| 6/13/2026 | Contingent | $345,000$192/sqft |
Source: IRES as distributed by MLS GRID #1055565 Report a problem | ||
| 5/4/2026 | Pending sale | $345,000$192/sqft |
Source: REcolorado as distributed by MLS GRID #IR1055565 Report a problem | ||
| 4/29/2026 | Price change | $345,000-2.8%$192/sqft |
Source: IRES as distributed by MLS GRID #1055565 Report a problem | ||
| 4/3/2026 | Listed for sale | $355,000-26%$197/sqft |
Source: IRES as distributed by MLS GRID #1055565 Report a problem | ||
| 11/14/2023 | Sold | $480,000+370.6%$267/sqft |
Source: Public Record Report a problem | ||
| 8/3/1999 | Sold | $102,000$57/sqft |
Source: Public Record Report a problem | ||
Public tax history
| Year | Property taxes | Tax assessment |
|---|---|---|
| 2026 | $1,368 +38% | $20,790 -2.1% |
| 2025 | $991 +4.9% | $21,230 -3.8% |
| 2024 | $945 +1% | $22,080 -1% |
| 2023 | $936 -3% | $22,300 +26.1% |
| 2022 | $965 +28.8% | $17,680 -2.8% |
| 2021 | $749 | $18,180 +15.5% |
| 2020 | $749 +54.5% | $15,740 |
| 2019 | $485 -35.5% | $15,740 +34.3% |
| 2018 | $751 +55% | $11,720 |
| 2017 | $485 -0.5% | $11,720 +22.1% |
| 2016 | $487 +37.7% | $9,600 |
| 2015 | $354 +56.1% | $9,600 +220% |
| 2014 | $227 | $3,000 |
| 2013 | -- | $3,000 -56.6% |
| 2012 | -- | $6,910 |
| 2011 | -- | $6,910 -6.4% |
| 2010 | -- | $7,380 |
| 2009 | -- | $7,380 -26.6% |
| 2008 | -- | $10,060 |
| 2007 | -- | $10,060 -8.4% |
| 2006 | -- | $10,980 |
| 2005 | -- | $10,980 +0.5% |
| 2004 | -- | $10,930 -1.1% |
| 2003 | -- | $11,050 +9.7% |
| 2002 | -- | $10,070 +8.6% |
| 2001 | -- | $9,270 |
Find assessor info on the county website
Monthly payment
Est. payment
Payment breakdown
Explore the cost of this home by adjusting the details. Changes won't be saved.Climate risks
Neighborhood: 80634
Nearby schools
GreatSchools rating
- 3/10Madison Elementary SchoolGrades: PK-7Distance: 0.2 mi
- 3/10Northridge High SchoolGrades: 9-12Distance: 3.3 mi
Schools provided by the listing agent
- Elementary: James Madison STEAM Academy
- Middle: Franklin
- High: Northridge
Source: IRES as distributed by MLS GRID. This data may not be complete. We recommend contacting the local school district to confirm school assignments for this home.
- $368,4004 bd2 ba1.9k sqft504 26th Avenue Ct, Greeley, CO 80634Off Market

- $340,0004 bd2 ba1.6k sqft512 26th Avenue Ct, Greeley, CO 80634Sold
- $295,7002 bd1 ba784 sqft463 26th Ave, Greeley, CO 80634Off Market

- $311,6002 bd1 ba-- sqft500 26th Avenue Ct, Greeley, CO 80634Off Market

- $353,5005 bd2 ba900 sqft516 26th Avenue Ct, Greeley, CO 80634Off Market
- $324,2003 bd1 ba888 sqft459 26th Ave, Greeley, CO 80634Off Market
- $321,4003 bd1 ba900 sqft467 26th Ave, Greeley, CO 80634Off Market
- $307,7003 bd1 ba950 sqft453 26th Ave, Greeley, CO 80634Off Market
A local agent can set up tours, give advice and negotiate with sellers.
A local lender can help you make sure your offer is ready when you are.
Similar homes
- $325,0004 bd2 ba2.3k sqft1127 25th Ave, Greeley, CO 80634For Sale

 MLS ID #1062319, Richard Payne Jr, Property Partners. IRES as distributed by MLS GRID
 - $340,0003 bd2 ba1.9k sqft1201 23rd Ave Ct, Greeley, CO 80634For Sale
 MLS ID #1063596, Jaione Osborne, Group Harmony. IRES as distributed by MLS GRID
 - $359,9003 bd1 ba1.9k sqft1510 29th Ave, Greeley, CO 80634For Sale
 MLS ID #1060430, June Lemmings, KW Top of the Rockies - Elevate. IRES as distributed by MLS GRID
 - $409,0003 bd2 ba2.1k sqft326 44th Ave, Greeley, CO 80634For Sale
 MLS ID #1065133, Marilyn Ackerman, HomeSmart Realty. IRES as distributed by MLS GRID
 - $400,0004 bd3 ba2.1k sqft1138 35th Ave, Greeley, CO 80634For SaleMLS ID #1063060, Erika Carrillo Flores, Pro Realty Inc. IRES as distributed by MLS GRID
- $340,0003 bd3 ba2.3k sqft4261 W 15th St Ln, Greeley, CO 80634For SaleMLS ID #1063856, Carrie Sexton, Fathom Realty Colorado LLC. IRES as distributed by MLS GRID
- $379,9003 bd2 ba1.5k sqft205 21st Ave Ct, Greeley, CO 80631For SaleMLS ID #1064823, June Lemmings, KW Top of the Rockies - Elevate. IRES as distributed by MLS GRID
- $325,0004 bd2 ba1.4k sqft924 21st St, Greeley, CO 80631For SaleMLS ID #1064923, Jay Roup, Group Centerra. IRES as distributed by MLS GRID
- $345,0003 bd1 ba1k sqft1807 7th Street, Greeley, CO 80631For Sale
 MLS ID #5715627, Tony Thurman, Resident Realty North Metro LLC. REcolorado as distributed by MLS GRID
 - $328,0004 bd2 ba2k sqft1604 10th St, Greeley, CO 80631For SaleMLS ID #1059712, Genesis Funes, Realty One Group Fourpoints. IRES as distributed by MLS GRID
- $429,0004 bd2 ba1.9k sqft1809 23rd Avenue Court, Greeley, CO 80634For SaleMLS ID #2699900, Brian Aragon, Redfin Corporation. REcolorado as distributed by MLS GRID
- $415,0005 bd2 ba1.9k sqft4510 W 6th St, Greeley, CO 80634For SaleMLS ID #1063812, Erin Brady, C3 Real Estate Solutions, LLC. IRES as distributed by MLS GRID
- $400,0004 bd2 ba2k sqft4613 W 1st Street, Greeley, CO 80634For SaleMLS ID #2850966, Bryant Henderson, Keller Williams DTC. REcolorado as distributed by MLS GRID
- $349,9003 bd2 ba1.6k sqft1326 14th Ave, Greeley, CO 80631For SaleMLS ID #1062100, Colleen Carithers, Realty One Group Fourpoints. IRES as distributed by MLS GRID
- $419,0004 bd3 ba2.3k sqft1761 31st Ave, Greeley, CO 80634For SaleMLS ID #1060496, Kendal Brazelton, MB/Brazelton Realty Inc. IRES as distributed by MLS GRID
- $300,0003 bd1 ba2k sqft2643 15th Ave, Greeley, CO 80631For SaleMLS ID #1064955, Timothy Lauden, RE/MAX Alliance-FTC South. IRES as distributed by MLS GRID
- $368,4004 bd2 ba1.7k sqft1114 15th St, Greeley, CO 80631For SaleMLS ID #1063437, Regina Meyers, HomeSmart. IRES as distributed by MLS GRID
- $295,0002 bd1 ba1.2k sqft2408 W 9th St, Greeley, CO 80634For SaleMLS ID #1063316, Genesis Funes, Realty One Group Fourpoints. IRES as distributed by MLS GRID
- $379,5004 bd2 ba1.9k sqft2416 13th Ave, Greeley, CO 80631For SaleMLS ID #1061335, Rob Kittle, Kittle Real Estate. IRES as distributed by MLS GRID
- $310,0004 bd2 ba1.4k sqft2038 6th Ave, Greeley, CO 80631For SaleMLS ID #1058699, Jeff Rubenstein, eXp Realty LLC. IRES as distributed by MLS GRID
