Welcome to low maintenance living in the well-established community of Country Club Estates. This detached ranch patio home offers plenty of opportunity to make it your own. Designed for both comfort and entertaining, this home features a bright open floorplan with plenty of light. Soaring vaulted ceiling adds a dramatic feel when you walk in. Conveniently located on the main floor is the laundry room and the spacious primary suite which features a walk-in closet, full ensuite bath and access to a private porch with "park-like" views off the back. The second bedroom; which could also function as an office, along with a full bathroom completes the main floor. The finished basement adds excellent versatility with a spacious great room/rec room, third bedroom, 3/4 bathroom and an unfinished area ideal for additional storage, workshop, gym - you name it! This home is ready for your updates, offering a fantastic opportunity to add value. Priced aggressively with needed updating in mind so don't wait. Additional highlights include a finished 2 car garage, low HOA fees, a "park-like" backyard setting opening to a greenbelt area and walking trail that is perfect for evening strolls. This home is ready for a new owner!
For sale
$340,000
4261 W 15th St Ln, Greeley, CO 80634
3beds
2,317sqft
:
Get pre-qualified$2,397/mo
Single Family Residence
Built in 1988
4,613 Square Feet Lot
$334,500 Zestimate®
$147/sqft
$215/mo HOA
What's special
Detached ranch patio homeSoaring vaulted ceilingSpacious primary suiteFull ensuite bathWalk-in closet
- 15 days |
- 1,848 |
- 83 |
Likely to sell faster than
Zillow last checked:
Listing updated:
Listed by:
Carrie Sexton 888-455-6040,
Fathom Realty Colorado LLC
Source: IRES as distributed by MLS GRID,MLS#: 1063856
Facts & features
Interior
Bedrooms & bathrooms
- Bedrooms: 3
- Bathrooms: 3
- Full bathrooms: 2
- 3/4 bathrooms: 1
- Main level bathrooms: 2
Primary bedroom
- Description: Carpet
- Features: 5 Piece Primary Bath
- Level: Main
- Area: 198 Square Feet
- Dimensions: 11 x 18
Bedroom 2
- Description: Carpet
- Level: Main
- Area: 121 Square Feet
- Dimensions: 11 x 11
Kitchen
- Description: Vinyl
- Level: Main
- Area: 171 Square Feet
- Dimensions: 9 x 19
Living room
- Description: Carpet
- Level: Main
- Area: 336 Square Feet
- Dimensions: 16 x 21
Heating
- Forced Air
Cooling
- Central Air
Appliances
- Included: Electric Range, Dishwasher, Refrigerator, Washer, Dryer
Features
- Eat-in Kitchen, Cathedral Ceiling(s)
- Windows: Skylight(s), Window Coverings
- Basement: Full,Partially Finished
- Has fireplace: Yes
- Fireplace features: Living Room
Interior area
- Total structure area: 1,254
- Total interior livable area: 2,317 sqft
- Finished area above ground: 1,254
Video & virtual tour
Property
Parking
- Total spaces: 2
- Parking features: Attached
- Attached garage spaces: 2
- Details: Attached
Accessibility
- Accessibility features: Main Floor Bath, Accessible Bedroom, Main Level Laundry
Features
- Levels: One
- Stories: 1
- Patio & porch: Patio
- Fencing: Partial
Lot
- Size: 4,613 Square Feet
- Features: Evergreen Trees, Deciduous Trees, Abuts Public Open Space, Paved, Curbs, Gutters, Sidewalks, Street Light
Details
- Parcel number: R2098786
- Zoning: Res
- Special conditions: Private Owner
Construction
Type & style
- Home type: SingleFamily
- Architectural style: Patio Home
- Property subtype: Single Family Residence
Materials
- Frame
- Roof: Composition
Condition
- New construction: No
- Year built: 1988
Utilities & green energy
- Electric: Xcel
- Gas: Atmos
- Water: City
- Utilities for property: Natural Gas Available
Green energy
- Energy efficient items: Windows
Community & HOA
Community
- Subdivision: Country Club Estates PUD Tr C
HOA
- Has HOA: Yes
- Services included: Common Amenities, Trash, Snow Removal, Maintenance Grounds
- HOA fee: $215 monthly
- HOA name: The Park at Country club
Location
- Region: Greeley
Financial & listing details
- Price per square foot: $147/sqft
- Tax assessed value: $371,931
- Annual tax amount: $1,552
- Date on market: 7/10/2026
- Listing terms: Cash,Conventional,FHA,VA Loan
- Exclusions: Personal Property
Estimated market value
$334,500
$318,000 - $351,000
$2,136/mo
Price history
| Date | Event | Price |
|---|---|---|
| 7/10/2026 | Listed for sale | $340,000+104.8%$147/sqft |
Source:  IRES as distributed by MLS GRID #1063856 Report a problem IRES as distributed by MLS GRID #1063856 Report a problem | ||
| 12/22/2004 | Sold | $166,000$72/sqft |
Source: Public Record Report a problem | ||
Public tax history
| Year | Property taxes | Tax assessment |
|---|---|---|
| 2026 | $1,552 +27.6% | $22,760 -2.1% |
| 2025 | $1,216 +4.9% | $23,250 -6% |
| 2024 | $1,160 -4.2% | $24,740 -0.9% |
| 2023 | $1,210 -3% | $24,970 +19.9% |
| 2022 | $1,248 +12.5% | $20,830 -2.8% |
| 2021 | $1,110 | $21,430 +7.8% |
| 2020 | $1,110 +32.8% | $19,880 |
| 2019 | $836 -24.9% | $19,880 +15% |
| 2018 | $1,113 +33.1% | $17,290 |
| 2017 | $836 -0.5% | $17,290 +43.8% |
| 2016 | $840 +90% | $12,020 |
| 2015 | $442 -50.7% | $12,020 +1.2% |
| 2014 | $898 | $11,880 |
| 2013 | -- | $11,880 +7.6% |
| 2012 | -- | $11,040 |
| 2011 | -- | $11,040 -5.5% |
| 2010 | -- | $11,680 |
| 2009 | -- | $11,680 -9.2% |
| 2008 | -- | $12,870 |
| 2007 | -- | $12,870 -4.6% |
| 2006 | -- | $13,490 |
| 2005 | -- | $13,490 +4.3% |
| 2004 | -- | $12,930 -1% |
| 2003 | -- | $13,060 -1.4% |
| 2002 | -- | $13,240 +7.7% |
| 2001 | -- | $12,290 |
Find assessor info on the county website
Monthly payment
Est. payment
Payment breakdown
Explore the cost of this home by adjusting the details. Changes won't be saved.Climate risks
Neighborhood: 80634
Nearby schools
GreatSchools rating
- 4/10Scott Elementary SchoolGrades: PK-5Distance: 1 mi
- 3/10Heath Middle SchoolGrades: 6-8Distance: 5.4 mi
- 5/10Greeley Central High SchoolGrades: 9-12Distance: 2.2 mi
Schools provided by the listing agent
- Elementary: Scott
- Middle: Heath
- High: Greeley Central
Source: IRES as distributed by MLS GRID. This data may not be complete. We recommend contacting the local school district to confirm school assignments for this home.
- $383,2002 bd3 ba1.4k sqft4267 W 15th Street Ln, Greeley, CO 80634Off Market
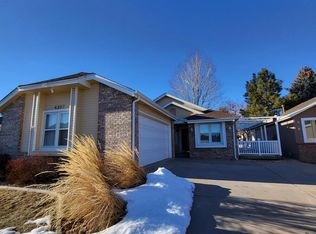
- $514,6003 bd3 ba1.6k sqft4254 W 14th Street Dr, Greeley, CO 80634Off Market
- $358,5002 bd2 ba1.4k sqft4273 W 15th Street Ln, Greeley, CO 80634Off Market

- $490,0004 bd3 ba3.2k sqft4260 W 14th Street Dr, Greeley, CO 80634Sold

- $444,3003 bd4 ba1.7k sqft4279 W 15th Street Ln, Greeley, CO 80634Off Market
- $390,5002 bd3 ba2k sqft4256 W 15th Street Ln, Greeley, CO 80634Off Market
- $421,8002 bd3 ba1.5k sqft4266 W 14th Street Dr, Greeley, CO 80634Off Market
- $493,0003 bd3 ba4.6k sqft1503 42nd Avenue Ct, Greeley, CO 80634Off Market
A local agent can set up tours, give advice and negotiate with sellers.
A local lender can help you make sure your offer is ready when you are.
Similar homes
- $340,0003 bd2 ba1.9k sqft1201 23rd Ave Ct, Greeley, CO 80634For Sale

 MLS ID #1063596, Jaione Osborne, Group Harmony. IRES as distributed by MLS GRID
 - $399,9904 bd2 ba1.9k sqft2810 40th Ave, Greeley, CO 80634For Sale
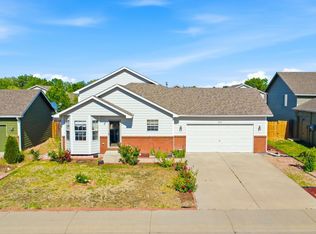 MLS ID #1064961, Andrew Rich, Compass-Denver. IRES as distributed by MLS GRID
 - $450,0003 bd3 ba2.7k sqft4285 W 15th St Ln, Greeley, CO 80634For Sale
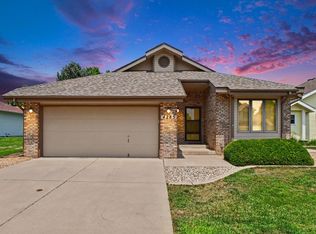 MLS ID #1063545, Chuck Bowles, Austin & Austin Real Estate. IRES as distributed by MLS GRID
 - $359,9003 bd1 ba1.9k sqft1510 29th Ave, Greeley, CO 80634For Sale
 MLS ID #1060430, June Lemmings, KW Top of the Rockies - Elevate. IRES as distributed by MLS GRID
 - $419,9003 bd2 ba2.6k sqft1501 45th Ave, Greeley, CO 80634For SaleMLS ID #1059328, Shavonn Janes, eXp Realty LLC. IRES as distributed by MLS GRID
- $420,0004 bd2 ba2.4k sqft2617 Mountair Ln, Greeley, CO 80634For SaleMLS ID #1064792, Cory Younie, Group Centerra. IRES as distributed by MLS GRID
- $360,0002 bd2 ba1.3k sqft4481 W Pioneer Dr #83, Greeley, CO 80634For SaleMLS ID #1063113, Jamie Eklund, P23 Realty LLC. IRES as distributed by MLS GRID
- $379,9003 bd2 ba1.5k sqft205 21st Ave Ct, Greeley, CO 80631For SaleMLS ID #1064823, June Lemmings, KW Top of the Rockies - Elevate. IRES as distributed by MLS GRID
- $415,0005 bd2 ba1.9k sqft4510 W 6th St, Greeley, CO 80634For SaleMLS ID #1063812, Erin Brady, C3 Real Estate Solutions, LLC. IRES as distributed by MLS GRID
- $410,0003 bd2 ba2k sqft727 41st Ave Ct, Greeley, CO 80634For SaleMLS ID #1060784, Sarah Goodyear, Group Harmony. IRES as distributed by MLS GRID
- $450,0003 bd2 ba3.2k sqft1308 61st Ave, Greeley, CO 80634For SaleMLS ID #1064791, The SOLD Team, Sears Real Estate. IRES as distributed by MLS GRID
- $400,0003 bd3 ba1.5k sqft2317 42nd Ave Ct, Greeley, CO 80634For SaleMLS ID #1056296, Rachelle Presswood, Real Estate by Design. IRES as distributed by MLS GRID
- $419,0003 bd2 ba2.1k sqft326 44th Ave, Greeley, CO 80634For SaleMLS ID #1062827, Chad Nixon, RE/MAX Alliance-Greeley. IRES as distributed by MLS GRID
- $400,0004 bd2 ba2k sqft4613 W 1st Street, Greeley, CO 80634For Sale
 MLS ID #2850966, Bryant Henderson, Keller Williams DTC. REcolorado as distributed by MLS GRID
 - $389,9004 bd2 ba2.1k sqft1843 24th Ave Ct, Greeley, CO 80634For SaleMLS ID #1058539, Blanche Boren & Brittany Lozano, Better Homes and Gardens Real Estate - Neuhaus. IRES as distributed by MLS GRID
- $419,0004 bd3 ba2.3k sqft1761 31st Ave, Greeley, CO 80634For SaleMLS ID #1060496, Kendal Brazelton, MB/Brazelton Realty Inc. IRES as distributed by MLS GRID
- $445,0005 bd3 ba2k sqft4210 W 22nd St, Greeley, CO 80634For SaleMLS ID #1062764, Kyle Christianson, RE/MAX Alliance-FTC South. IRES as distributed by MLS GRID
- $429,0003 bd3 ba2.7k sqft2164 27th Ave, Greeley, CO 80634For SaleMLS ID #1060240, Tabala A Jaramillo, SORA Realty. IRES as distributed by MLS GRID
- $374,9003 bd3 ba2.2k sqft1321 15th St, Greeley, CO 80631For SaleMLS ID #1061030, Duane Penny, Coldwell Banker Realty-NOCO. IRES as distributed by MLS GRID
- $449,9004 bd3 ba2.3k sqft2821 W 24th St, Greeley, CO 80634For SaleMLS ID #1059824, Chad Nixon, RE/MAX Alliance-Greeley. IRES as distributed by MLS GRID
