Spacious 5-Bedroom Home with Exceptional Storage — $528,500
5 Bedrooms | 4 Bathrooms | 4,124 Finished Sq. Ft. | Walk-Out Lower Level | Cul-de-Sac Location
This family-friendly, beautifully maintained, energy-efficient West Des Moines home offers 4,124 finished square feet, generously sized rooms, thoughtful updates, and an extraordinary amount of storage throughout.
Situated on a quiet cul-de-sac, this home features a beautiful home office with large windows overlooking the front of the house and elegant crown molding—an inviting, light-filled space ideal for working from home. Additional spacious living room and dining room offer flexibility for entertaining, hobbies, and everyday living.
An added convenience is the school bus stop at the top of the cul-de-sac, visible from the front door, making it easy to watch children board and exit the bus without leaving home.
The eat-in kitchen offers a granite center island with breakfast bar, pantry, and built-in desk area. It opens to an inviting family room featuring an outstanding white stone fireplace surrounded by built-in shelving and cabinetry, plus a convenient wet bar with mini refrigerator.
The spacious primary suite includes a tray ceiling, dual vanities, separate shower, jetted tub, and an exceptionally large walk-in closet with direct access to additional attic storage.
Storage is truly one of this home’s standout features! From generous closets and built-in cabinetry to extensive floor-to-ceiling enclosed storage in the finished lower level, accessible walk-in attic storage, and a dedicated workshop with sturdy built-in shelving, there is an incredible amount of room to keep everything organized.
The almost 1,500-square-foot finished walk-out lower level offers a second spacious family room with large windows, an exercise or game room, and a generously sized (a Guest-Primary) fifth bedroom with walk-in closet and three-quarter bathroom.
Outside, enjoy a fully fenced backyard with mature shade trees, a large deck, patio (hang that TV), and fire pit on a nearly one-third-acre lot. Relax, or shoot hoops in the driveway.
Major improvements include basement waterproofing and sump pump with battery backup in 2022, a radon mitigation system installed in 2024 and a new roof in 2019 (with a 10 year warranty).
Conveniently located near West Des Moines schools, Jordan Creek Town Center, restaurants, and walking and biking trails. Stores located close by include Aldi, Target, Costco, Walmart and the businesses of West Glen.
An exceptional combination of generous living space, remarkable storage, a dedicated home office, and a convenient location—all offered at $528,500.
FOR SALE BY OWNER — Contact owner directly to schedule a private showing. 515-333-1262
For sale by owner
$528,900
508 57th Ct, West Des Moines, IA 50266
5beds
4,124sqft
SingleFamily
Built in 1988
0.29 Acres Lot
$-- Zestimate®
$128/sqft
$-- HOA
What's special
Separate showerBuilt-in desk areaWalk-out lower levelNearly one-third-acre lotAccessible walk-in attic storageCul-de-sac locationInviting light-filled space
- 9 days
- 1,183
- 79
Listed by:
Property Owner (515) 333-1262
Facts & features
Interior
Bedrooms & bathrooms
- Bedrooms: 5
- Bathrooms: 4
- Full bathrooms: 2
- 3/4 bathrooms: 1
- 1/2 bathrooms: 1
Heating
- Forced air, Gas
Cooling
- Central
Appliances
- Included: Dishwasher, Dryer, Garbage disposal, Microwave, Range / Oven, Refrigerator, Washer
Features
- Flooring: Tile, Carpet, Laminate, Linoleum / Vinyl
- Basement: Finished
- Has fireplace: Yes
Interior area
- Total interior livable area: 4,124 sqft
Property
Parking
- Total spaces: 3
- Parking features: Garage - Attached, Off-street, On-street
Features
- Exterior features: Wood, Brick
Lot
- Size: 0.29 Acres
Details
- Parcel number: 32003026484000
Construction
Type & style
- Home type: SingleFamily
- Architectural style: Colonial
Materials
- masonry
- Foundation: Concrete
- Roof: Shake / Shingle
Condition
- New construction: No
- Year built: 1988
Community & HOA
Location
- Region: West Des Moines
Financial & listing details
- Price per square foot: $128/sqft
- Tax assessed value: $465,600
- Annual tax amount: $6,574
- Date on market: 10/9/2026
Estimated market value
Not available
Estimated sales range
Not available
$3,536/mo
Price history
| Date | Event | Price |
|---|---|---|
| 10/9/2026 | Listed for sale | $528,900+103.8%$128/sqft |
Source: Owner Report a problem | ||
| 6/27/2003 | Sold | $259,500$63/sqft |
Source: Public Record Report a problem | ||
Public tax history
| Year | Property taxes | Tax assessment |
|---|---|---|
| 2025 | $6,574 +2.2% | $465,600 +11.8% |
| 2024 | $6,434 -2.9% | $416,400 |
| 2023 | $6,624 +1.2% | $416,400 +18.3% |
| 2022 | $6,544 +4.1% | $351,900 |
| 2021 | $6,286 +1.6% | $351,900 +9.3% |
| 2020 | $6,186 +4.3% | $322,000 |
| 2019 | $5,932 -0.2% | $322,000 +8% |
| 2018 | $5,942 | $298,100 |
| 2017 | $5,942 +7.5% | $298,100 +8% |
| 2016 | $5,530 | $276,100 |
| 2015 | $5,530 +2.9% | $276,100 +2.1% |
| 2014 | $5,376 | $270,400 |
| 2013 | -- | $270,400 +0% |
| 2012 | -- | $270,300 |
| 2011 | -- | $270,300 -0.8% |
| 2010 | -- | $272,600 |
| 2009 | -- | $272,600 |
| 2008 | -- | $272,600 |
| 2007 | -- | $272,600 +8% |
| 2006 | -- | $252,400 |
| 2005 | -- | $252,400 +7.7% |
| 2003 | -- | $234,280 +3.9% |
| 2002 | -- | $225,510 |
| 2001 | -- | $225,510 |
Find assessor info on the county website
Monthly payment
Est. payment
Payment breakdown
Explore the cost of this home by adjusting the details. Changes won't be saved.Climate risks
Neighborhood: 50266

Similar homes
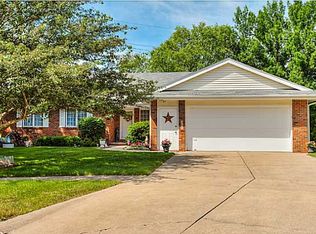
- $450,0004 bd4 ba2.4k sqft5401 Cody Dr, West Des Moines, IA 50266For Sale
 MLS ID #751423, Megan Morris, Weichert, Realtors - The 515 Agency. DMMLS
- $720,0005 bd5 ba3.6k sqft821 58th St, West Des Moines, IA 50266For Sale
 MLS ID #751486, Cy Phillips, Space Simply. DMMLS
- $525,0004 bd5 ba3.1k sqft5970 Beechtree Dr, West Des Moines, IA 50266For Sale
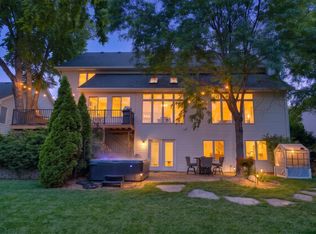 MLS ID #743826, Janean Young, Spire Real Estate. DMMLS
- $535,0004 bd4 ba2.2k sqft5575 Beechtree Dr, West Des Moines, IA 50266For Sale
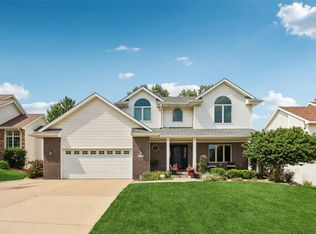 MLS ID #745433, Jessie Boffeli, Iowa Realty Mills Crossing. DMMLS
