True Pride Of Ownership Shines Throughout This Impeccably Updated One-story Perkins Home Offering Effortless Zero-step Living And Exceptional Attention To Detail. Much Larger Than It Appears From The Front, This Beautifully Designed Residence Blends Modern Luxury With Everyday Comfort In A Highly Desirable Setting.at The Heart Of The Home Is The Stunning Open-concept Kitchen, Seamlessly Connected To The Spacious Great Room Currently Used As A Formal Dining Area. Featuring Granite Countertops, Stainless Steel Appliances That Convey, A Generous Walk-in Pantry, And Thoughtful Finishes Throughout, This Space Was Designed For Both Entertaining And Everyday Living. The Inviting Great Room Is Anchored By A Striking Woodburning Fireplace With Floor-to-ceiling Stone Surround And New Sliding Doors Added In 2025, Opening To An Expansive Patio Overlooking Peaceful Open Fields The Perfect Backdrop For Enjoying Morning Sunrises And Cool Afternoon And Evening Shade.the Luxurious Primary Suite Offers A True Retreat With A Spectacular Private Bath Completely Remodeled In 2025, Showcasing A Custom Walk-in Shower, Exquisite Carrara Marble Finishes, And An Oversized Walk-in Closet. Two Additional Bedrooms And A Beautifully Appointed Second Full Bath With Granite Countertops Are Situated On The Opposite Side Of The Home, Providing Ideal Privacy For Family Or Guests.additional Living Spaces Include A Welcoming Front Living Room With A Sleek Electric Fireplace Wall Feature And An Adjacent Bonus Room Perfect For A Home Office, Playroom, Fitness Area, Or Hobby Room. A Two-car Attached Garage Adds Convenience And Functionality.extensive Recent Improvements Include A New Roof In 2024 With A 10-year Warranty, Tankless Water Heater, All New Interior Doors, And A Complete Front Exterior Renovation In 2024 Featuring New Siding, Stonework, And Windows. The Storage Shed Was Replaced In 2022.stylish Updates, Flexible Spaces And A Peaceful View. All Furniture Is Negotiable.
Pending
$324,000
508 Pennsylvania Ave, Sandusky, OH 44870
3beds
1,896sqft
:
Get pre-qualified$2,186/mo
Single Family Residence
Built in 1981
7,801 Square Feet Lot
$-- Zestimate®
$171/sqft
$-- HOA
What's special
- 56 days |
- 73 |
- 2 |
Likely to sell faster than
Zillow last checked:
Listing updated:
Listed by:
Jennifer Craig 419-656-1105 jennycraig4homes@aol.com,
Russell Real Estate Services
Source: Firelands MLS,MLS#: 20261956Originating MLS: Firelands MLS
Facts & features
Interior
Bedrooms & bathrooms
- Bedrooms: 3
- Bathrooms: 2
- Full bathrooms: 2
Rooms
- Room types: Bonus Room
Primary bedroom
- Level: Main
- Area: 192
- Dimensions: 16 x 12
Bedroom 2
- Level: Main
- Area: 121
- Dimensions: 11 x 11
Bedroom 3
- Level: Main
- Area: 110
- Dimensions: 11 x 10
Bedroom 4
- Area: 0
- Dimensions: 0 x 0
Bedroom 5
- Area: 0
- Dimensions: 0 x 0
Bathroom
- Level: Main
Bathroom 1
- Level: Main
Dining room
- Area: 0
- Dimensions: 0 x 0
Family room
- Level: Main
- Area: 285
- Dimensions: 19 x 15
Kitchen
- Level: Main
- Area: 120
- Dimensions: 15 x 8
Living room
- Level: Main
- Area: 156
- Dimensions: 13 x 12
Heating
- Gas, Forced Air
Cooling
- Central Air
Appliances
- Included: Dishwasher, Dryer, Microwave, Range, Refrigerator, Washer
- Laundry: Laundry Room
Features
- Ceiling Fan(s)
- Has basement: No
- Has fireplace: Yes
- Fireplace features: Other, Wood Burning
Interior area
- Total structure area: 1,896
- Total interior livable area: 1,896 sqft
Property
Parking
- Total spaces: 2
- Parking features: Attached, Paved
- Attached garage spaces: 2
- Has uncovered spaces: Yes
Features
- Levels: One
- Stories: 1
- Patio & porch: Patio
Lot
- Size: 7,801 Square Feet
- Dimensions: 60 x 130
Details
- Additional structures: Shed/Storage
- Parcel number: 3202243000
Construction
Type & style
- Home type: SingleFamily
- Property subtype: Single Family Residence
Materials
- Stone, Vinyl Siding
- Foundation: Slab
- Roof: Asphalt
Condition
- Year built: 1981
Utilities & green energy
- Electric: ON
- Sewer: Public Sewer
- Water: Public
Community & HOA
Community
- Security: Surveillance On Site
- Subdivision: Sandusky Amvets Homestead Asoc
Location
- Region: Sandusky
Financial & listing details
- Price per square foot: $171/sqft
- Annual tax amount: $2,739
- Price range: $324K - $324K
- Date on market: 6/1/2026
- Date available: 01/01/1800
Estimated market value
Not available
Estimated sales range
Not available
Not available
Price history
| Date | Event | Price |
|---|---|---|
| 7/24/2026 | Pending sale | $324,000$171/sqft |
Source: Firelands MLS #20261956 Report a problem | ||
| 6/10/2026 | Contingent | $324,000$171/sqft |
Source: Firelands MLS #20261956 Report a problem | ||
| 6/1/2026 | Listed for sale | $324,000+170.2%$171/sqft |
Source: Firelands MLS #20261956 Report a problem | ||
| 8/27/2007 | Sold | $119,900$63/sqft |
Source: Public Record Report a problem | ||
Public tax history
| Year | Property taxes | Tax assessment |
|---|---|---|
| 2024 | $2,789 -7.1% | $60,820 +14.2% |
| 2023 | $3,001 -0.1% | $53,250 |
| 2022 | $3,004 +0.2% | $53,250 |
| 2021 | $2,997 +23% | $53,250 +22.1% |
| 2020 | $2,436 -3% | $43,620 |
| 2019 | $2,512 0% | $43,620 |
| 2018 | $2,512 -1.6% | $43,620 +1.2% |
| 2017 | $2,552 +14.7% | $43,110 |
| 2016 | $2,224 +1.7% | $43,110 |
| 2015 | $2,187 -1% | $43,110 |
| 2014 | $2,210 +7.2% | $43,110 |
| 2013 | $2,061 +6.5% | $43,110 |
| 2012 | $1,935 -6.3% | $43,110 -10.1% |
| 2011 | $2,065 +1.6% | $47,960 |
| 2010 | $2,033 +1% | $47,960 |
| 2009 | $2,013 -0.5% | $47,960 |
| 2008 | $2,023 +7.3% | $47,960 |
| 2007 | $1,885 +95.9% | $47,960 |
| 2006 | $962 +33.5% | $47,960 +6.2% |
| 2005 | $721 -1.2% | $45,170 |
| 2004 | $729 -61.9% | $45,170 |
| 2003 | $1,912 +8.1% | $45,170 +7.7% |
| 2002 | $1,769 | $41,930 |
| 2001 | $1,769 | $41,930 |
| 2000 | $1,769 | $41,930 |
Find assessor info on the county website
Monthly payment
Est. payment
Payment breakdown
Explore the cost of this home by adjusting the details. Changes won't be saved.Climate risks
Neighborhood: 44870
Nearby schools
GreatSchools rating
- NAFurry Elementary SchoolGrades: PK-2Distance: 0.5 mi
- 6/10Briar Middle SchoolGrades: 6-8Distance: 0.8 mi
- 7/10Perkins High SchoolGrades: 9-12Distance: 0.9 mi
Schools provided by the listing agent
- District: Perkins
Source: Firelands MLS. This data may not be complete. We recommend contacting the local school district to confirm school assignments for this home.
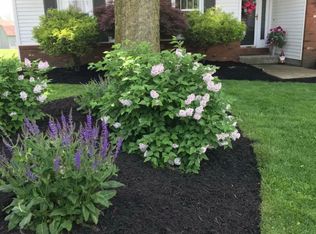
- $263,5003 bd2 ba1.6k sqft506 Pennsylvania Ave, Sandusky, OH 44870Off Market
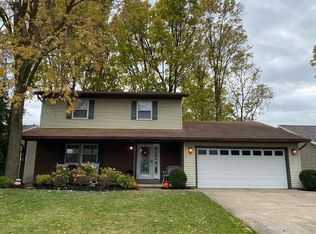
- $267,0003 bd3 ba1.7k sqft510 Pennsylvania Ave, Sandusky, OH 44870Sold
- $265,6004 bd2 ba1.5k sqft504 Pennsylvania Ave, Sandusky, OH 44870Off Market
- $260,8003 bd2 ba1.7k sqft512 Pennsylvania Ave, Sandusky, OH 44870Off Market
- $227,6003 bd1 ba1.5k sqft511 Pennsylvania Ave, Sandusky, OH 44870Off Market
- $230,0003 bd2 ba1.4k sqft502 Pennsylvania Ave, Sandusky, OH 44870Sold
- $284,1003 bd2 ba2.1k sqft514 Pennsylvania Ave, Sandusky, OH 44870Off Market
- $304,8003 bd2 ba1.8k sqft507 Pennsylvania Ave, Sandusky, OH 44870Off Market
A local agent can set up tours, give advice and negotiate with sellers.
A local lender can help you make sure your offer is ready when you are.
Similar homes
- $299,9003 bd2 ba1.7k sqft422 Michigan Ave, Sandusky, OH 44870For Sale
 MLS ID #20262436, Joan D. Elflein, Ohio Broker Direct. Firelands MLS
 - $297,7003 bd1 ba1.1k sqft2505 Campbell St, Sandusky, OH 44870For Sale
 MLS ID #20262104, David S. Tully, Century 21 Bolte Real Estate. Firelands MLS
 - $269,9003 bd2 ba1.2k sqft1999 E Oldgate St, Sandusky, OH 44870For Sale
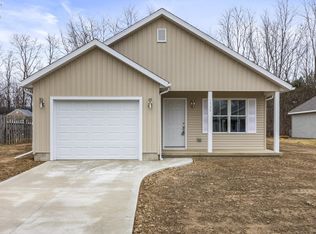 MLS ID #20260169, Jennifer Craig, Russell Real Estate Services. Firelands MLS
 - $239,9004 bd3 ba2.3k sqft1031 Columbus Ave, Sandusky, OH 44870For Sale
 MLS ID #20262734, Jill S. Schroeder, RE/MAX Quality Realty - Sandus. Firelands MLS
 - $318,0004 bd2 ba1.9k sqft823 Gloucester Dr, Huron, OH 44839For SaleMLS ID #20262448, Jamie King, Hoty Enterprises, Inc.. Firelands MLS
- $299,0003 bd2 ba1.4k sqft305 Forest Hills Dr, Huron, OH 44839For SaleMLS ID #20262545, Bernadette M. Stitchick, Russell Real Estate Services. Firelands MLS
- $319,0003 bd4 ba2.2k sqft3616 Turfside Cir Unit B, Huron, OH 44839For SaleMLS ID #20261733, Tarina M. Sidoti, BHHS Professional Realty. Firelands MLS
- $205,0003 bd2 ba1.7k sqft2105 Wayne St, Sandusky, OH 44870For SaleMLS ID #20262506, Azaria Contreras, Russell Real Estate Services. Firelands MLS
- $239,0002 bd1 ba1.1k sqft7407 Hayes Ave, Sandusky, OH 44870For SaleMLS ID #20262075, Jennifer Hupp, Key Realty. Firelands MLS
- $295,9003 bd2 ba1.6k sqft934 W Washington St Unit 1A, Sandusky, OH 44870For SaleMLS ID #20262224, Kizzie L. Culbert, Keller Williams Citywide-PC. Firelands MLS
- $289,9002 bd2 ba1.3k sqft4716 Lake Ct, Sandusky, OH 44870For SaleMLS ID #20261198, Jim Ashton, RE/MAX Quality Realty - Sandus. Firelands MLS
- $245,0003 bd3 ba2k sqft2130 Columbus Ave, Sandusky, OH 44870For SaleMLS ID #20262157, Jami S. Tallman, North Bay Realty, LLC. Firelands MLS
- $305,0003 bd2 ba1k sqft113 W Iroquois Trl, Sandusky, OH 44870For SaleMLS ID #20260573, Kyle M. Recker, Howard Hanna - Port Clinton. Firelands MLS
- $399,0003 bd2 ba2.1k sqft41 Poplar St, Huron, OH 44839For SaleMLS ID #20262595, Tarina M. Sidoti, BHHS Professional Realty. Firelands MLS
- $280,9003 bd2 ba1.3k sqft934 W Washington St Unit 2B, Sandusky, OH 44870For SaleMLS ID #20262225, Kizzie L. Culbert, Keller Williams Citywide-PC. Firelands MLS
- $209,9004 bd2 ba1.5k sqft615 Neil St, Sandusky, OH 44870For SaleMLS ID #20262433, Cameron C. Deehr, North Bay Realty, LLC. Firelands MLS
- $326,0004 bd2 ba1.8k sqft103 W 6th St, Pt Clinton, OH 43452For SaleMLS ID #20262165, Tara Overholser, Axen Realty, LLC. Firelands MLS
- $354,9003 bd3 ba1.3k sqft4075 Coventry Cir, Huron, OH 44839For SaleMLS ID #20261542, Kyle M. Recker, Howard Hanna - Port Clinton. Firelands MLS
- $335,0003 bd2 ba1.5k sqft937 Ridgeview Dr, Huron, OH 44839For SaleMLS ID #20262180, Teresa K. Lonsway, Century 21 Bolte Real Estate. Firelands MLS
- $375,0004 bd2 ba1.8k sqft1114 Mudbrook Rd, Huron, OH 44839For SaleMLS ID #20260197, Sherri L. Hart, Howard Hanna - Norwalk. Firelands MLS
