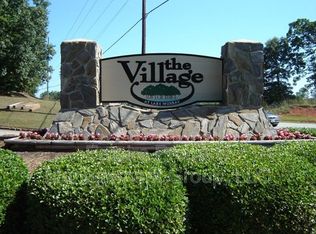
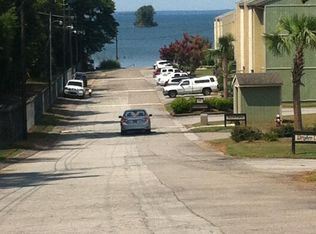
Calling all Lake Lovers!! Come see this 4 bedroom 3.5 bath corner condo. Steps away from the pool and Lake. Dining area has stepdown into family room with fireplace. Stepout to your private patio for grilling and hosting. The master suite with a walk in closet and 2nd bedroom located on the 2nd floor with a balcony to enjoy. The other two bedrooms on the upper floor also with a balcony. The amenities in this securely gated community included in your HOA fees are Internet, Cable TV, Clubhouse, Common Area Maintenance, Pool, Disclaimer: New HVAC installed in June 2025. CMLS has not reviewed and, therefore, does not endorse vendors who may appear in listings. Disclaimer: CMLS has not reviewed and, therefore, does not endorse vendors who may appear in listings.
For sale
$275,000
508 Tennyson Dr, Columbia, SC 29212
4beds
2,221sqft
Condominium
Built in 1980
-- sqft lot
$-- Zestimate®
$124/sqft
$-- HOA
What's special
- 704 days
- 255
- 12
Zillow last checked:
Listing updated:
Listed by:
Tammy Tremblay,
Horton Family Realty
Source: Consolidated MLS,MLS#: 597032
Facts & features
Interior
Bedrooms & bathrooms
- Bedrooms: 4
- Bathrooms: 4
- Full bathrooms: 3
- 1/2 bathrooms: 1
- Partial bathrooms: 1
- Main level bathrooms: 1
Primary bedroom
- Features: Balcony-Deck, Bath-Private, Separate Shower, Walk-In Closet(s), Ceiling Fan(s)
- Level: Second
Bedroom 2
- Features: Balcony-Deck, Bath-Shared, Tub-Shower
- Level: Second
Bedroom 3
- Features: Balcony-Deck, Bath-Shared, Walk-In Closet(s), Tub-Shower, Ceiling Fan(s)
- Level: Third
Bedroom 4
- Features: Balcony-Deck, Tub-Shower, Ceiling Fan(s)
- Level: Third
Kitchen
- Features: Counter Tops-Formica, Floors-Tile, Cabinets-Painted
- Level: Main
Heating
- Central, Heat Pump 1st Lvl, Heat Pump 2nd Lvl
Cooling
- Central Air, Window Unit(s)
Appliances
- Included: Free-Standing Range, Self Clean, Smooth Surface, Dishwasher, Refrigerator, Microwave Countertop, Electric Water Heater
- Laundry: Laundry Closet
Features
- Ceiling Fan(s)
- Flooring: Laminate, Tile, Carpet, Luxury Vinyl
- Doors: French Doors
- Has basement: No
- Attic: Attic Access
- Number of fireplaces: 1
Interior area
- Total structure area: 2,221
- Total interior livable area: 2,221 sqft
Property
Parking
- Total spaces: 2
- Parking features: No Garage
Features
- Levels: Tri-Level
- Stories: 3
- Exterior features: Boat Ramp, Dock Shared, Gutters - Partial
- On waterfront: Yes
- Waterfront features: On Lake Murray
Lot
- Features: On Water
Details
- Additional structures: Tennis Court(s)
- Parcel number: 032660109
Construction
Type & style
- Home type: Condo
- Property subtype: Condominium
Materials
- Wood
- Foundation: Slab
Condition
- New construction: No
- Year built: 1980
Utilities & green energy
- Sewer: Public Sewer
- Water: Public
- Utilities for property: Cable Connected
Community & HOA
Community
- Features: Recreation Facility, Pool, Gated
- Security: Smoke Detector(s)
- Subdivision: THE VILLAGE AT LAKE MURRAY
HOA
- Has HOA: Yes
- Services included: Cable TV, Clubhouse, Common Area Maintenance, Community Boat Ramp
Location
- Region: Columbia
Financial & listing details
- Price per square foot: $124/sqft
- Tax assessed value: $105,000
- Annual tax amount: $714
- Date on market: 11/15/2024
- Listing agreement: Exclusive Right To Sell
- Road surface type: Paved
Estimated market value
Not available
Estimated sales range
Not available
$2,117/mo
Price history
| Date | Event | Price |
|---|---|---|
| 4/25/2026 | Price change | $275,000-8.3%$124/sqft |
Source:  Consolidated MLS #597032 Report a problem Consolidated MLS #597032 Report a problem | ||
| 2/2/2026 | Price change | $300,000-7.7%$135/sqft |
Source: Consolidated MLS #597032 Report a problem | ||
| 12/28/2025 | Listed for sale | $325,000-23.5%$146/sqft |
Source: Consolidated MLS #597032 Report a problem | ||
| 11/15/2024 | Listed for sale | $425,000+304.8%$191/sqft |
Source: Consolidated MLS #597032 Report a problem | ||
| 11/29/2017 | Sold | $105,000-4.5%$47/sqft |
Source: Public Record Report a problem | ||
| 9/28/2017 | Listing removed | $1,295$1/sqft |
Source: EXIT Midlands Realty #429910 Report a problem | ||
| 9/28/2017 | Price change | $110,000-11.9%$50/sqft |
Source: EXIT Midlands Realty #420245 Report a problem | ||
| 9/18/2017 | Listed for rent | $1,295$1/sqft |
Source: EXIT Midlands Realty #429910 Report a problem | ||
| 6/23/2017 | Price change | $124,900-5.4%$56/sqft |
Source: EXIT Midlands Realty #420245 Report a problem | ||
| 6/7/2017 | Price change | $132,000-4%$59/sqft |
Source: EXIT Midlands Realty #420245 Report a problem | ||
| 5/10/2017 | Price change | $137,500-1.4%$62/sqft |
Source: EXIT Midlands Realty #420245 Report a problem | ||
| 3/21/2017 | Price change | $139,500-1.8%$63/sqft |
Source: EXIT Midlands Realty #420245 Report a problem | ||
| 11/10/2016 | Listed for sale | $142,000+19.8%$64/sqft |
Source: EXIT Midlands Realty #412595 Report a problem | ||
| 5/18/2005 | Sold | $118,500+23.4%$53/sqft |
Source: Public Record Report a problem | ||
| 7/28/2000 | Sold | $96,000$43/sqft |
Source: Public Record Report a problem | ||
Public tax history
| Year | Property taxes | Tax assessment |
|---|---|---|
| 2022 | $714 -2.8% | $4,200 |
| 2021 | $734 -5.2% | $4,200 |
| 2020 | $775 -1.3% | $4,200 |
| 2019 | $785 +12.4% | $4,200 |
| 2018 | $699 | $4,200 -3.4% |
| 2017 | $699 -75.1% | $4,350 |
| 2016 | $2,810 +303% | $4,350 |
| 2015 | $697 -0.6% | $4,350 -96% |
| 2014 | $702 +0.3% | $108,800 +2401.1% |
| 2013 | $700 | $4,350 |
| 2012 | -- | $4,350 |
| 2011 | -- | $4,350 |
| 2010 | -- | $4,350 |
| 2009 | -- | $4,350 +4.1% |
| 2008 | -- | $4,180 |
| 2007 | -- | $4,180 |
| 2006 | -- | $4,180 -33.4% |
| 2005 | -- | $6,280 +100% |
| 2004 | -- | $3,140 |
| 2003 | -- | $3,140 |
| 2002 | -- | $3,140 |
| 2000 | -- | $3,140 |
Find assessor info on the county website
Monthly payment
Est. payment
Payment breakdown
Explore the cost of this home by adjusting the details. Changes won't be saved.Climate risks
Neighborhood: 29212
Nearby schools
Schools provided by the listing agent
- Elementary: Ballentine
- Middle: Crossroads
- High: Dutch Fork
- District: Lexington/Richland Five
Source: Consolidated MLS. This data may not be complete. We recommend contacting the local school district to confirm school assignments for this home.
Similar homes
- $315,0003 bd3 ba2.2k sqft806 Village Ln, Columbia, SC 29212For Sale
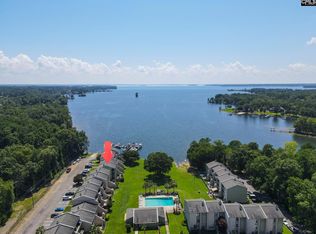 MLS ID #636459, Ramona Houston. Consolidated MLS
 - $239,9004 bd4 ba2.2k sqft186 Mariners Row, Columbia, SC 29212For Sale
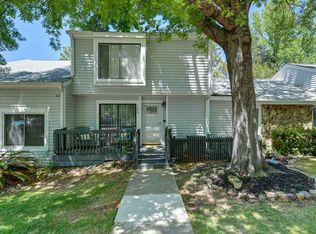 MLS ID #632183, Meg Robinson. Consolidated MLS
 - $349,0004 bd3 ba2.2k sqft417 White Falls Dr, Columbia, SC 29212For Sale
 MLS ID #643451, Rob Brannan. Consolidated MLS
 - $269,5004 bd3 ba2.4k sqft316 Barmount Dr, Columbia, SC 29210For Sale
 MLS ID #642129, Patrick O'Connor. Consolidated MLS
