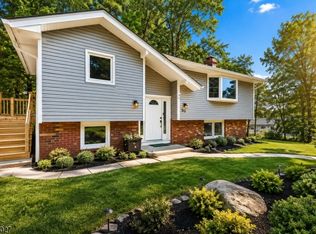
This 4-bedroom, 3-bathroom home was fully renovated by its architect-owner for personal use and now is available for purchase .The renovation prioritizes high quality materials and a functional, open concept layout. The main living area features light toned oak floors and an open kit/din space. The kitchen is equipped with custom cabinetry and a large island designed for both prep and seating. This level includes 3 bedrooms and 2 full bathrooms;the primary suite includes en-suite bath with over sized walk-in-shower. The fully finished lower level is designed for versatility, functioning as a guest/in-law suite or a recreational room. It includes a large bedroom, a dedicated office nook, and a brand -new full bathroom with an over sized shower. This entire level features porcelain tile with electric radiant floor heat and a wood-burning stove. Electric radiant heat in all tiled areas (kitchen, bathrooms,and entire lower level) Two zone oil heat. Lower level can be heated by radiant or oil. Whole-house water softening and filtration system plus a dedicated RO (Reverse Osmosis) kitchen faucet. Private wooded backyard with a rear deck, 2-car garage with significant additional storage space. Short walk to one of the 7 beaches Highland Lakes has to offer.
Under contract
$549,900
508 Terrace Dr, Vernon Twp., NJ 07422
4beds
--sqft
Single Family Residence
Built in 1967
0.62 Acres Lot
$572,300 Zestimate®
$--/sqft
$120/mo HOA
What's special
- 49 days |
- 37 |
- 0 |
Zillow last checked:
Listing updated:
Listed by:
Maria L. Brock 973-827-7725,
Mountain Properties Crystal
Source: GSMLS,MLS#: 4031986
Facts & features
Interior
Bedrooms & bathrooms
- Bedrooms: 4
- Bathrooms: 3
- Full bathrooms: 3
Primary bedroom
- Description: 1st Floor, Full Bath
Bedroom 1
- Level: First
- Area: 165
- Dimensions: 15 x 11
Bedroom 2
- Level: First
- Area: 121
- Dimensions: 11 x 11
Bedroom 3
- Level: First
- Area: 99
- Dimensions: 11 x 9
Bedroom 4
- Level: Ground
- Area: 180
- Dimensions: 15 x 12
Primary bathroom
- Features: Stall Shower
Dining room
- Features: Formal Dining Room
- Level: First
- Area: 132
- Dimensions: 12 x 11
Family room
- Level: Ground
- Area: 264
- Dimensions: 22 x 12
Kitchen
- Features: Eat-in Kitchen
- Level: First
- Area: 156
- Dimensions: 13 x 12
Living room
- Level: First
- Area: 306
- Dimensions: 18 x 17
Heating
- 1 Unit, Baseboard - Hotwater, Radiant - Electric, Oil Tank Above Ground - Inside, Wood
Cooling
- 1 Unit
Appliances
- Included: Carbon Monoxide Detector, Microwave, Range/Oven-Electric, Refrigerator, Washer, Water Softener Rented
Features
- Bath(s) Other, Family Room, Utility Room
- Flooring: Tile, Wood
- Basement: None
- Number of fireplaces: 1
- Fireplace features: Family Room, Wood Burning
Property
Parking
- Total spaces: 2
- Parking features: 2 Car Width, Asphalt, Built-In Garage
- Attached garage spaces: 2
Features
- Levels: Bi-Level
- Patio & porch: Deck
- Waterfront features: Lake Privileges
Lot
- Size: 0.62 Acres
- Dimensions: .622 AC
- Features: Open Lot, Wooded
Details
- Parcel number: 2822004560000000020000
- Zoning description: RESIDENTIAL
Construction
Type & style
- Home type: SingleFamily
- Property subtype: Single Family Residence
Materials
- Clapboard
- Roof: Asphalt Shingle
Condition
- Year built: 1967
- Major remodel year: 2024
Utilities & green energy
- Sewer: Septic 3 Bedroom Town Verified
- Water: Well
- Utilities for property: See Remarks, Garbage Extra Charge
Community & HOA
Community
- Features: Billiards Room, Clubhouse, Kitchen Facilities, Playground, Tennis Court(s)
- Security: Carbon Monoxide Detector
- Application fee: $2,000
- Subdivision: Highland Lakes
HOA
- Has HOA: Yes
- Services included: Maintenance-Common Area, See Remarks, Snow Removal, Trash
- HOA fee: $1,440 annually
Location
- Region: Highland Lakes
Financial & listing details
- Tax assessed value: $376,000
- Annual tax amount: $8,817
- Date on market: 6/8/2026
- Ownership type: Fee Simple
Estimated market value
$572,300
$544,000 - $601,000
$3,997/mo
Price history
| Date | Event | Price |
|---|---|---|
| 6/16/2026 | Pending sale | $549,900 |
Source:  GSMLS #4031986 Report a problem GSMLS #4031986 Report a problem | ||
| 6/8/2026 | Listed for sale | $549,900+107.5% |
Source: GSMLS #4031986 Report a problem | ||
| 6/7/2026 | Listing removed | $4,000 |
Source: Zillow Rentals Report a problem | ||
| 5/4/2026 | Listed for rent | $4,000 |
Source: Zillow Rentals Report a problem | ||
| 6/1/2021 | Sold | $265,000 |
Source: Public Record Report a problem | ||
| 3/22/2021 | Sold | $265,000-1.9% |
Source: GSMLS #3679541 Report a problem | ||
| 1/3/2021 | Pending sale | $269,999 |
Source: C-21 CHRISTEL REALTY #3679541 Report a problem | ||
| 11/20/2020 | Listed for sale | $269,999+4.2% |
Source: C-21 CHRISTEL REALTY #3679541 Report a problem | ||
| 9/10/2003 | Sold | $259,000 |
Source: Public Record Report a problem | ||
Public tax history
| Year | Property taxes | Tax assessment |
|---|---|---|
| 2025 | $8,817 +14.6% | $376,000 +19.3% |
| 2024 | $7,696 +7.1% | $315,300 +13.7% |
| 2023 | $7,188 +3.2% | $277,200 +12.2% |
| 2022 | $6,966 -1.5% | $247,100 +9.8% |
| 2021 | $7,072 +7.2% | $225,000 +3.6% |
| 2020 | $6,594 +4.6% | $217,100 -7.2% |
| 2019 | $6,302 +2.7% | $234,000 |
| 2018 | $6,133 +0.2% | $234,000 |
| 2017 | $6,124 +0.3% | $234,000 |
| 2016 | $6,103 -0.9% | $234,000 |
| 2015 | $6,159 +0.1% | $234,000 |
| 2014 | $6,152 -0.7% | $234,000 |
| 2013 | $6,196 +1.3% | $234,000 |
| 2012 | $6,117 +4.4% | $234,000 |
| 2011 | $5,862 +4.1% | $234,000 |
| 2010 | $5,632 +0.1% | $234,000 |
| 2009 | $5,627 | $234,000 +75.8% |
| 2008 | -- | $133,100 |
| 2007 | -- | $133,100 |
| 2006 | -- | $133,100 +0.9% |
| 2005 | -- | $131,900 |
| 2004 | -- | $131,900 |
| 2003 | -- | $131,900 +1.2% |
| 2002 | -- | $130,300 |
| 2001 | -- | $130,300 |
Find assessor info on the county website
Monthly payment
Est. payment
Payment breakdown
Explore the cost of this home by adjusting the details. Changes won't be saved.Climate risks
Neighborhood: Highland Lakes
Nearby schools
GreatSchools rating
- 5/10Lounsberry HollowGrades: 4-5Distance: 3.3 mi
- 6/10Glen Meadow Middle SchoolGrades: 6-8Distance: 3.3 mi
- 7/10Vernon Twp High SchoolGrades: 9-12Distance: 5 mi
Schools provided by the listing agent
- Elementary: Vernon
- Middle: Vernon
- High: Vernon
Source: GSMLS. This data may not be complete. We recommend contacting the local school district to confirm school assignments for this home.
- $343,5003 bd1 ba996 sqft514 Upper Highland Lake Dr, Highland Lakes, NJ 07422Off Market
- $378,400-- bd-- ba1.3k sqft509 Terrace Dr, Highland Lakes, NJ 07422Off Market
- $411,700-- bd-- ba1.5k sqft512 Upper Highland Lake Dr, Highland Lakes, NJ 07422Off Market
- $481,100-- bd-- ba2.2k sqft506 Terrace Dr, Highland Lakes, NJ 07422Off Market
- $310,0002 bd1 ba-- sqft516 Upper Highland Lake Dr, Highland Lakes, NJ 07422Sold
- $417,800-- bd-- ba1.5k sqft512 Terrace Dr, Highland Lakes, NJ 07422Off Market
- $352,0002 bd1 ba800 sqft518 Upper Highland Lake Dr, Highland Lakes, NJ 07422Sold
- $413,3002 bd2 ba1.4k sqft513 Terrace Dr, Highland Lakes, NJ 07422Off Market
A local agent can set up tours, give advice and negotiate with sellers.
A local lender can help you make sure your offer is ready when you are.
Similar homes
- $495,0003 bd3 ba-- sqft228 Waconia Rd, Vernon Twp., NJ 07422For Sale
 MLS ID #4036119, Kristi Anderson, Bhgre Green Team. GSMLS
 - $550,0001 bd1 ba924 sqft361 E Lakeshore Dr, Vernon Twp., NJ 07422For Sale
 MLS ID #4019476, Mariah Levy, Keller Williams Integrity. GSMLS
 - $549,0004 bd2 ba-- sqft512 Lake Shore Dr, West Milford Twp., NJ 07421For Sale
 MLS ID #4038243, Jacob Samuel Spiewak, Signature Realty Nj. GSMLS
 - $499,9004 bd2 ba-- sqft64 Larchmont Dr, West Milford Twp., NJ 07421For Sale
 MLS ID #4041361, Christine Burger, Bhgre Green Team. GSMLS
 - $295,0003 bd1 ba-- sqft106 Breakneck Rd, Vernon Twp., NJ 07422For SaleMLS ID #4039060, Lori Bennett, United Real Estate. GSMLS
- $399,9003 bd1 ba-- sqft8 Pond Dr, Vernon Twp., NJ 07422For SaleMLS ID #4038999, Alison Callow, Bhhs Gross And Jansen Realtors. GSMLS
- $535,0005 bd3 ba2.4k sqft212 Rt23, Hamburg Boro, NJ 07419For SaleMLS ID #4033087, Alejandra Valine, Coldwell Banker Realty. GSMLS
- $590,0003 bd2 ba-- sqft38 Fremont Ter, West Milford Twp., NJ 07438For SaleMLS ID #4009696, Adrien M. Wheeler, C-21 Gemini, Llc.. GSMLS
- $565,0003 bd3 ba-- sqft98 Gould Rd, West Milford Twp., NJ 07435For SaleMLS ID #4031210, Betty Ann Hedden, Coldwell Banker Realty. GSMLS
- $540,0004 bd2 ba1.9k sqft5 Walnut Court, Goshen, NY 10924For Sale
 MLS ID #963560, Pamela Burns, Listing by: Corcoran Legends Realty. OneKey® MLS as distributed by MLS GRID
 - $479,8883 bd2 ba-- sqft655 Warwick Tpke, West Milford Twp., NJ 07421For SaleMLS ID #4035994, Peter Kontrafouris, Exp Realty, Llc. GSMLS
- $605,9995 bd3 ba2.9k sqft10 Dixon Rd, Franklin Boro, NJ 07416For SaleMLS ID #4039066, Carla Fischer, Realty Executives Exceptional. GSMLS
- $475,0003 bd2 ba-- sqft47 Summit Rd, Hamburg Boro, NJ 07419For SaleMLS ID #4038054, Amanda Smith, Keller Williams Metropolitan. GSMLS
- $550,0003 bd2 ba1.4k sqft9 Hartung Ave, Riverdale Boro, NJ 07457For SaleMLS ID #4037049, Yesenia Alcivar, Serhant New Jersey Llc. GSMLS
- $565,6003 bd2 ba-- sqft5656 Berkshire Valley Rd, Jefferson Twp., NJ 07438For SaleMLS ID #4012226, Maria Scognamiglio, Coldwell Banker Realty. GSMLS
- $549,9003 bd2 ba-- sqft128 Upper High Crest Dr, West Milford Twp., NJ 07480For SaleMLS ID #4029704, Artur Tyszka, Keller Williams Prosperity Realty. GSMLS
- $535,0005 bd3 ba1.6k sqft212 Rt23, Hamburg Boro, NJ 07419For SaleMLS ID #4032841, Alejandra Valine, Coldwell Banker Realty. GSMLS
- $585,0005 bd3 ba-- sqft4 Grove St, Hampton Twp., NJ 07860For SaleMLS ID #4035787, Carly Restrepo, Coldwell Banker Realty. GSMLS
- $499,9003 bd3 ba-- sqft106 Starlight Rd, West Milford Twp., NJ 07480For SaleMLS ID #4038623, Betty Ann Hedden, Coldwell Banker Realty. GSMLS
- $495,0003 bd2 ba-- sqft156 Lott Rd, Wantage Twp., NJ 07461For SaleMLS ID #4013729, Debra Kistle, Kistle Realty, Llc.. GSMLS
