Rarely available approx. 3,500 sq ft on one-floor penthouse in elegant East Lakeview elevator building. Single-family home living in this spacious and well planned 3 bedroom plus study, 3.5 bath unit. Included with the unit are in building 3 deeded side by side heated garage parking spaces. Walk in and be amazed at the open concept kitchen, living room, and dining room area, perfect for entertaining and everyday living. This bright and extra wide unit offers privacy and views facing south, north and west. There is no shortage of natural light throughout, including 4 skylights that enhance the overall brightness of the unit. Updated kitchen offers caesarstone quartz countertops, peninsula and island perfect for entertaining and cooking. Walk out to the expansive terrace through two sets of double french doors, accessed from the living and dining room, and enjoy the sunset or your morning coffee. The terrace is equipped with a gas line for all your barbeque needs. Unit features high ceilings with beautiful ceiling details with crown molding throughout the unit, spacious living room area large enough for a sectional or two sofas, hardwood floors throughout, side by side washer dryer and loads of storage space. Cuddle up next to one of the two wood burning gas starter fireplaces and enjoy a glass of wine. Large primary bedroom with walk in closet, 2 sets of double closets, balcony and spa-like bathroom with dual vanities, whirlpool and separate shower. Second and third bedrooms are both ensuite and have ample storage and space for a king size bed. The study could serve as an extra bedroom, nursery, reading room or gym. Don't miss the opportunity to live in this spectacular home in the heart of East Lakeview, surrounded by bars, restaurants and coffee shops. Walking distance to grocery stores and the "L". Welcome home!
Active
$1,525,000
508 W Melrose St Ph W, Chicago, IL 60657
3beds
3,500sqft
Condominium, Single Family Residence
Built in 2003
-- sqft lot
$-- Zestimate®
$436/sqft
$1,498/mo HOA
What's special
- 148 days
- 612
- 18
Zillow last checked:
Listing updated:
Listed by:
Sara McCarthy 312-216-2422,
Keller Williams ONEChicago,
Lena Quist,
Keller Williams ONEChicago
Source: MRED as distributed by MLS GRID,MLS#: 12506348
Facts & features
Interior
Bedrooms & bathrooms
- Bedrooms: 3
- Bathrooms: 4
- Full bathrooms: 3
- 1/2 bathrooms: 1
Rooms
- Room types: Study, Balcony/Porch/Lanai
Primary bedroom
- Features: Flooring (Hardwood), Window Treatments (Curtains/Drapes), Bathroom (Full)
- Level: Main
- Area: 288 Square Feet
- Dimensions: 18X16
Bedroom 2
- Features: Flooring (Hardwood), Window Treatments (Curtains/Drapes)
- Level: Main
- Area: 208 Square Feet
- Dimensions: 16X13
Bedroom 3
- Features: Flooring (Hardwood), Window Treatments (Curtains/Drapes)
- Level: Main
- Area: 144 Square Feet
- Dimensions: 12X12
Balcony porch lanai
- Level: Main
- Area: 341 Square Feet
- Dimensions: 31X11
Dining room
- Features: Flooring (Hardwood), Window Treatments (Blinds)
- Level: Main
- Area: 210 Square Feet
- Dimensions: 15X14
Kitchen
- Features: Kitchen (Eating Area-Breakfast Bar, Island, Updated Kitchen), Flooring (Hardwood), Window Treatments (Blinds)
- Level: Main
- Area: 224 Square Feet
- Dimensions: 16X14
Laundry
- Level: Main
- Area: 100 Square Feet
- Dimensions: 10X10
Living room
- Features: Flooring (Hardwood), Window Treatments (Blinds)
- Level: Main
- Area: 527 Square Feet
- Dimensions: 31X17
Study
- Features: Flooring (Hardwood), Window Treatments (Blinds)
- Level: Main
- Area: 120 Square Feet
- Dimensions: 12X10
Heating
- Natural Gas, Forced Air
Cooling
- Central Air
Appliances
- Included: Double Oven, Microwave, Dishwasher, High End Refrigerator, Washer, Dryer, Disposal, Stainless Steel Appliance(s), Wine Refrigerator, Oven, Range Hood, Gas Cooktop
- Laundry: Washer Hookup, In Unit, Laundry Closet
Features
- Elevator, Storage, Walk-In Closet(s), Bookcases, Open Floorplan
- Flooring: Hardwood
- Windows: Drapes, Blinds
- Basement: None
- Number of fireplaces: 2
- Fireplace features: Wood Burning, Gas Starter, Family Room, Living Room
Interior area
- Total structure area: 0
- Total interior livable area: 3,500 sqft
Property
Parking
- Total spaces: 3
- Parking features: Shared Driveway, Garage Door Opener, Heated Garage, Yes, Garage Owned, Attached, Garage
- Attached garage spaces: 3
- Has uncovered spaces: Yes
Accessibility
- Accessibility features: No Disability Access
Features
- Exterior features: Balcony
Details
- Additional parcels included: 14213120551052,14213120551051,14213120551053
- Parcel number: 14213120551021
- Special conditions: List Broker Must Accompany
- Other equipment: Intercom
Construction
Type & style
- Home type: Condo
- Property subtype: Condominium, Single Family Residence
Materials
- Brick
Condition
- New construction: No
- Year built: 2003
Utilities & green energy
- Electric: Circuit Breakers
- Sewer: Public Sewer
- Water: Lake Michigan, Public
Community & HOA
Community
- Security: Carbon Monoxide Detector(s)
- Subdivision: Park Plaza At Belmont Harbor
HOA
- Has HOA: Yes
- Amenities included: Elevator in Residence, Exercise Room, Storage, Security Door Lock(s)
- Services included: Water, Insurance, Security, Exercise Facilities, Scavenger, Snow Removal, Internet
- HOA fee: $1,498 monthly
Location
- Region: Chicago
Financial & listing details
- Price per square foot: $436/sqft
- Tax assessed value: $84,953
- Annual tax amount: $29,171
- Date on market: 4/9/2026
- Ownership: Condo
Estimated market value
Not available
Estimated sales range
Not available
Not available
Price history
| Date | Event | Price |
|---|---|---|
| 4/9/2026 | Listed for sale | $1,525,000+165.2%$436/sqft |
Source:  MRED as distributed by MLS GRID #12506348 Report a problem MRED as distributed by MLS GRID #12506348 Report a problem | ||
| 9/6/2016 | Sold | $575,000$164/sqft |
Source: Agent Provided Report a problem | ||
| 9/1/2013 | Listing removed | $3,000$1/sqft |
Source: Zillow Rental Network Report a problem | ||
| 8/23/2013 | Listed for rent | $3,000$1/sqft |
Source: Zillow Rental Network Report a problem | ||
Public tax history
| Year | Property taxes | Tax assessment |
|---|---|---|
| 2014 | $15,285 +2.1% | $84,953 |
| 2013 | $14,973 +1.2% | $84,953 |
| 2012 | $14,797 -3.2% | $84,953 -11.8% |
| 2011 | $15,282 -0.6% | $96,325 |
| 2010 | $15,378 +4.3% | $96,325 |
| 2009 | $14,743 +4.1% | $96,325 -4.3% |
| 2008 | $14,167 -0.9% | $100,603 |
| 2007 | $14,288 +0.8% | $100,603 0% |
| 2006 | $14,178 -15.8% | $100,608 -8.9% |
| 2005 | $16,847 +123.2% | $110,420 +136.7% |
| 2004 | $7,547 | $46,659 |
Find assessor info on the county website
Monthly payment
Est. payment
Payment breakdown
Explore the cost of this home by adjusting the details. Changes won't be saved.Climate risks
Neighborhood: Lake View
Nearby schools
Schools provided by the listing agent
- Elementary: Nettelhorst Elementary School
- Middle: Nettelhorst Elementary School
- High: Lake View High School
- District: 299
Source: MRED as distributed by MLS GRID. This data may not be complete. We recommend contacting the local school district to confirm school assignments for this home.
- $673,600-- bd2 ba1.6k sqft508 W Melrose St APT 5A, Chicago, IL 60657Off Market
- $717,5002 bd2 ba1.6k sqft508 W Melrose St APT 5D, Chicago, IL 60657Off Market
- $682,9002 bd2 ba1.7k sqft508 W Melrose St APT 2A, Chicago, IL 60657Off Market
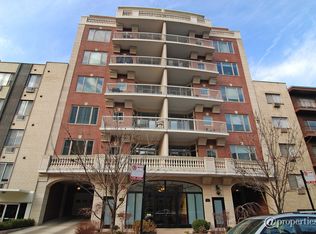
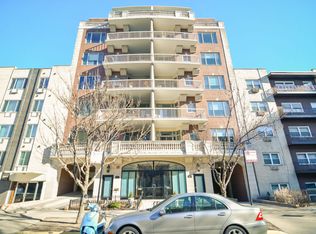
- $1,012,9003 bd2 ba1.7k sqft508 W Melrose St APT 2B, Chicago, IL 60657Off Market
Similar homes
- $1,650,0004 bd5 ba4.5k sqft421 W Melrose St #18BC, Chicago, IL 60657Active
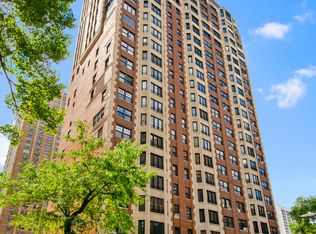 MLS ID #12664065, Jeffrey Lowe, Compass. MRED as distributed by MLS GRID
 - $925,0003 bd3 ba2.2k sqft841 W Buckingham Pl #1, Chicago, IL 60657New
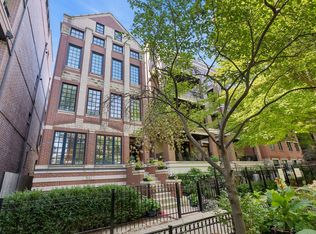 MLS ID #12736936, Nicholas Powers, Baird & Warner. MRED as distributed by MLS GRID
 - $1,575,0004 bd4 ba4k sqft3500 N Lake Shore Dr APT 11C, Chicago, IL 60657Active
 MLS ID #12673711, Sophia Worden, Berkshire Hathaway HomeServices Chicago. MRED as distributed by MLS GRID
 - $1,499,0006 bd5 ba3k sqft3127 N Kenmore Ave, Chicago, IL 60657For Sale By Owner

