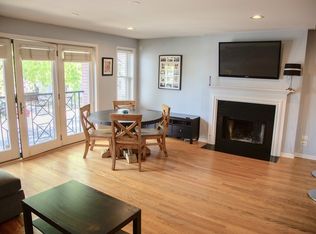
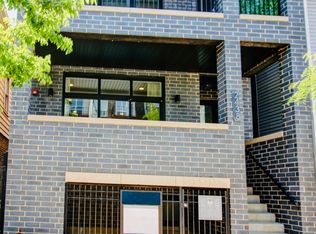
Rare 3 BR duplex in the heart of Lakeview! The only duplex in an intimate 3 unit building, offering two full levels and single family living with condo simplicity. Renovated kitchen features Sunridge Oak flat panel cabinetry, quartz counters, veined tile backsplash, stainless appliances w/ gas range, under cabinet lighting & a peninsula seating 3. Original hardwood floors throughout. Dramatic living room w/ 2 story windows & incredible natural light. 2 fireplaces across both levels. Generous primary suite set well apart from the secondary bedrooms, opening to a private wood deck rebuilt in 2024 & exclusive to this unit. 1 parking space included. Just blocks to the Southport Corridor, Belmont L, dining, shopping & green space. A rare mix of vintage character & modern updates. Move right in!
New
$819,900
3223 N Racine Ave #1, Chicago, IL 60657
3beds
2,300sqft
Condominium, Duplex, Single Family Residence
Built in 2000
-- sqft lot
$-- Zestimate®
$356/sqft
$290/mo HOA
What's special
Incredible natural lightRenovated kitchenVeined tile backsplashTwo full levelsQuartz countersOriginal hardwood floors throughoutUnder cabinet lighting
- 2 days |
- 687 |
- 34 |
Likely to sell faster than
Zillow last checked:
Listing updated:
Listed by:
Oliver Stone 312-547-9704,
S Hansen Realty Inc.
Source: MRED as distributed by MLS GRID,MLS#: 12738735
Facts & features
Interior
Bedrooms & bathrooms
- Bedrooms: 3
- Bathrooms: 3
- Full bathrooms: 2
- 1/2 bathrooms: 1
Rooms
- Room types: No additional rooms
Primary bedroom
- Features: Flooring (Carpet), Window Treatments (Blinds), Bathroom (Full, Tub & Separate Shwr)
- Level: Main
- Area: 196 Square Feet
- Dimensions: 14X14
Bedroom 2
- Features: Flooring (Carpet)
- Level: Lower
- Area: 108 Square Feet
- Dimensions: 9X12
Bedroom 3
- Features: Flooring (Carpet)
- Level: Lower
- Area: 108 Square Feet
- Dimensions: 9X12
Dining room
- Features: Flooring (Hardwood), Window Treatments (Blinds)
- Level: Main
- Dimensions: COMBO
Family room
- Features: Flooring (Carpet)
- Level: Lower
- Area: 450 Square Feet
- Dimensions: 18X25
Kitchen
- Features: Flooring (Hardwood), Window Treatments (Blinds)
- Level: Main
- Area: 112 Square Feet
- Dimensions: 8X14
Laundry
- Features: Flooring (Ceramic Tile)
- Level: Lower
- Area: 48 Square Feet
- Dimensions: 8X6
Living room
- Features: Flooring (Hardwood), Window Treatments (Blinds)
- Level: Main
- Area: 322 Square Feet
- Dimensions: 14X23
Heating
- Natural Gas, Forced Air
Cooling
- Central Air
Appliances
- Included: Range, Microwave, Dishwasher, Refrigerator, Freezer, Washer, Dryer, Disposal, Stainless Steel Appliance(s)
- Laundry: In Unit
Features
- Flooring: Hardwood
- Basement: None
- Number of fireplaces: 2
- Fireplace features: Wood Burning, Gas Starter, Family Room, Living Room
Interior area
- Total structure area: 2,300
- Total interior livable area: 2,300 sqft
Property
Parking
- Total spaces: 1
- Parking features: Assigned, Off Alley, Yes, Owned
Accessibility
- Accessibility features: No Disability Access
Features
- Fencing: Fenced
Details
- Additional structures: None
- Parcel number: 14204210451001
- Special conditions: List Broker Must Accompany
Construction
Type & style
- Home type: Condo
- Property subtype: Condominium, Duplex, Single Family Residence
Materials
- Brick
- Roof: Asphalt
Condition
- New construction: No
- Year built: 2000
- Major remodel year: 2024
Utilities & green energy
- Sewer: Public Sewer
- Water: Public
Community & HOA
HOA
- Has HOA: Yes
- Services included: Insurance, Other
- HOA fee: $290 monthly
Location
- Region: Chicago
Financial & listing details
- Price per square foot: $356/sqft
- Tax assessed value: $583,520
- Annual tax amount: $10,483
- Date on market: 8/25/2026
- Ownership: Condo
Estimated market value
Not available
Estimated sales range
Not available
Not available
Price history
| Date | Event | Price |
|---|---|---|
| 8/25/2026 | Listed for sale | $819,900+72.6%$356/sqft |
Source:  MRED as distributed by MLS GRID #12738735 Report a problem MRED as distributed by MLS GRID #12738735 Report a problem | ||
| 8/20/2012 | Sold | $475,000$207/sqft |
Source: MRED as distributed by MLS GRID #08002220 Report a problem | ||
| 6/2/2003 | Sold | $475,000+10.9%$207/sqft |
Source: Public Record Report a problem | ||
| 2/6/2001 | Sold | $428,500$186/sqft |
Source: Public Record Report a problem | ||
Public tax history
| Year | Property taxes | Tax assessment |
|---|---|---|
| 2024 | $10,532 +0.5% | $58,352 +10.1% |
| 2023 | $10,483 +2.8% | $52,998 |
| 2022 | $10,197 +2.1% | $52,998 |
| 2021 | $9,988 +5.7% | $52,998 +16.5% |
| 2020 | $9,447 +1.9% | $45,510 -8.2% |
| 2019 | $9,271 +1.7% | $49,576 |
| 2018 | $9,114 -4% | $49,576 +4.4% |
| 2017 | $9,498 +5.4% | $47,499 |
| 2016 | $9,013 +9.6% | $47,499 |
| 2015 | $8,223 +4.3% | $47,499 +5.4% |
| 2014 | $7,881 -3.8% | $45,045 |
| 2013 | $8,193 +7.3% | $45,045 |
| 2012 | $7,635 -0.9% | $45,045 -9.1% |
| 2011 | $7,705 -0.8% | $49,568 |
| 2010 | $7,770 +4.5% | $49,568 |
| 2009 | $7,434 +8.6% | $49,568 0% |
| 2008 | $6,846 +0.8% | $49,569 |
| 2007 | $6,790 -0.9% | $49,569 |
| 2006 | $6,851 -4% | $49,569 +9% |
| 2005 | $7,133 +1.3% | $45,484 |
| 2004 | $7,043 -2.1% | $45,484 |
| 2003 | $7,197 -5.4% | $45,484 +7.4% |
| 2002 | $7,608 | $42,348 |
| 2001 | -- | $42,348 |
Find assessor info on the county website
Monthly payment
Est. payment
Payment breakdown
Explore the cost of this home by adjusting the details. Changes won't be saved.Climate risks
Neighborhood: Lake View
Nearby schools
GreatSchools rating
- 8/10Nettelhorst Elementary SchoolGrades: PK-8Distance: 0.7 mi
- 3/10Lake View High SchoolGrades: 9-12Distance: 1.1 mi
Schools provided by the listing agent
- District: 299
Source: MRED as distributed by MLS GRID. This data may not be complete. We recommend contacting the local school district to confirm school assignments for this home.
- $672,5002 bd2 ba1.2k sqft3223 N Racine Ave #3, Chicago, IL 60657Off Market
- $599,6002 bd2 ba1.2k sqft3223 N Racine Ave UNIT 2, Chicago, IL 60657Off Market

- $1,234,0004 bd4 ba2.4k sqft3227 N Racine Ave FLOOR 1, Chicago, IL 60657Sold
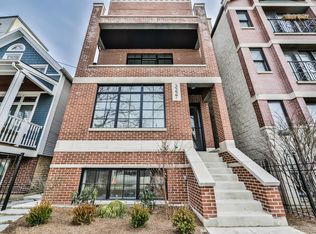
- $853,6002 bd2 ba3.6k sqft3227 N Racine Ave #2, Chicago, IL 60657Off Market
- $922,2002 bd2 ba1.4k sqft3227 N Racine Ave #3, Chicago, IL 60657Off Market
- $--2 bd2 ba-- sqft3221 N Racine Ave FRNT 3, Chicago, IL 60657Off Market
- $--3 bd2 ba-- sqft3221 N Racine Ave #1, Chicago, IL 60657Off Market
- $1,591,3003 bd3 ba2.4k sqft3221 N Racine Ave, Chicago, IL 60657Off Market
A local agent can set up tours, give advice and negotiate with sellers.
Similar homes
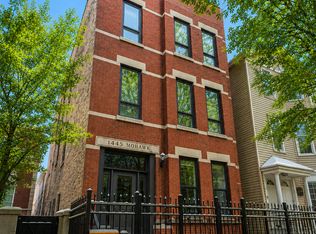
- $815,0003 bd3 ba2k sqft1445 N Mohawk St APT 2, Chicago, IL 60610Active
 MLS ID #12726187, Alexandre Stoykov, Compass. MRED as distributed by MLS GRID
 - $724,9003 bd3 ba2k sqft2438 N Western Ave #1, Chicago, IL 60647Active
 MLS ID #12724357, Sarah Robins, Rothman Real Estate. MRED as distributed by MLS GRID
 - $529,9902 bd2 ba1.2k sqft2625 N Ashland Ave APT 1A, Chicago, IL 60614Active
 MLS ID #12739789, Gustavo Ruvalcaba, eXp Realty. MRED as distributed by MLS GRID
 - $624,9003 bd3 ba2.4k sqft718 N Willard Ct #2, Chicago, IL 60642Re-activated
 MLS ID #12679398, Jonathan Minerick, Homecoin.com. MRED as distributed by MLS GRID
 - $675,0003 bd4 ba2.2k sqft2657 W Thomas St #2E, Chicago, IL 60622ActiveMLS ID #12677990, Sohaib Qadri, Century 21 Universal. MRED as distributed by MLS GRID
- $425,0004 bd3 ba2k sqft1223 E 52nd St APT 1, Chicago, IL 60615NewMLS ID #12744329, Josephine Wang, Concentric Realty Inc.. MRED as distributed by MLS GRID
- $796,0004 bd3 ba2.4k sqft877 John St, Bensenville, IL 60106ActiveMLS ID #12706399, Greg Koza, ABR, HomeSmart Connect LLC. MRED as distributed by MLS GRID
- $837,0005 bd4 ba2.7k sqft4944 Jarvis Ave, Skokie, IL 60077ActiveMLS ID #12734853, Kayla Balice, T.K. Realty Inc. MRED as distributed by MLS GRID
- $649,0004 bd4 ba2k sqft3908 N Bernard St, Chicago, IL 60618ActiveMLS ID #12691026, Frank Brignone, HomeSmart Connect LLC. MRED as distributed by MLS GRID
- $649,9004 bd3 ba1.9k sqft5639 N Manor Ln, Norwood Park, IL 60631ActiveMLS ID #12732563, Maria Urbanek, Keller Williams ONEChicago. MRED as distributed by MLS GRID
- $789,9004 bd2 ba1.3k sqft2706 S Hillock Ave, Chicago, IL 60608Re-activatedMLS ID #12714883, Nick Pontarelli, Coldwell Banker Stratford Place. MRED as distributed by MLS GRID
- $650,0003 bd3 ba2.3k sqft529 Chicago Ave Unit F, Evanston, IL 60202ActiveMLS ID #12719268, Mindy Shea, @properties Christie's International Real Estate. MRED as distributed by MLS GRID
- $825,0003 bd2 ba1.7k sqft255 Riverside Dr, Northfield, IL 60093ActiveMLS ID #12716492, Mariusz Karlinski, Hometown Real Estate Group. MRED as distributed by MLS GRID
- $799,0005 bd4 ba3k sqft7141 N Kedvale Ave, Lincolnwood, IL 60712ActiveMLS ID #12708256, Jasmina Zenkic, Metropolitan Realty & Development Corp. MRED as distributed by MLS GRID
- $529,9992 bd2 ba1.5k sqft428 N Noble St APT 3, Chicago, IL 60642ActiveMLS ID #12727176, Daniel Richardson, Berkshire Hathaway HomeServices Starck Real Estate. MRED as distributed by MLS GRID
- $525,0003 bd2 ba1.4k sqft1153 W Washburne Ave Unit 301, Chicago, IL 60608ActiveMLS ID #12724906, Muhammad Saleem, RE/MAX SAWA. MRED as distributed by MLS GRID
- $525,0004 bd2 ba2.7k sqft6345 N Nordica Ave, Chicago, IL 60631ActiveMLS ID #12729822, Jennifer Long, @properties Christie's International Real Estate. MRED as distributed by MLS GRID
- $545,0003 bd3 ba1.7k sqft1115 S Plymouth Ct APT 113, Chicago, IL 60605ActiveMLS ID #12662868, Shirley Walker, Berkshire Hathaway HomeServices Chicago. MRED as distributed by MLS GRID
- $679,0005 bd4 ba3.3k sqft1435 W 16th St, Chicago, IL 60608ActiveMLS ID #12707063, Alfredo Ramon, GRI, Heart of Chicago Real Estate. MRED as distributed by MLS GRID
- $460,0002 bd2 ba1.2k sqft474 N Lake Shore Dr APT 3102, Chicago, IL 60611ActiveMLS ID #12729087, Katie Bak, ABR,CRS,e-PRO,MRP,SFR, Gates and Gables Realty. MRED as distributed by MLS GRID
