Welcome to 508 Teton Drive located off Mt. Hawley Road in Peoria IL! With 3 Bedrooms and 2 full bathrooms, this sprawling ranch is bigger than it looks with over 2,000 sq ft of living space. Floor to ceiling windows fill the main living spaces with tons of natural light. The spacious bedrooms offer plenty of closet storage as well as pull down attic access and unique built-in's throughout the house. The screened in 3-seasons porch is conveniently accessible to the fenced in back yard, offering privacy and perfect for pets. NEW AC & Furnace installed. NEW roof & flashing around chimney scheduled to be replaced (new buyer can select shingle color). NEW radon fan & bedroom window. NEW in the last year: Washer/dryer combo, flooring, Culligan water filtration system, ducts cleaned, fence enclosure, and flooring on porch. Make your appointment today!
Pending
$265,000
508 W Teton Dr, Peoria, IL 61614
3beds
2,071sqft
:
Get pre-qualified$1,921/mo
Single Family Residence, Residential
Built in 1956
0.28 Acres Lot
$258,700 Zestimate®
$128/sqft
$-- HOA
What's special
Fence enclosure
- 26 days |
- 970 |
- 59 |
Likely to sell faster than
Zillow last checked:
Listing updated:
Listed by:
Amanda Yemm Mobile:309-472-2383,
Gallery Homes Real Estate
Source: RMLS Alliance as distributed by MLS GRID,MLS#: PA1265699 Originating MLS: Peoria Area Association of Realtors
Originating MLS: Peoria Area Association of Realtors
Facts & features
Interior
Bedrooms & bathrooms
- Bedrooms: 3
- Bathrooms: 2
- Full bathrooms: 2
Bedroom 1
- Level: Main
- Dimensions: 18ft 0in x 15ft 0in
Bedroom 2
- Level: Main
- Dimensions: 13ft 0in x 11ft 0in
Bedroom 3
- Level: Main
- Dimensions: 12ft 0in x 11ft 0in
Other
- Level: Main
- Dimensions: 14ft 0in x 13ft 0in
Other
- Area: 0
Additional level
- Area: 0
Additional room
- Description: 3 Seasons Porch
- Level: Main
- Dimensions: 16ft 0in x 13ft 0in
Family room
- Level: Main
- Dimensions: 23ft 0in x 13ft 0in
Kitchen
- Level: Main
- Dimensions: 16ft 0in x 14ft 0in
Laundry
- Level: Main
Living room
- Level: Main
- Dimensions: 24ft 0in x 14ft 0in
Main level
- Area: 2071
Heating
- Forced Air
Appliances
- Included: Dishwasher, Disposal, Dryer, Microwave, Range, Refrigerator, Washer, Water Purifier, Gas Water Heater
Features
- Ceiling Fan(s), High Speed Internet, Solid Surface Counter
- Windows: Window Treatments, Blinds
- Basement: None
- Attic: Storage
- Number of fireplaces: 1
- Fireplace features: Family Room, Wood Burning
Interior area
- Total structure area: 2,071
- Total interior livable area: 2,071 sqft
Property
Parking
- Total spaces: 2
- Parking features: Attached
- Attached garage spaces: 2
- Details: Number Of Garage Remotes: 1
Features
- Patio & porch: Enclosed
Lot
- Size: 0.28 Acres
- Dimensions: 84 x 135 x 140 x 122
- Features: Corner Lot, Level
Details
- Additional structures: Shed(s)
- Parcel number: 1409305010
- Zoning description: Residential
- Other equipment: Radon Mitigation System
Construction
Type & style
- Home type: SingleFamily
- Architectural style: Ranch
- Property subtype: Single Family Residence, Residential
Materials
- Brick, Vinyl Siding
- Foundation: Slab
- Roof: Shingle
Condition
- New construction: No
- Year built: 1956
Utilities & green energy
- Sewer: Public Sewer
- Water: Public
- Utilities for property: Cable Available
Community & HOA
Community
- Subdivision: Mission Hill
Location
- Region: Peoria
Financial & listing details
- Price per square foot: $128/sqft
- Tax assessed value: $184,950
- Annual tax amount: $5,333
- Date on market: 6/27/2026
- Cumulative days on market: 29 days
- Road surface type: Paved
Estimated market value
$258,700
$246,000 - $272,000
$2,277/mo
Price history
| Date | Event | Price |
|---|---|---|
| 6/29/2026 | Pending sale | $265,000$128/sqft |
Source:  RMLS Alliance as distributed by MLS GRID #PA1265699 Report a problem RMLS Alliance as distributed by MLS GRID #PA1265699 Report a problem | ||
| 6/27/2026 | Listed for sale | $265,000+8.2%$128/sqft |
Source: RMLS Alliance as distributed by MLS GRID #PA1265699 Report a problem | ||
| 5/18/2026 | Listing removed | $245,000$118/sqft |
Source: RMLS Alliance as distributed by MLS GRID #PA1265699 Report a problem | ||
| 4/22/2026 | Pending sale | $245,000$118/sqft |
Source: RMLS Alliance as distributed by MLS GRID #PA1265699 Report a problem | ||
| 4/17/2026 | Listed for sale | $245,000+14%$118/sqft |
Source: RMLS Alliance as distributed by MLS GRID #PA1265699 Report a problem | ||
| 12/6/2024 | Sold | $215,000-4.4%$104/sqft |
Source: RMLS Alliance as distributed by MLS GRID #PA1254043 Report a problem | ||
| 11/26/2024 | Pending sale | $225,000$109/sqft |
Source: RMLS Alliance as distributed by MLS GRID #PA1254043 Report a problem | ||
| 11/9/2024 | Price change | $225,000-2.2%$109/sqft |
Source: RMLS Alliance as distributed by MLS GRID #PA1254043 Report a problem | ||
| 10/21/2024 | Listed for sale | $230,000+19.8%$111/sqft |
Source: RMLS Alliance as distributed by MLS GRID #PA1254043 Report a problem | ||
| 6/16/2023 | Sold | $192,000-0.5%$93/sqft |
Source: RMLS Alliance as distributed by MLS GRID #PA1241793 Report a problem | ||
| 5/12/2023 | Pending sale | $193,000$93/sqft |
Source: RMLS Alliance as distributed by MLS GRID #PA1241793 Report a problem | ||
| 5/1/2023 | Price change | $193,000-3.5%$93/sqft |
Source: RMLS Alliance as distributed by MLS GRID #PA1241793 Report a problem | ||
| 4/22/2023 | Listed for sale | $200,000+5.3%$97/sqft |
Source: RMLS Alliance as distributed by MLS GRID #PA1241793 Report a problem | ||
| 6/12/2010 | Listing removed | $189,900$92/sqft |
Source: Jim Maloof Realty #1108296 Report a problem | ||
| 2/18/2010 | Listed for sale | $189,900+5.5%$92/sqft |
Source: Jim Maloof Realty #1108296 Report a problem | ||
| 7/28/2009 | Sold | $180,000-5.2%$87/sqft |
Source: Public Record Report a problem | ||
| 5/22/2009 | Listed for sale | $189,900+41.7%$92/sqft |
Source: Listhub #1108296 Report a problem | ||
| 11/7/2000 | Sold | $134,000$65/sqft |
Source: Public Record Report a problem | ||
Public tax history
| Year | Property taxes | Tax assessment |
|---|---|---|
| 2024 | $5,034 +5.8% | $61,650 +9% |
| 2023 | $4,757 +4.5% | $56,560 +6.3% |
| 2022 | $4,553 +2.5% | $53,200 +5% |
| 2021 | $4,441 +0.3% | $50,670 +1% |
| 2020 | $4,426 -1.7% | $50,170 -2% |
| 2019 | $4,503 +2.3% | $51,200 +0% |
| 2018 | $4,400 -0.1% | $51,180 -1% |
| 2017 | $4,406 +0.7% | $51,700 |
| 2016 | $4,373 +2.4% | $51,700 +2% |
| 2015 | $4,271 +5.9% | $50,680 +1.7% |
| 2014 | $4,035 -0.2% | $49,830 -1.2% |
| 2013 | $4,042 -2.8% | $50,440 -4.8% |
| 2011 | $4,160 | $53,010 +3.7% |
| 2010 | -- | $51,110 +0.4% |
| 2009 | $3,581 +5.4% | $50,900 +2% |
| 2008 | $3,397 +19.5% | $49,910 +10.7% |
| 2007 | $2,843 +3% | $45,090 +3.2% |
| 2006 | $2,761 +5.7% | $43,700 +2.4% |
| 2005 | $2,612 +56.2% | $42,660 +66.1% |
| 1998 | $1,672 | $25,680 |
Find assessor info on the county website
Monthly payment
Est. payment
Payment breakdown
Explore the cost of this home by adjusting the details. Changes won't be saved.Climate risks
Neighborhood: 61614
Nearby schools
GreatSchools rating
- 6/10Kellar Primary SchoolGrades: K-4Distance: 0.4 mi
- 5/10Charles A Lindbergh Middle SchoolGrades: 5-8Distance: 0.6 mi
- 5/10Richwoods High SchoolGrades: 9-12Distance: 1 mi
Schools provided by the listing agent
- Elementary: Kellar
- High: Richwoods
Source: RMLS Alliance as distributed by MLS GRID. This data may not be complete. We recommend contacting the local school district to confirm school assignments for this home.
- $148,0003 bd1 ba1.1k sqft514 W Teton Dr, Peoria, IL 61614Off Market
- $239,7003 bd2 ba2.1k sqft513 W Wynder Mere Ct, Peoria, IL 61614Off Market

- $222,5003 bd1 ba2k sqft505 W Wynder Mere Ct, Peoria, IL 61614Off Market
- $142,3003 bd1 ba1k sqft518 W Teton Dr, Peoria, IL 61614Off Market
- $231,6003 bd2 ba1.4k sqft519 W Wynder Mere Ct, Peoria, IL 61614Off Market
- $254,9003 bd2 ba1.6k sqft511 W Teton Dr, Peoria, IL 61614Off Market
- $159,4003 bd1 ba1.3k sqft522 W Teton Dr, Peoria, IL 61614Off Market
- $254,1004 bd2 ba2.2k sqft525 W Wynder Mere Ct, Peoria, IL 61614Off Market
A local agent can set up tours, give advice and negotiate with sellers.
A local lender can help you make sure your offer is ready when you are.
Similar homes
- $240,0003 bd2 ba2k sqft1517 W Teton Dr, Peoria, IL 61614For Sale

 MLS ID #PA1268497, Troy Kerrn, Keller Williams Premier Realty. RMLS Alliance as distributed by MLS GRID
 - $250,0004 bd3 ba2.5k sqft1428 W Northmoor Rd, Peoria, IL 61614For Sale
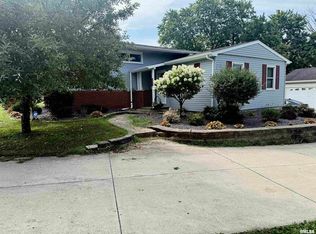 MLS ID #PA1268235, Jessica Ball, RE/MAX Traders Unlimited. RMLS Alliance as distributed by MLS GRID
 - $274,9004 bd2 ba2.1k sqft3202 W Birkshire Dr, Peoria, IL 61614For Sale
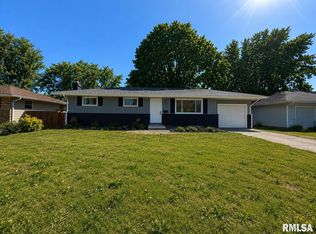 MLS ID #PA1268217, Marjan Tahamtan, Signature Heights Realty, LLC. RMLS Alliance as distributed by MLS GRID
 - $230,0004 bd2 ba1.6k sqft820 W Teton Dr, Peoria, IL 61614For Sale
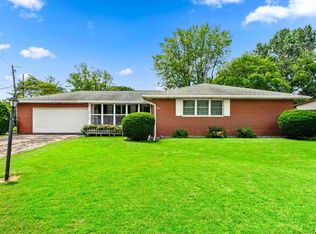 MLS ID #PA1268116, Matthew Williams, eXp Realty. RMLS Alliance as distributed by MLS GRID
 - $274,9004 bd4 ba1.9k sqft3612 N Harvard Ave, Peoria, IL 61614For SaleMLS ID #PA1264641, Michelle Largent, RE/MAX Traders Unlimited. RMLS Alliance as distributed by MLS GRID
- $249,5003 bd3 ba2k sqft3216 W Wilshire Dr, Peoria, IL 61614For SaleMLS ID #PA1267997, Holly LaHood, RE/MAX Traders Unlimited. RMLS Alliance as distributed by MLS GRID
- $224,0003 bd2 ba1.8k sqft4004 N Brookridge Pl, Peoria, IL 61614For SaleMLS ID #PA1266657, Ryan Blackorby, Jim Maloof Realty, Inc.. RMLS Alliance as distributed by MLS GRID
- $220,0003 bd2 ba1.8k sqft1814 W Latham Ln, Peoria, IL 61614For SaleMLS ID #PA1267629, Chris Rothan, eXp Realty. RMLS Alliance as distributed by MLS GRID
- $309,9003 bd3 ba1.8k sqft3900 N Bigelow St, Peoria, IL 61614For SaleMLS ID #PA1268062, Chris Rothan, eXp Realty. RMLS Alliance as distributed by MLS GRID
- $215,0004 bd3 ba2.6k sqft2717 W Castle Ct, Peoria, IL 61614For SaleMLS ID #PA1267349, Zachary Oyler, Keller Williams Premier Realty. RMLS Alliance as distributed by MLS GRID
- $170,0003 bd1 ba1.3k sqft128 E Elaine Ave, Peoria, IL 61614For SaleMLS ID #PA1268560, Stephanie Gehrig, Coldwell Banker Real Estate Group. RMLS Alliance as distributed by MLS GRID
- $269,0003 bd2 ba2.6k sqft801 Oakwood Rd, East Peoria, IL 61611For SaleMLS ID #PA1266656, Amanda Pope, Gallery Homes Real Estate. RMLS Alliance as distributed by MLS GRID
- $229,9003 bd1 ba1.6k sqft1562 Spring Bay Rd, East Peoria, IL 61611For SaleMLS ID #PA1268229, Copernicus Warren, RE/MAX Traders Unlimited. RMLS Alliance as distributed by MLS GRID
- $249,9003 bd2 ba1.9k sqft1508 Springfield Rd, East Peoria, IL 61611For SaleMLS ID #PA1268148, Kelly A Rupp, Coldwell Banker Real Estate Group. RMLS Alliance as distributed by MLS GRID
- $230,0003 bd2 ba2.1k sqft1316 E Beach St, Peoria, IL 61615For SaleMLS ID #PA1267553, Mari Halliday, Jim Maloof Realty, Inc.. RMLS Alliance as distributed by MLS GRID
- $236,9004 bd3 ba2k sqft2721 N Rustic Ridge Dr, Peoria, IL 61604For SaleMLS ID #PA1267744, Jennifer M Bradshaw, RE/MAX Traders Unlimited. RMLS Alliance as distributed by MLS GRID
- $230,0003 bd2 ba1.8k sqft103 Fandel Ln, Metamora, IL 61548For SaleMLS ID #PA1268046, Julie A Bowald, Jim Maloof Realty, Inc.. RMLS Alliance as distributed by MLS GRID
- $284,9004 bd3 ba2.3k sqft2006 W Bristol Hollow Rd, Dunlap, IL 61525For SaleMLS ID #PA1267852, Adam J Merrick, Adam Merrick Real Estate. RMLS Alliance as distributed by MLS GRID
- $164,9003 bd1 ba1.2k sqft5229 N Hamilton Rd, Peoria, IL 61614For SaleMLS ID #PA1267807, Shelly Koeppel, eXp Realty. RMLS Alliance as distributed by MLS GRID
- $224,9004 bd2 ba1.8k sqft1342 Lakeview Ave, East Peoria, IL 61611For SaleMLS ID #PA1267682, Rebecca Gaetz Bishop, Keller Williams Premier Realty. RMLS Alliance as distributed by MLS GRID
