Beautifully Renovated and Move-In Ready! Welcome to this exceptional cul-de-sac home showcasing modern updates, timeless style, and a peaceful backyard setting. Step inside to soaring ceilings, a stunning wood staircase, new flooring, fresh paint, and thoughtful renovations throughout.
The updated kitchen features new cabinetry, granite countertops, and SS appliances. All bathrooms have been beautifully renovated, including the main-level owner's suite retreat with his-and-her walk-in closets, double vanities, soaking tub, and tiled shower. Upstairs, two additional bedrooms share a renovated Hollywood bath, while the versatile bonus room offers endless possibilities for a media room, home office, playroom, or additional living space.
Enjoy outdoor living in the private fenced backyard featuring an updated deck and patio—perfect for relaxing, grilling, and entertaining. With approximately 2,259 square feet, 3 bedrooms, 2.5 baths, and a two-car garage, this home offers the perfect blend of comfort, convenience, and modern elegance.
Active
$485,000
508 Waywood Ct, Antioch, TN 37013
3beds
2,259sqft
:
Get pre-qualified$2,942/mo
Single Family Residence, Residential
Built in 1998
0.27 Acres Lot
$-- Zestimate®
$215/sqft
$13/mo HOA
What's special
- 10 days |
- 182 |
- 14 |
Likely to sell faster than
Zillow last checked:
Listing updated:
Listed by:
Mike Waggoner 615-476-4171,
Benchmark Realty, LLC 615-371-1544,
Jonathan Milewski 901-262-7837,
Benchmark Realty, LLC
Source: RealTracs MLS as distributed by MLS GRID,MLS#: 3287934
Facts & features
Interior
Bedrooms & bathrooms
- Bedrooms: 3
- Bathrooms: 3
- Full bathrooms: 2
- 1/2 bathrooms: 1
- Main level bedrooms: 1
Bedroom 1
- Features: Suite
- Level: Suite
- Area: 234 Square Feet
- Dimensions: 13x18
Bedroom 2
- Features: Bath
- Level: Bath
- Area: 180 Square Feet
- Dimensions: 12x15
Bedroom 3
- Area: 132 Square Feet
- Dimensions: 11x12
Primary bathroom
- Features: Double Vanity
- Level: Double Vanity
Dining room
- Features: Formal
- Level: Formal
- Area: 120 Square Feet
- Dimensions: 10x12
Kitchen
- Area: 170 Square Feet
- Dimensions: 10x17
Living room
- Features: Great Room
- Level: Great Room
- Area: 460 Square Feet
- Dimensions: 20x23
Other
- Features: Utility Room
- Level: Utility Room
- Area: 42 Square Feet
- Dimensions: 6x7
Recreation room
- Features: Second Floor
- Level: Second Floor
- Area: 405 Square Feet
- Dimensions: 15x27
Heating
- Natural Gas
Cooling
- Central Air
Appliances
- Included: Oven, Cooktop, Disposal, Refrigerator
- Laundry: Electric Dryer Hookup, Washer Hookup
Features
- Ceiling Fan(s), High Ceilings, Pantry, Redecorated, Walk-In Closet(s), High Speed Internet
- Flooring: Laminate, Luxury Vinyl, Tile
- Basement: Crawl Space
- Number of fireplaces: 1
- Fireplace features: Gas, Wood Burning
Interior area
- Total structure area: 2,259
- Total interior livable area: 2,259 sqft
- Finished area above ground: 2,259
Property
Parking
- Total spaces: 4
- Parking features: Garage Faces Front, Aggregate
- Attached garage spaces: 2
- Uncovered spaces: 2
Features
- Levels: Two
- Stories: 2
- Patio & porch: Porch, Covered, Deck, Patio
- Fencing: Privacy
Lot
- Size: 0.27 Acres
- Dimensions: 43 x 115
- Features: Cul-De-Sac, Level, Private
- Topography: Cul-De-Sac,Level,Private
Details
- Parcel number: 183050A13300CO
- Special conditions: Standard
Construction
Type & style
- Home type: SingleFamily
- Architectural style: Contemporary
- Property subtype: Single Family Residence, Residential
Materials
- Brick, Vinyl Siding
- Roof: Asphalt
Condition
- New construction: No
- Year built: 1998
Utilities & green energy
- Sewer: Public Sewer
- Water: Public
- Utilities for property: Natural Gas Available, Water Available
Community & HOA
Community
- Security: Carbon Monoxide Detector(s), Smoke Detector(s)
- Subdivision: October Woods
HOA
- Has HOA: Yes
- HOA fee: $155 annually
Location
- Region: Antioch
Financial & listing details
- Price per square foot: $215/sqft
- Tax assessed value: $398,600
- Annual tax amount: $2,772
- Date on market: 7/17/2026
Estimated market value
Not available
Estimated sales range
Not available
Not available
Price history
| Date | Event | Price |
|---|---|---|
| 7/20/2026 | Listed for sale | $485,000+22.8%$215/sqft |
Source:  RealTracs MLS as distributed by MLS GRID #3287934 Report a problem RealTracs MLS as distributed by MLS GRID #3287934 Report a problem | ||
| 5/31/2023 | Sold | $395,000+1.3%$175/sqft |
Source: RealTracs MLS as distributed by MLS GRID #2496841 Report a problem | ||
| 5/2/2023 | Contingent | $390,000$173/sqft |
Source: RealTracs MLS as distributed by MLS GRID #2496841 Report a problem | ||
| 4/27/2023 | Listed for sale | $390,000+43.9%$173/sqft |
Source: RealTracs MLS as distributed by MLS GRID #2496841 Report a problem | ||
| 3/24/2021 | Listing removed | -- |
Source: Owner Report a problem | ||
| 4/12/2018 | Sold | $271,000+23.2%$120/sqft |
Source: Public Record Report a problem | ||
| 3/6/2016 | Listing removed | $1,695$1/sqft |
Source: Owner Report a problem | ||
| 2/11/2016 | Listed for rent | $1,695$1/sqft |
Source: Owner Report a problem | ||
| 5/7/2007 | Sold | $220,000+25.7%$97/sqft |
Source: Public Record Report a problem | ||
| 12/21/2006 | Sold | $175,000+10.5%$77/sqft |
Source: Public Record Report a problem | ||
| 8/22/2006 | Sold | $158,359-3.7%$70/sqft |
Source: Public Record Report a problem | ||
| 2/17/1998 | Sold | $164,508$73/sqft |
Source: Public Record Report a problem | ||
Public tax history
| Year | Property taxes | Tax assessment |
|---|---|---|
| 2025 | $2,772 +22.9% | $99,650 +29.1% |
| 2024 | $2,255 | $77,175 |
| 2023 | $2,255 | $77,175 |
| 2022 | $2,255 -1.1% | $77,175 |
| 2021 | $2,279 +30.9% | $77,175 +67.9% |
| 2020 | $1,742 +37.5% | $45,975 |
| 2019 | $1,267 | $45,975 |
| 2018 | $1,267 0% | $45,975 |
| 2017 | $1,267 | $45,975 +10.3% |
| 2016 | $1,267 -22.6% | $41,700 |
| 2015 | $1,636 | $41,700 |
| 2014 | $1,636 | $41,700 |
| 2013 | -- | $41,700 -11.1% |
| 2012 | -- | $46,925 |
| 2011 | -- | $46,925 |
| 2010 | -- | $46,925 |
| 2009 | -- | $46,925 +4.5% |
| 2008 | -- | $44,900 |
| 2007 | -- | $44,900 |
| 2006 | -- | -- |
| 2005 | -- | -- |
| 2004 | -- | -- |
| 2003 | -- | -- |
| 2002 | -- | -- |
| 2001 | -- | -- |
| 2000 | -- | -- |
Find assessor info on the county website
Monthly payment
Est. payment
Payment breakdown
Explore the cost of this home by adjusting the details. Changes won't be saved.Climate risks
Neighborhood: October Woods
Nearby schools
GreatSchools rating
- 7/10A. Z. Kelley Elementary SchoolGrades: PK-5Distance: 2.1 mi
- 4/10Thurgood Marshall Middle SchoolGrades: 6-8Distance: 2.2 mi
- 2/10Cane Ridge High SchoolGrades: 9-12Distance: 1.7 mi
Schools provided by the listing agent
- Elementary: A. Z. Kelley Elementary
- Middle: Croft Design Center
- High: Cane Ridge High School
Source: RealTracs MLS as distributed by MLS GRID. This data may not be complete. We recommend contacting the local school district to confirm school assignments for this home.
- $446,6003 bd2 ba2.5k sqft508 Waywood Ct, Cane Ridge, TN 37013Off Market
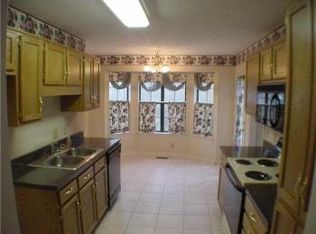
- $418,2003 bd2 ba2.2k sqft505 Waywood Ct, Antioch, TN 37013Off Market
- $474,1004 bd3 ba2.8k sqft504 Waywood Ct, Antioch, TN 37013Off Market
- $354,3003 bd2 ba1.3k sqft808 Colo Pl, Antioch, TN 37013Off Market
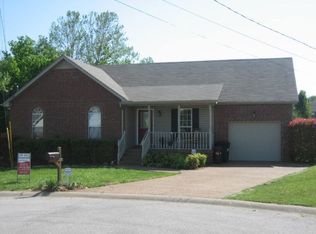
- $372,2003 bd2 ba1.8k sqft609 Waywood Cir, Antioch, TN 37013Off Market
- $456,3004 bd3 ba2.6k sqft613 Waywood Cir, Antioch, TN 37013Off Market
- $428,4003 bd3 ba2.4k sqft805 Colo Pl, Antioch, TN 37013Off Market
- $349,8003 bd2 ba1.4k sqft804 Colo Pl, Antioch, TN 37013Off Market
A local agent can set up tours, give advice and negotiate with sellers.
A local lender can help you make sure your offer is ready when you are.
Similar homes
- $499,0004 bd3 ba2.9k sqft5128 Morningwood Ln, Antioch, TN 37013For Sale

 MLS ID #3269693, Debra Edwards. RealTracs MLS as distributed by MLS GRID
 - $475,9003 bd3 ba2.6k sqft4541 Red Bark Ct, Antioch, TN 37013For Sale
 MLS ID #3133906, Era Jackson. RealTracs MLS as distributed by MLS GRID
 - $435,0003 bd2 ba2.1k sqft5245 Catspaw Dr, Antioch, TN 37013For Sale
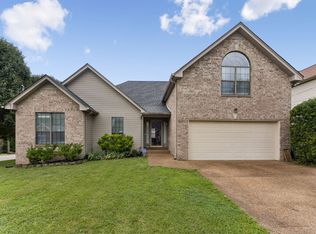 MLS ID #3242806, Shanaz Hussain. RealTracs MLS as distributed by MLS GRID
 - $515,0003 bd3 ba2.9k sqft7121 Smokey Hill Rd, Antioch, TN 37013For Sale
 MLS ID #3242873, D Santos Gonzalez Jr. RealTracs MLS as distributed by MLS GRID
 - $485,0003 bd3 ba2.3k sqft3604 Four Leaf Way, Antioch, TN 37013For SaleMLS ID #3192353, Tony Carletello. RealTracs MLS as distributed by MLS GRID
- $495,0003 bd3 ba2.2k sqft2122 Notchleaf Rd, Antioch, TN 37013For SaleMLS ID #3242307, Alex Mindaga. RealTracs MLS as distributed by MLS GRID
- $490,0003 bd3 ba2.3k sqft2081 Notchleaf Rd, Antioch, TN 37013For SaleMLS ID #3190713, Gary Ashton. RealTracs MLS as distributed by MLS GRID
- $449,9004 bd3 ba1.8k sqft7579 Maggie Dr, Antioch, TN 37013For SaleMLS ID #3305429, George W Weeks. RealTracs MLS as distributed by MLS GRID
- $379,0003 bd2 ba1.6k sqft8816 Cressent Glen Ct, Antioch, TN 37013For SaleMLS ID #3306532, Paul Russell. RealTracs MLS as distributed by MLS GRID
- $398,9003 bd3 ba2.1k sqft7895 Rainey Dr, Antioch, TN 37013For SaleMLS ID #3260231, Paul Russell. RealTracs MLS as distributed by MLS GRID
- $395,9003 bd3 ba1.6k sqft1157 Blairfield Dr, Antioch, TN 37013For SaleMLS ID #3286175, Sameh (Sammy) Lawendy. RealTracs MLS as distributed by MLS GRID
- $505,0004 bd3 ba2.6k sqft2453 Prairie Hill Dr, Antioch, TN 37013For SaleMLS ID #3183848, Gary Ashton. RealTracs MLS as distributed by MLS GRID
- $454,9003 bd3 ba2.3k sqft1016 Clover Glen Way, Antioch, TN 37013For SaleMLS ID #3176377, Anissa Fisher. RealTracs MLS as distributed by MLS GRID
- $480,3703 bd3 ba2.2k sqft1132 Laurel Ln, Antioch, TN 37013New ConstructionMeritage Homes
- from $493,9903 bd3 ba2.2k sqftCottonwood Plan, Briarcreek - Bronze Series, Cane Ridge, TN 37013New ConstructionMeritage Homes
- $530,0004 bd4 ba2.7k sqft3557 Four Leaf Way, Antioch, TN 37013For SaleMLS ID #3191379, Tiffany Fykes. RealTracs MLS as distributed by MLS GRID
- $480,3703 bd3 ba2.2k sqft1132 Laurel Ln Lot 63, Antioch, TN 37013New ConstructionMLS ID #3282437, Chad Ramsey. RealTracs MLS as distributed by MLS GRID
- $529,9005 bd3 ba2.5k sqft3562 Four Leaf Way, Antioch, TN 37013For SaleMLS ID #3228387, Fred McGinnis. RealTracs MLS as distributed by MLS GRID
- $499,9004 bd3 ba2.1k sqft349 Moira Cir, Nolensville, TN 37135For SaleMLS ID #3308984, Tim Thompson. RealTracs MLS as distributed by MLS GRID
- from $452,0104 bd2 ba1.8k sqftNewport Plan, Briarcreek - Legacy Series, Cane Ridge, TN 37013New ConstructionMeritage Homes
