A STORYBOOK SETTING! A LIFETIME OF MEMORIES! Welcome to a rare Fenwick treasure where timeless charm, nature & nostalgia come together on a breathtaking 150' x 190' (.66 acre) property that feels like your own Garden of Eden. Lovingly cherished by the same owners for 35 years - it's time to pass the torch. This enchanting 1.5-storey cedar homestead with cedar shake roof is the kind of property that rarely comes along - where gardens bloom, memories are made & life slows down. From the charming gabled architecture & character details to towering trees, winding garden pathways & peaceful outdoor spaces, every corner tells a story. This is not just a home you see - it's a home you feel. Inside offers warm inviting living spaces, 3 spacious bedrooms, 1,700 sq. ft. above grade, timeless character & a cozy Vermont Castings woodstove - the perfect place to unwind year-round. Step outside to your private sanctuary where gardens showcase many clearly marked native & rare native species mixed with treasured old-fashioned favourites. Hidden amongst the gardens is the magical Coventry Summerhouse by Summerwood Products - fully wired with a vintage crystal chandelier, cedar ceiling & new metal roof (2025). Whether an artist's retreat, reading escape, hobby space or simply a place to dream, this enchanting hideaway completes the magic.For hobbyists & collectors, the gas-heated double garage (2012) is a dream - featuring matching cedar shake roof & space to work, create or relax.Thoughtfully updated while preserving its original soul, improvements include cedar shake roof (2019), A/C (2025), owned water heater (2025), kitchen renovation with Douglas Fir ceiling & dishwasher (2023), cedar siding (2007-2011), windows (2003), Vermont Castings woodstove with chimney liner & WETT certification (2011), garden irrigation (2017) & more.Gardens Galore. Charm Beyond Words! A peaceful Fenwick haven where yesterday's character meets today's comfort - your own private slice of paradise awaits.
For sale
C$899,000
508 Welland Rd, Pelham, ON L0S 1C0
3beds
1baths
Single Family Residence
Built in ----
0.65 Acres Lot
$-- Zestimate®
C$--/sqft
C$-- HOA
What's special
Cedar shake roofTowering treesWinding garden pathwaysPeaceful outdoor spacesWarm inviting living spacesTimeless characterCozy vermont castings woodstove
- 6 hours |
- 11 |
- 0 |
Zillow last checked:
Listing updated:
Listed by:
ROYAL LEPAGE NRC REALTY
Source: TRREB,MLS®#: X13547488 Originating MLS®#: Niagara Association of REALTORS
Originating MLS®#: Niagara Association of REALTORSFacts & features
Interior
Bedrooms & bathrooms
- Bedrooms: 3
- Bathrooms: 1
Bedroom
- Level: Second
- Dimensions: 3.35 x 4.8
Bedroom
- Level: Second
- Dimensions: 4.8 x 3.96
Den
- Level: Main
- Dimensions: 3.96 x 2.22
Den
- Level: Second
- Dimensions: 3.96 x 1.6
Dining room
- Level: Main
- Dimensions: 3.62 x 4.03
Foyer
- Level: Main
- Dimensions: 3.35 x 1.9
Living room
- Level: Main
- Dimensions: 6.65 x 3.78
Utility room
- Level: Basement
- Dimensions: 8.68 x 4.49
Utility room
- Level: Basement
- Dimensions: 9.32 x 3.96
Heating
- Forced Air, Oil
Cooling
- Central Air
Appliances
- Included: Bar Fridge, Water Heater Owned
Features
- Central Vacuum
- Basement: Full
- Has fireplace: Yes
- Fireplace features: Wood Burning Stove
Interior area
- Living area range: 1500-2000 null
Video & virtual tour
Property
Parking
- Total spaces: 8
- Parking features: Garage Door Opener
- Has garage: Yes
Features
- Stories: 1.5
- Exterior features: Landscaped
- Pool features: None
- Has view: Yes
- View description: Garden, Panoramic, Trees/Woods
Lot
- Size: 0.65 Acres
- Features: Campground, Place Of Worship, School Bus Route, Rectangular Lot
Details
- Additional structures: Garden Shed, Other
- Parcel number: 640280101
Construction
Type & style
- Home type: SingleFamily
- Property subtype: Single Family Residence
Materials
- Cedar
- Foundation: Block
- Roof: Cedar,Shake
Utilities & green energy
- Sewer: Septic
- Water: Cistern
Community & HOA
Location
- Region: Pelham
Financial & listing details
- Tax assessed value: C$279,000
- Annual tax amount: C$4,467
- Date on market: 7/10/2026
ROYAL LEPAGE NRC REALTY
ROYAL LEPAGE NRC REALTY
By pressing Contact Agent, you agree that the real estate professional identified above may call/text you about your search, which may involve use of automated means and pre-recorded/artificial voices. You don't need to consent as a condition of buying any property, goods, or services. Message/data rates may apply. You also agree to our Terms of Use. Zillow does not endorse any real estate professionals. We may share information about your recent and future site activity with your agent to help them understand what you're looking for in a home.
Price history
Price history is unavailable.
Public tax history
Tax history is unavailable.
Climate risks
Neighborhood: L0S
Nearby schools
GreatSchools rating
- 5/10Harry F Abate Elementary SchoolGrades: 2-6Distance: 15.3 mi
- 4/10Gaskill Preparatory SchoolGrades: 7-8Distance: 16.2 mi
- 3/10Niagara Falls High SchoolGrades: 9-12Distance: 17.1 mi
- C$990,0004 bd3 ba2.9k sqft1165 Cream St, Pelham, ON L0S1C0Sold
- C$--7 bd4 ba5k sqft586 Canboro Rd, Pelham, ON L0S1C0Off Market
- C$1,950,0005 bd6 ba-- sqft573 Canboro Rd, Pelham, ON L0S1C0For Sale
- C$1,648,0006 bd4 ba-- sqft1107 Balfour St, Pelham, ON L0S1C0For Sale
- C$679,9003 bd2 ba-- sqft1176 Sunset Dr, Pelham, ON L0S1C0For Sale
- C$--3 bd1 ba916 sqft704 Canboro Rd #3-BEDROOM, Pelham, ON L0S1C0Off Market
- C$--1 bd1 ba649 sqft704 Canboro Rd #1B-1BA-649SQFT, Pelham, ON L0S1C0Off Market
- C$--2 bd1 ba749 sqft704 Canboro Rd #2B-1BA-749SQFT, Pelham, ON L0S1C0Off Market
Similar homes
- C$679,9003 bd2 ba-- sqft1176 Sunset Dr, Pelham, ON L0S 1C0For Sale
 MLS ID #X13167218, RE/MAX NIAGARA REALTY LTD, BROKERAGE. TRREB
 - C$875,0004 bd4 ba-- sqft86 Parkway, Welland, ON L3C 4C3For Sale
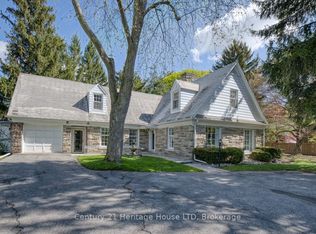 MLS ID #X13111504, Century 21 Heritage House LTD. TRREB
 - C$995,0003 bd3 ba-- sqft3804 Main St, Lincoln, ON L0R 1S0For Sale
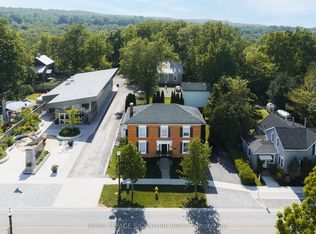 MLS ID #X13534494, ROYAL LEPAGE SIGNATURE REALTY. TRREB
 - C$1,097,0003 bd2 ba-- sqft2035 Hollow Rd, Thorold, ON L0S 1E6For Sale
 MLS ID #X13504364, ROYAL LEPAGE SUPREME REALTY. TRREB
 - C$774,9004 bd2 ba-- sqft37 Spruceside Cres, Pelham, ON L0S 1E1For SaleMLS ID #X13465252, ROYAL LEPAGE NRC REALTY. TRREB
- C$899,0003 bd1 ba-- sqft5400 N Service Rd, Beamsville, ON L0R 1B3For SaleMLS ID #X13121864, RE/MAX GARDEN CITY REALTY INC, BROKERAGE. TRREB
- C$994,9004 bd2 ba-- sqft11562 Lakeshore Rd, Wainfleet, ON L0S 1V0For SaleMLS ID #X13446228, RE/MAX NIAGARA REALTY LTD, BROKERAGE. TRREB
- C$679,0003 bd2 ba-- sqft1359 S Pelham St, Pelham, ON L0S 1E7For SaleMLS ID #X13448230, ROYAL LEPAGE NRC REALTY. TRREB
- C$1,299,0005 bd4 ba-- sqft4 Greenvale Ct, Pelham, ON L0S 1E1For SaleMLS ID #X13517520, ROYAL LEPAGE NRC REALTY. TRREB
- C$1,299,9995 bd3 ba-- sqft1154 Pelham Rd, Saint Catharines, ON L2R 6P7For SaleMLS ID #X13530710, ROYAL LEPAGE NRC REALTY. TRREB
- C$724,9004 bd2 ba-- sqft163 Lakeshore Rd, Saint Catharines, ON L2N 2V2For SaleMLS ID #X13536452, CENTURY 21 AVMARK REALTY LIMITED. TRREB
- C$799,0003 bd2 ba-- sqft87 Lakeport Rd N, Saint Catharines, ON L2N 4P9For SaleMLS ID #X13525624, ROYAL LEPAGE NRC REALTY. TRREB
- C$895,0004 bd3 ba-- sqft31 Hillcrest Rd, Pt Colborne, ON L3K 6B4For SaleMLS ID #X13490058, RE/MAX NIAGARA REALTY LTD, BROKERAGE. TRREB
- C$1,299,0003 bd2 ba-- sqft1498 Firelane #2, Pt Colborne, ON L3K 5V3For SaleMLS ID #X13539718, SAM MCDADI REAL ESTATE INC.. TRREB
- C$999,0004 bd3 ba-- sqft99 Main St E, Grimsby, ON L3M 1N6For SaleMLS ID #X13530836, VESTCORE REALTY CORP.. TRREB
- C$699,0002 bd1 ba-- sqft11251 Harbourview Rd, Wainfleet, ON L3K 5V4For SaleMLS ID #X13549650, A.G. ROBINS & COMPANY LTD, BROKERAGE. TRREB
- C$999,9004 bd3 ba-- sqft63023 Perry Rd, Wainfleet, ON L0R 2J0For SaleMLS ID #X13223704, RE/MAX NIAGARA REALTY LTD, BROKERAGE. TRREB
- C$1,050,0004 bd1 ba-- sqft11803 Lakeshore Rd, Wainfleet, ON L0S 1V0For SaleMLS ID #X13449468, A.G. ROBINS & COMPANY LTD, BROKERAGE. TRREB
- C$950,0004 bd3 ba1.5k sqft1068 Niagara Stone Rd, Niagara On The Lake, ON L0S 1J0For SaleMLS ID #40830882, Greg Sykes, Salesperson, RE/MAX Niagara Realty Ltd.. ITSO
- C$989,9005 bd2 ba-- sqft27 Bahama Bay, Saint Catharines, ON L2M 7W2For SaleMLS ID #X13525814, ROYAL LEPAGE NRC REALTY. TRREB
- Ontario
- Niagara Regional Municipality
- Pelham
- L0S 1C0
- 508 Welland Rd
Nearby cities
Nearby neighborhoods
Nearby zip codes
Other Pelham Topics
