Welcome to a home that longtime owners have loved and cared for, and have now updated for its next chapter. The brick-and-siding colonial sits among mature trees, with a two-car garage, a landscaped front walk and a full front porch with recessed lighting. Inside, fresh paint, new carpet and luxury vinyl plank flooring make the home feel bright and new throughout. The spacious living room has a vaulted ceiling and a wall of windows and sliding doors. It opens to a dining area lit by a classic chandelier. The remodeled gourmet kitchen is the heart of the home. Dramatic two-story ceilings and skylights fill it with natural light, and it's finished with rich wood cabinetry, glass-front display cabinets, white countertops, a mosaic tile backsplash, recessed lighting and stainless steel appliances. Step down into the family room, where a classic brick fireplace, recessed lighting and luxury vinyl plank flooring make a warm place to gather. A separate laundry and utility area is nearby. The bedrooms are filled with light and have new carpet. The primary suite has a walk-in closet with custom built-in shelving and a remodeled primary bathroom. The bathroom is a fresh, modern retreat with a long double vanity, updated lighting and a frameless glass shower with tile surround. The sunroom has skylights and walls of windows that wrap you in views of the 15th hole of the Fairway Hills Golf Course. It's a place to relax, entertain and enjoy the seasons. Outside, a composite deck, a flagstone patio and a private yard framed by mature trees add even more room to enjoy the setting. With its character, careful improvements and special golf-course location, this well-maintained home is ready to welcome its next owners.
For sale
$700,000
5082 Whetstone Rd, Columbia, MD 21044
4beds
3,006sqft
Single Family Residence
Built in 1975
0.3 Acres Lot
$663,800 Zestimate®
$233/sqft
$122/mo HOA
What's special
Classic brick fireplaceTwo-car garageLong double vanityFlagstone patioRemodeled primary bathroomComposite deckLandscaped front walk
- 6 days
- 1,634
- 109
Zillow last checked:
Listing updated:
Listed by:
Blake James 443-472-1139,
EXP Realty, LLC 8888607369,
Co-Listing Agent: Steven C. James-Group 443-472-5317,
EXP Realty, LLC
Source: Bright MLS,MLS#: MDHW2073758
Facts & features
Interior
Bedrooms & bathrooms
- Bedrooms: 4
- Bathrooms: 3
- Full bathrooms: 3
- Main level bathrooms: 3
- Main level bedrooms: 4
Basement
- Area: 713
Heating
- Forced Air, Natural Gas
Cooling
- Central Air, Natural Gas
Appliances
- Included: Microwave, Dishwasher, Disposal, Dryer, Exhaust Fan, Humidifier, Self Cleaning Oven, Oven/Range - Electric, Refrigerator, Washer, Water Heater, Gas Water Heater
- Laundry: Lower Level
Features
- Bathroom - Walk-In Shower, Breakfast Area, Dining Area, Floor Plan - Traditional, Eat-in Kitchen, Kitchen - Gourmet, Kitchen - Table Space, Recessed Lighting, Walk-In Closet(s), 9'+ Ceilings, Vaulted Ceiling(s)
- Flooring: Carpet, Ceramic Tile, Luxury Vinyl
- Doors: Sliding Glass
- Windows: Double Hung, Replacement, Skylight(s)
- Has basement: No
- Number of fireplaces: 1
- Fireplace features: Insert, Brick
Interior area
- Total structure area: 3,106
- Total interior livable area: 3,006 sqft
- Finished area above ground: 2,393
- Finished area below ground: 613
Property
Parking
- Total spaces: 4
- Parking features: Garage Faces Front, Attached, Driveway
- Attached garage spaces: 2
- Uncovered spaces: 2
Accessibility
- Accessibility features: None
Features
- Levels: Multi/Split,Three
- Stories: 3
- Patio & porch: Porch, Deck
- Exterior features: Lighting, Sidewalks
- Pool features: Community
- Has view: Yes
- View description: Golf Course, Garden
Lot
- Size: 0.3 Acres
- Features: Landscaped, Adjoins - Open Space, Backs to Trees
Details
- Additional structures: Above Grade, Below Grade
- Parcel number: 1415037342
- Zoning: NT
- Special conditions: Standard
Construction
Type & style
- Home type: SingleFamily
- Property subtype: Single Family Residence
Materials
- Frame, Brick
- Foundation: Brick/Mortar
- Roof: Architectural Shingle
Condition
- New construction: No
- Year built: 1975
Utilities & green energy
- Electric: 200+ Amp Service
- Sewer: Public Sewer
- Water: Public
- Utilities for property: Cable Connected, Fiber Optic, Cable
Community & HOA
Community
- Subdivision: Running Brook
HOA
- Has HOA: Yes
- Amenities included: Bike Trail, Common Grounds, Jogging Path, Lake, Pool Mem Avail, Tot Lots/Playground
- Services included: Common Area Maintenance
- HOA fee: $1,466 annually
Location
- Region: Columbia
Financial & listing details
- Price per square foot: $233/sqft
- Tax assessed value: $556,067
- Annual tax amount: $6,622
- Date on market: 9/24/2026
- Listing agreement: Exclusive Right To Sell
- Ownership: Fee Simple
Estimated market value
$663,800
$631,000 - $697,000
$4,031/mo
Price history
| Date | Event | Price |
|---|---|---|
| 9/24/2026 | Listed for sale | $700,000$233/sqft |
Source:  Bright MLS #MDHW2073758 Report a problem Bright MLS #MDHW2073758 Report a problem | ||
Public tax history
| Year | Property taxes | Tax assessment |
|---|---|---|
| 2025 | $6,622 +20.6% | $521,933 +7% |
| 2024 | $5,493 +6.7% | $487,800 +6.7% |
| 2023 | $5,146 +7.2% | $457,000 -6.3% |
| 2022 | $4,799 +7.8% | $487,800 +23.4% |
| 2021 | $4,452 +0% | $395,400 +0% |
| 2020 | $4,451 +0% | $395,300 0% |
| 2019 | $4,450 -7.4% | $395,400 +0.1% |
| 2018 | $4,804 -16.8% | $395,100 |
| 2017 | $5,775 +475% | $395,100 +0.9% |
| 2016 | $1,004 | $391,567 +0.5% |
| 2015 | $1,004 +2.5% | $389,800 +2.4% |
| 2014 | $980 | $380,600 +2.5% |
| 2013 | -- | $371,400 +2.5% |
| 2012 | -- | $362,200 |
| 2011 | -- | $362,200 |
| 2010 | -- | $362,200 -13.5% |
| 2009 | -- | $418,680 +7.8% |
| 2008 | -- | $388,530 +8.4% |
| 2007 | -- | $358,380 +9.2% |
| 2006 | -- | $328,230 +15.5% |
| 2005 | -- | $284,136 +18.4% |
| 2004 | -- | $240,043 +22.5% |
| 2003 | -- | $195,950 +0.1% |
| 2002 | -- | $195,746 +0.1% |
| 2001 | -- | $195,543 +150.3% |
| 2000 | -- | $78,130 |
Find assessor info on the county website
Monthly payment
Est. payment
Payment breakdown
Explore the cost of this home by adjusting the details. Changes won't be saved.Climate risks
Neighborhood: 21044
Nearby schools
Schools provided by the listing agent
- District: Howard County Public Schools
Source: Bright MLS. This data may not be complete. We recommend contacting the local school district to confirm school assignments for this home.
Similar homes
- $720,0005 bd3 ba3.2k sqft5209 Hesperus Dr, Columbia, MD 21044For Sale
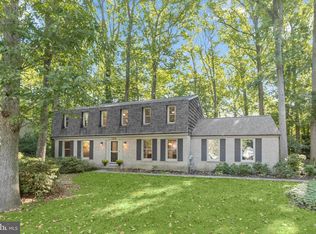
 MLS ID #MDHW2072340, Rene Loeb, Northrop Realty. Bright MLS
 - $575,0004 bd3 ba2.1k sqft9453 Penfield Ct, Columbia, MD 21045For Sale
 MLS ID #MDHW2073622, Ellen Eylanbekov, Compass. Bright MLS
 - $599,0003 bd3 ba2.2k sqft10124 Pasture Gate Ln, Columbia, MD 21044For Sale
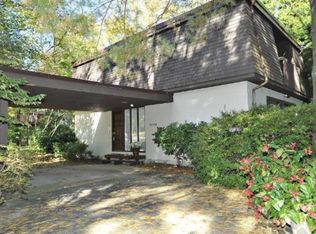 MLS ID #MDHW2072786, Paula Amaker, Keller Williams Realty Centre. Bright MLS
 - $650,0003 bd2 ba1.6k sqft9406 Dartmouth Rd, Columbia, MD 21045For Sale
 MLS ID #MDHW2073934, Neil Bacchus, EXP Realty, LLC. Bright MLS
 - $700,0005 bd4 ba2.1k sqft10888 Beech Creek Dr NW, Columbia, MD 21044For SaleMLS ID #MDHW2072462, Alivia Purnell, Boyle & Kahoe Real Estate. Bright MLS
- $749,9005 bd4 ba3k sqft8107 Tide Rock Sq, Columbia, MD 21045For SaleMLS ID #MDHW2073240, Constantine Nwaeze, RE/MAX Professionals. Bright MLS
- $630,0004 bd3 ba1.9k sqft6214 Resting Sea, Columbia, MD 21044For SaleMLS ID #MDHW2071312, Brandon Hargreaves, The KW Collective. Bright MLS
- $725,0004 bd4 ba2.9k sqft9521 Pamplona Rd, Columbia, MD 21045For SaleMLS ID #MDHW2072250, Carlos Espinoza, Jason Mitchell Group. Bright MLS
- $625,0005 bd3 ba2k sqft5234 Even Star Pl, Columbia, MD 21044For SaleMLS ID #MDHW2072602, Jeremy Walsh, Coldwell Banker Realty. Bright MLS
- $735,0004 bd3 ba2.9k sqft9387 Paulskirk Dr, Ellicott City, MD 21042For SaleMLS ID #MDHW2074050, Anne Cristaldi, Long & Foster Real Estate, Inc.. Bright MLS
- $760,0004 bd4 ba2.7k sqft12135 Little Patuxent Pkwy, Columbia, MD 21044For SaleMLS ID #MDHW2067006, Jessica Hood, Berkshire Hathaway HomeServices PenFed Realty. Bright MLS
- $875,0004 bd4 ba3.4k sqft6885 Caravan Ct, Columbia, MD 21044For SaleMLS ID #MDHW2072928, Mark Sykes, Samson Properties. Bright MLS
- $575,0003 bd3 ba1.6k sqft9895 Foxhill Ct, Ellicott City, MD 21042For SaleMLS ID #MDHW2074352, Greg Kinnear, RE/MAX Advantage Realty. Bright MLS
- $750,0004 bd3 ba3.1k sqft9002 Manordale Rd, Ellicott City, MD 21042For SaleMLS ID #MDHW2073282, Greg Kinnear, RE/MAX Advantage Realty. Bright MLS
- $584,9003 bd3 ba2.4k sqft5369 Hesperus Dr, Columbia, MD 21044For SaleMLS ID #MDHW2072652, Lan Yin, LuxManor Real Estate, Inc. Bright MLS
- $575,0004 bd3 ba1.7k sqft9305 Angelina Cir, Columbia, MD 21045For SaleMLS ID #MDHW2073522, Ruth Anne Strauss, Hyatt & Company Real Estate, LLC. Bright MLS
- $675,0005 bd3 ba2.8k sqft10145 Goodin Cir, Columbia, MD 21046For SaleMLS ID #MDHW2069984, Monica Grant, Kolf Real Estate Services, LLC. Bright MLS
- $775,0005 bd4 ba3.9k sqft8551 Window Latch Way, Columbia, MD 21045For SaleMLS ID #MDHW2073922, Christina Elliott, The KW Collective. Bright MLS
