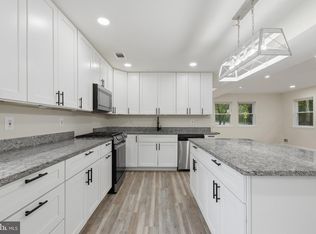
Completely renovated 3-bedroom, 3-bath home in Columbia offering stylish updates and flexible living space throughout. The main level features an open floor plan with new flooring, recessed lighting, and abundant natural light. The bright living room flows seamlessly into the beautifully updated kitchen, complete with an oversized center island, stainless steel appliances, quartz countertops, a glass tile backsplash, and adjoining dining area. The main level also includes a spacious primary bedroom with a private updated bathroom, two additional bedrooms, and a beautifully renovated hall bathroom with a tiled shower. The fully finished lower level offers even more living space with a large recreation room featuring an electric fireplace and sliding glass doors leading to the rear patio. A full bathroom, laundry area, and two additional bonus rooms provide excellent options for home offices, a gym, guest space, or hobbies. Outside, enjoy a large .20-acre lot, patio, and driveway with off-street parking. Conveniently located near shopping, public transportation, and major commuter routes.
For sale
Price cut: $15K (9/28)
$584,900
5369 Hesperus Dr, Columbia, MD 21044
3beds
2,400sqft
Single Family Residence
Built in 1968
8,731 Square Feet Lot
$580,800 Zestimate®
$244/sqft
$108/mo HOA
What's special
Electric fireplaceBeautifully updated kitchenNew flooringRecessed lightingStainless steel appliancesStylish updatesAbundant natural light
- 69 days
- 739
- 37
Zillow last checked:
Listing updated:
Listed by:
Lan Yin 202-210-2560,
LuxManor Real Estate, Inc 301-986-8000
Source: Bright MLS,MLS#: MDHW2072652
Facts & features
Interior
Bedrooms & bathrooms
- Bedrooms: 3
- Bathrooms: 3
- Full bathrooms: 3
- Main level bathrooms: 2
- Main level bedrooms: 3
Basement
- Area: 1200
Heating
- Forced Air, Natural Gas
Cooling
- Central Air, Electric
Appliances
- Included: Microwave, Dishwasher, Disposal, Dryer, Exhaust Fan, Ice Maker, Oven/Range - Electric, Refrigerator, Stainless Steel Appliance(s), Washer, Water Heater, Gas Water Heater
- Laundry: In Basement
Features
- Bathroom - Tub Shower, Breakfast Area, Combination Kitchen/Dining, Combination Kitchen/Living, Crown Molding, Dining Area, Entry Level Bedroom, Floor Plan - Traditional, Kitchen - Gourmet, Kitchen Island, Primary Bath(s), Recessed Lighting, Upgraded Countertops
- Basement: Full,Finished,Walk-Out Access
- Has fireplace: No
Interior area
- Total structure area: 2,400
- Total interior livable area: 2,400 sqft
- Finished area above ground: 1,200
- Finished area below ground: 1,200
Property
Parking
- Parking features: Off Street, Driveway
- Has uncovered spaces: Yes
Accessibility
- Accessibility features: None
Features
- Levels: Two
- Stories: 2
- Patio & porch: Patio
- Pool features: None
- Has view: Yes
- View description: Garden, Trees/Woods
Lot
- Size: 8,731 Square Feet
- Features: Backs to Trees, Landscaped
Details
- Additional structures: Above Grade, Below Grade
- Parcel number: 1415014903
- Zoning: NT
- Special conditions: Standard
Construction
Type & style
- Home type: SingleFamily
- Architectural style: Ranch/Rambler
- Property subtype: Single Family Residence
Materials
- Frame
- Foundation: Other
Condition
- New construction: No
- Year built: 1968
Utilities & green energy
- Sewer: Public Sewer
- Water: Public
Community & HOA
Community
- Subdivision: Harpers Choice
HOA
- Has HOA: Yes
- HOA fee: $1,300 annually
Location
- Region: Columbia
Financial & listing details
- Price per square foot: $244/sqft
- Tax assessed value: $399,667
- Annual tax amount: $5,810
- Date on market: 8/10/2026
- Listing agreement: Exclusive Right To Sell
- Ownership: Fee Simple
Estimated market value
$580,800
$552,000 - $610,000
$3,159/mo
Price history
| Date | Event | Price |
|---|---|---|
| 9/28/2026 | Price change | $584,900-2.5%$244/sqft |
Source:  Bright MLS #MDHW2072652 Report a problem Bright MLS #MDHW2072652 Report a problem | ||
| 8/10/2026 | Listed for sale | $599,900+53%$250/sqft |
Source: Bright MLS #MDHW2072652 Report a problem | ||
| 5/29/2026 | Sold | $392,000+1.8%$163/sqft |
Source: Bright MLS #MDHW2068088 Report a problem | ||
| 5/12/2026 | Pending sale | $385,000$160/sqft |
Source: Bright MLS #MDHW2068088 Report a problem | ||
| 5/6/2026 | Listed for sale | $385,000-3.7%$160/sqft |
Source: Bright MLS #MDHW2068088 Report a problem | ||
| 7/31/2006 | Sold | $399,900+155.5%$167/sqft |
Source: Public Record Report a problem | ||
| 8/25/2003 | Sold | $156,500$65/sqft |
Source: Public Record Report a problem | ||
Public tax history
| Year | Property taxes | Tax assessment |
|---|---|---|
| 2025 | $5,810 +53.6% | $367,833 +9.5% |
| 2024 | $3,783 +6.2% | $336,000 +6.2% |
| 2023 | $3,563 +6.6% | $316,467 -5.8% |
| 2022 | $3,343 +7% | $336,000 +21.1% |
| 2021 | $3,124 +4.5% | $277,400 +4.5% |
| 2020 | $2,990 +4.7% | $265,567 -4.3% |
| 2019 | $2,857 -2.9% | $277,400 +14.7% |
| 2018 | $2,942 -19.6% | $241,900 |
| 2017 | $3,658 +282.1% | $241,900 |
| 2016 | $957 | $241,900 -14.1% |
| 2015 | $957 | $281,600 |
| 2014 | $957 | $281,600 |
| 2013 | -- | $281,600 -0.9% |
| 2012 | -- | $284,100 |
| 2011 | -- | $284,100 |
| 2010 | -- | $284,100 -24% |
| 2009 | -- | $373,740 +14.7% |
| 2008 | -- | $325,720 +17.3% |
| 2007 | -- | $277,700 +20.9% |
| 2006 | -- | $229,680 +14.8% |
| 2005 | -- | $200,010 +17.4% |
| 2004 | -- | $170,340 +21.1% |
| 2003 | -- | $140,670 +1.5% |
| 2002 | -- | $138,562 +1.5% |
| 2001 | -- | $136,456 +153.9% |
| 2000 | -- | $53,740 |
Find assessor info on the county website
Monthly payment
Est. payment
Payment breakdown
Explore the cost of this home by adjusting the details. Changes won't be saved.Climate risks
Neighborhood: 21044
Nearby schools
Schools provided by the listing agent
- Elementary: Longfellow
- High: Wilde Lake
- District: Howard County Public Schools
Source: Bright MLS. This data may not be complete. We recommend contacting the local school district to confirm school assignments for this home.
Similar homes
- $525,0005 bd3 ba1.5k sqft9542 Farewell Rd, Columbia, MD 21045For Sale
 MLS ID #MDHW2073182, Cesar Paredes, Compass. Bright MLS
 - $585,0004 bd3 ba2.5k sqft1104 Alexander Ave, Baltimore, MD 21228For Sale
 MLS ID #MDBC2173144, Hezeldee Klinger, Redfin Corp. Bright MLS
 - $589,9004 bd4 ba3k sqft6354 Loudon Ave, Elkridge, MD 21075For Sale
 MLS ID #MDHW2066282, Travis Bancroft, Fathom Realty MD, LLC. Bright MLS
 - $445,0003 bd4 ba1.8k sqft10718 Bridlerein Ter, Columbia, MD 21044For Sale
 MLS ID #MDHW2073594, Sue Wettstein Brazzel, Cummings & Co. Realtors. Bright MLS
 - $550,0006 bd3 ba2.5k sqft10828 Liberty Rd, Randallstown, MD 21133For SaleMLS ID #MDBC2177200, Mike Jenkins, Northrop Realty. Bright MLS
- $525,0004 bd4 ba2.2k sqft431 Ingleside Ave, Catonsville, MD 21228For SaleMLS ID #MDBC2178120, sarabjit singh, Samson Properties. Bright MLS
- $499,9005 bd3 ba2.3k sqft701 Crosby Rd, Baltimore, MD 21228For SaleMLS ID #MDBC2178884, Tiavonde Jones, Berkshire Hathaway HomeServices PenFed Realty. Bright MLS
- $515,0004 bd3 ba2k sqft15406 Alan Dr, Laurel, MD 20707For SaleMLS ID #MDPG2222030, Mike Mondy, Keller Williams Realty Centre. Bright MLS
- $550,0004 bd2 ba1.8k sqft7002 Bristol Pl, Sykesville, MD 21784For SaleMLS ID #MDCR2036254, Creig Northrop, Northrop Realty. Bright MLS
- $599,9925 bd3 ba1.7k sqft13119 Collingwood Ter, Silver Spring, MD 20904For SaleMLS ID #MDMC2258642, Kim Rice, TTR Sotheby's International Realty. Bright MLS
- $554,9006 bd3 ba2.7k sqft6127 85th Ave, Hyattsville, MD 20784For SaleMLS ID #MDPG2221922, Juan Flores, Fairfax Realty Premier. Bright MLS
- $644,9003 bd3 ba1.8k sqft3820 Ingleside St, Olney, MD 20832For SaleMLS ID #MDMC2244478, Jerry Rotter, Coldwell Banker Realty. Bright MLS
- $614,9005 bd4 ba2.4k sqft9 Rainbow Ct, Owings Mills, MD 21117For SaleMLS ID #MDBC2156942, Erik Grooms, Douglas Realty, LLC. Bright MLS
- $534,9005 bd3 ba2.4k sqft696 W Maple Rd, Linthicum, MD 21090For SaleMLS ID #MDAA2155988, Igor Maltsev, EXP Realty, LLC. Bright MLS
- $529,9995 bd3 ba2.2k sqft510 Greenwood Rd, Linthicum, MD 21090For SaleMLS ID #MDAA2155638, Engels De Leon, Samson Properties. Bright MLS
- $820,0003 bd2 ba2.3k sqft4356 Linthicum Rd, Dayton, MD 21036For SaleMLS ID #MDHW2072976, MENG MENG Zhao, Mulan Realty, Corp. Bright MLS
- $645,0004 bd3 ba2.3k sqft1200 Kathryn Rd, Silver Spring, MD 20904For SaleMLS ID #MDMC2254036, Cristian Del Cid, Realty Concepts Group LLC. Bright MLS
- $545,0006 bd3 ba2.4k sqft11309 Cherry Hill Rd, Beltsville, MD 20705For SaleMLS ID #MDPG2214480, Kiros Asmamaw, Heymann Realty, LLC. Bright MLS
- $599,0006 bd3 ba2.1k sqft6011 Western Run Dr, Baltimore, MD 21209For SaleMLS ID #MDBA2230496, Joseph Bondar, Bondar Realty. Bright MLS
- $549,9904 bd3 ba2.1k sqft793 Martin Ct W, Severn, MD 21144For SaleMLS ID #MDAA2155784, Hans Perkasa, Real Broker, LLC. Bright MLS
