Tucked away in one Lewiston’s most desirable neighborhoods 5082 Woodland Dr offers the opportunity to live on Niagara Falls Country Club Golf Course. This beautifully maintained home offers the perfect blend of comfort, space, and timeless charm. This property boasts an inviting layout ideal for families, entertaining, or relaxing in your own private retreat. Enjoy a spacious living room filled with natural light, a modern kitchen with updated appliances and ample storage, and a cozy family room with a fireplace perfect for Western New York winters. Step outside to your backyard oasis – complete with a patio, mature landscaping, and room to roam. Located just minutes from the Village of Lewiston, Niagara River, and local shops and restaurants, this home offers the peace of suburban living with easy access to amenities. Showings begin May 13 2026 @12pm. Offers will not be reviewed before May 13 2026 @3pm
Active
Price cut: $25K (7/23)
$675,000
5082 Woodland Dr, Lewiston, NY 14092
4beds
4,752sqft
Single Family Residence
Built in 1953
0.85 Acres Lot
$653,900 Zestimate®
$142/sqft
$-- HOA
What's special
- 89 days |
- 1,016 |
- 41 |
Zillow last checked:
Listing updated:
Listed by:
HUNT Real Estate ERA 716-883-2200,
Stacey M Turnbull 716-860-6287
Source: NYSAMLSs,MLS#: B1680396 Originating MLS: Buffalo
Originating MLS: BuffaloFacts & features
Interior
Bedrooms & bathrooms
- Bedrooms: 4
- Bathrooms: 4
- Full bathrooms: 3
- 1/2 bathrooms: 1
- Main level bathrooms: 1
Bedroom 1
- Level: Second
- Dimensions: 18.00 x 31.00
Bedroom 2
- Level: Second
- Dimensions: 12.00 x 21.00
Bedroom 3
- Level: Second
- Dimensions: 19.00 x 22.00
Bedroom 4
- Level: Second
- Dimensions: 12.00 x 25.00
Basement
- Level: Basement
- Dimensions: 14.00 x 35.00
Dining room
- Level: First
- Dimensions: 15.00 x 19.00
Family room
- Level: First
- Dimensions: 16.00 x 22.00
Kitchen
- Level: First
- Dimensions: 15.00 x 25.00
Living room
- Level: First
- Dimensions: 19.00 x 30.00
Other
- Level: Second
- Dimensions: 11.00 x 12.00
Other
- Level: Basement
- Dimensions: 15.00 x 14.00
Heating
- Gas, Zoned, Baseboard, Hot Water
Cooling
- Zoned, Wall Unit(s)
Appliances
- Included: Built-In Range, Built-In Oven, Built-In Refrigerator, Dryer, Dishwasher, Freezer, Gas Cooktop, Disposal, Gas Water Heater
- Laundry: Upper Level
Features
- Cedar Closet(s), Ceiling Fan(s), Separate/Formal Dining Room, Eat-in Kitchen, Separate/Formal Living Room, Kitchen Island, Sliding Glass Door(s), Solid Surface Counters, Natural Woodwork, Convertible Bedroom, Bath in Primary Bedroom
- Flooring: Ceramic Tile, Hardwood, Tile, Varies
- Doors: Sliding Doors
- Basement: Full,Partially Finished,Sump Pump
- Number of fireplaces: 1
Interior area
- Total structure area: 4,752
- Total interior livable area: 4,752 sqft
Property
Parking
- Total spaces: 2
- Parking features: Attached, Garage, Circular Driveway, Driveway, Garage Door Opener
- Attached garage spaces: 2
Features
- Levels: Two
- Stories: 2
- Patio & porch: Patio
- Exterior features: Blacktop Driveway, Patio, Private Yard, See Remarks
Lot
- Size: 0.85 Acres
- Dimensions: 122 x 302
- Features: On Golf Course, Rectangular, Rectangular Lot
Details
- Additional structures: Shed(s), Storage
- Parcel number: 2924891010190001021000
- Special conditions: Standard
Construction
Type & style
- Home type: SingleFamily
- Architectural style: Two Story,Transitional
- Property subtype: Single Family Residence
Materials
- Brick, Stucco, Vinyl Siding, Copper Plumbing, PEX Plumbing
- Foundation: Poured
- Roof: Asphalt
Condition
- Resale
- Year built: 1953
Utilities & green energy
- Electric: Circuit Breakers
- Sewer: Connected
- Water: Connected, Public
- Utilities for property: Cable Available, Electricity Connected, Sewer Connected, Water Connected
Community & HOA
Community
- Subdivision: Mile Reserve
Location
- Region: Lewiston
Financial & listing details
- Price per square foot: $142/sqft
- Tax assessed value: $292,400
- Annual tax amount: $13,236
- Date on market: 5/9/2026
- Cumulative days on market: 79 days
- Listing terms: Cash,Conventional,FHA,VA Loan
Estimated market value
$653,900
$621,000 - $687,000
$4,774/mo
Price history
| Date | Event | Price |
|---|---|---|
| 7/23/2026 | Price change | $675,000-3.6%$142/sqft |
Source:  NYSAMLSs #B1680396 Report a problem NYSAMLSs #B1680396 Report a problem | ||
| 6/2/2026 | Price change | $700,000-6.7%$147/sqft |
Source: NYSAMLSs #B1680396 Report a problem | ||
| 5/11/2026 | Listed for sale | $750,000-11.8%$158/sqft |
Source: NYSAMLSs #B1680396 Report a problem | ||
| 9/11/2025 | Listing removed | $850,000$179/sqft |
Source: NYSAMLSs #B1624121 Report a problem | ||
| 7/22/2025 | Listed for sale | $850,000+34.9%$179/sqft |
Source: NYSAMLSs #B1624121 Report a problem | ||
| 9/23/2022 | Sold | $630,000-3.1%$133/sqft |
Source: NYSAMLSs #B1412370 Report a problem | ||
| 7/15/2022 | Pending sale | $650,000$137/sqft |
Source: NYSAMLSs #B1412370 Report a problem | ||
| 7/6/2022 | Price change | $650,000-7.1%$137/sqft |
Source: NYSAMLSs #B1412370 Report a problem | ||
| 6/9/2022 | Listed for sale | $700,000+84.2%$147/sqft |
Source: NYSAMLSs #B1412370 Report a problem | ||
| 5/4/2018 | Sold | $380,000-9.5%$80/sqft |
Source: NYSAMLSs #B1045391 Report a problem | ||
| 4/4/2018 | Pending sale | $419,900$88/sqft |
Source: Ventry Real Estate LLC #B1045391 Report a problem | ||
| 10/25/2017 | Price change | $419,900-6.5%$88/sqft |
Source: Ventry Real Estate LLC #B1045391 Report a problem | ||
| 7/20/2017 | Price change | $449,000-6.4%$94/sqft |
Source: Ventry Real Estate LLC #B1045391 Report a problem | ||
| 12/10/2016 | Listed for sale | $479,900$101/sqft |
Source: Ventry Real Estate LLC #B1012454 Report a problem | ||
| 12/9/2016 | Pending sale | $479,900$101/sqft |
Source: Ventry Real Estate LLC #B1012454 Report a problem | ||
| 11/8/2016 | Listed for sale | $479,900-1.1%$101/sqft |
Source: Ventry Real Estate LLC #B1012454 Report a problem | ||
| 10/3/2016 | Listing removed | $485,000$102/sqft |
Source: Owner Report a problem | ||
| 5/5/2016 | Listed for sale | $485,000$102/sqft |
Source: Owner Report a problem | ||
Public tax history
| Year | Property taxes | Tax assessment |
|---|---|---|
| 2025 | -- | $292,400 |
| 2024 | -- | $292,400 |
| 2023 | -- | $292,400 |
| 2022 | -- | $292,400 |
| 2021 | -- | $292,400 |
| 2020 | -- | $292,400 |
| 2019 | -- | $292,400 |
| 2018 | -- | $292,400 |
| 2017 | $11,726 | $292,400 |
| 2016 | -- | $292,400 |
| 2015 | -- | $292,400 |
| 2014 | -- | $292,400 |
| 2013 | -- | $292,400 |
| 2012 | -- | $292,400 |
| 2011 | -- | $292,400 |
| 2010 | -- | $292,400 |
| 2009 | -- | $292,400 |
| 2008 | -- | $292,400 |
| 2007 | -- | $292,400 |
| 2006 | -- | $292,400 |
| 2005 | -- | $292,400 |
| 2004 | -- | $292,400 +3.8% |
| 2003 | -- | $281,600 |
| 2002 | -- | $281,600 |
| 2001 | -- | $281,600 |
| 2000 | -- | $281,600 |
Find assessor info on the county website
Monthly payment
Climate risks
Neighborhood: 14092
Nearby schools
GreatSchools rating
- NAPrimary Education CenterGrades: PK-2Distance: 7.2 mi
- 3/10Lewiston Porter Middle SchoolGrades: 6-8Distance: 7.2 mi
- 9/10Lewiston Porter Senior High SchoolGrades: 9-12Distance: 7.2 mi
Schools provided by the listing agent
- District: Lewiston-Porter
Source: NYSAMLSs. This data may not be complete. We recommend contacting the local school district to confirm school assignments for this home.
- $524,3003 bd2 ba2.4k sqft5076 Woodland Dr, Lewiston, NY 14092Off Market
- $489,5003 bd3 ba2.5k sqft5092 Woodland Dr, Lewiston, NY 14092Off Market
- $730,0003 bd3 ba2.8k sqft5068 Woodland Dr, Lewiston, NY 14092Off Market
- $867,6005 bd4 ba4.2k sqft5098 Woodland Dr, Lewiston, NY 14092Off Market
- $731,2004 bd3 ba3.2k sqft5085 Woodland Dr, Lewiston, NY 14092Off Market
- $629,7003 bd3 ba3k sqft5093 Woodland Dr, Lewiston, NY 14092Off Market
- $832,0004 bd6 ba5.1k sqft5079 Woodland Dr, Lewiston, NY 14092For Sale
- $1,020,7006 bd6 ba5.1k sqft5060 Woodland Dr, Lewiston, NY 14092Off Market
A local agent can set up tours, give advice and negotiate with sellers.
Similar homes
- $650,0004 bd3 ba2.7k sqft723 Mountain View Dr, Lewiston, NY 14092For Sale
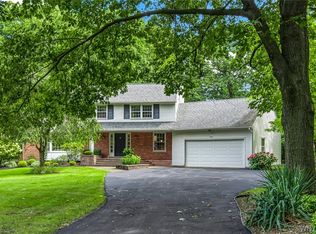
 MLS ID #B1684192, Barbara Anne Kivi, Listing by: Keller Williams Realty WNY. NYSAMLSs
 - $832,0004 bd6 ba5.1k sqft5079 Woodland Dr, Lewiston, NY 14092For Sale
 MLS ID #B1688271, Abigail E Stein, Listing by: Century 21 North East. NYSAMLSs
 - $599,9004 bd4 ba3.7k sqft465 Fort Gray Dr, Lewiston, NY 14092For Sale
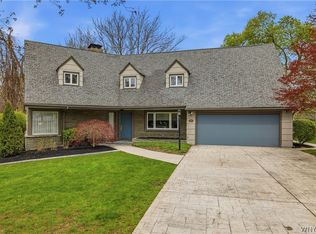 MLS ID #B1676735, Sam A Talarico, Listing by: Century 21 North East. NYSAMLSs
 - $899,9995 bd7 ba5k sqft5079 Forest Rd, Lewiston, NY 14092For Sale
 MLS ID #B1674407, Betty L Harris, Listing by: WNY Metro Town Center Realty Inc.. NYSAMLSs
 - $415,0004 bd3 ba2.5k sqft702 Ridge Rd, Lewiston, NY 14092For SaleMLS ID #B1699237, JoAnne Nover, Listing by: HUNT Real Estate ERA. NYSAMLSs
- $379,9004 bd3 ba2.4k sqft5373 Elm Dr, Lewiston, NY 14092For SaleMLS ID #B1701665, Dave J Measer, Listing by: REMAX North. NYSAMLSs
- $699,0004 bd3 ba2.4k sqft2717 New Rd, Wilson, NY 14131For SaleMLS ID #B1704483, Terri L Kern, Listing by: Exit Turning Key Realty. NYSAMLSs
- $389,9005 bd3 ba2.4k sqft864 Ridge Rd, Lewiston, NY 14092For SaleMLS ID #B1701715, Dana Hollingsworth, Listing by: Century 21 North East. NYSAMLSs
- from $644,0004 bd3 ba2.8k sqftEaston Plan, Essex Ridge, Lewiston, NY 14092New ConstructionEssex Homes
- from $631,0004 bd3 ba2.5k sqftWeston Plan, Essex Ridge, Lewiston, NY 14092New ConstructionEssex Homes
- from $594,0004 bd3 ba2.6k sqftWexford Plan, Essex Ridge, Lewiston, NY 14092New ConstructionEssex Homes
- from $568,0004 bd3 ba2.4k sqftMadison II Plan, Essex Ridge, Lewiston, NY 14092New ConstructionEssex Homes
- C$599,9004 bd1 ba2.5k sqft6511 Riall St, Niagara Falls, ON L2J 1Z4For SaleMLS ID #40850676, Marissa Kerr, Salesperson, Re/Max REALTY SERVICES INC. ITSO
- $579,9003 bd4 ba2.5k sqft3231-3233 Military Rd, Niagara Falls, NY 14304For SaleMLS ID #B1688801, Abigail E Stein, Listing by: Century 21 North East. NYSAMLSs
- $797,7775 bd3 ba4.9k sqft520 Main St, Youngstown, NY 14174For SaleMLS ID #B1666326, Cheryl Deal, Listing by: Deal Realty, Inc.. NYSAMLSs
- $695,0002 bd3 ba2.5k sqft4759 E Lake Rd, Burt, NY 14028For SaleMLS ID #B1703387, John R Clapp, Listing by: Howard Hanna WNY Inc.. NYSAMLSs
- $699,9993 bd3 ba3.2k sqft4162 E Lake Rd, Wilson, NY 14172For SaleMLS ID #B1701210, Michael Cipolla, Listing by: HUNT Real Estate ERA. NYSAMLSs
- $824,9004 bd3 ba2.5k sqft629 Lake Rd, Youngstown, NY 14174For SaleMLS ID #B1695973, Richard Glogowski, Listing by: Keller Williams Realty WNY. NYSAMLSs
- $859,9004 bd3 ba3.4k sqft3771 River Rd, Youngstown, NY 14174For SaleMLS ID #B1696233, Kathleen V Hesson, Listing by: HUNT Real Estate ERA. NYSAMLSs
- $899,9004 bd5 ba4.1k sqft1370 E River Rd, Grand Island, NY 14072For SaleMLS ID #B1703619, Vienna Laurendi, Listing by: Howard Hanna WNY Inc.. NYSAMLSs
