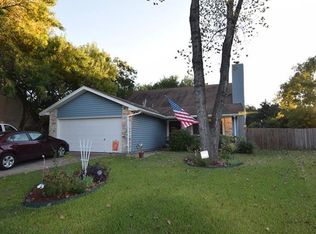
No HOA! This property has been renovated from the roof to the ground starting in 2011. Hardie Plank siding installed in 2012, vinyl windows and sliding glass door in 2022, and roof in 2025. The siding was repainted in 2022, and the majority of the windows and sliding glass door is double lifetime with excellent insulation ratings. The roof is a high-definition GAF shingle from the Timberline HDZ line. Armstrong VCT installed in 2011, stripped and polished again in 2025 for low-maintenance living. Front door, two-panel bedroom doors, and bathroom doors installed in 2025 as well as finger-jointed solid wood baseboards. Interior repainted in 2025. Curtains and Levelor blinds installed in 2025. Upstairs carpet replaced in 2025. Wood burning fireplace inspected and repaired in 2025. Kitchen renovated in 2025 and is a blend of custom cabinetry and fully trimmed IKEA cabinets. Quartz counters with single basin undermount stainless steel kitchen sink installed in 2025 as well as marble backsplash. Bosch dishwasher installed in 2023, and Kitchenaid range and refrigerator installed in 2025. Bathrooms renovated in 2025 with semi-custom glass door from Shower Doors of Austin, wallpaper, vanities, and mirrors. All bedroom closets have adjustable Rubbermaid organizers, and extra closet organizer pieces will convey. Garage amenities include NewAge Pro line cabinets with a butcher block counter installed in 2024, Rubbermaid Fast Track, finished walls and ceiling, 8 LED light fixtures, and an insulated garage door with 8 double pane windows installed in 2023. Water heater replaced in 2025. Backyard is fenced with 6' cedar privacy pickets and steel posts and has multiple garden beds and a mature productive pecan tree. The front yard has 2- and 3-rail fencing, a productive fig tree, drought and heat-resistant plants, and approximately 200 sqft of drip irrigated grow beds that are currently planted with floristry quality cutting flowers for bouquets.
Active under contract
Price cut: $5K (6/18)
$454,000
509 Blackberry Dr, Austin, TX 78745
3beds
1,459sqft
:
Get pre-qualified$3,159/mo
Single Family Residence
Built in 1979
8,054 Square Feet Lot
$449,900 Zestimate®
$311/sqft
$-- HOA
What's special
- 137 days |
- 51 |
- 5 |
Zillow last checked:
Listing updated:
Listed by:
Benjamin Woolfolk (512) 578-8288,
Twelve Rivers Realty (512) 588-1453
Source: Unlock MLS,MLS#: 1498880
Facts & features
Interior
Bedrooms & bathrooms
- Bedrooms: 3
- Bathrooms: 2
- Full bathrooms: 2
- Main level bedrooms: 3
Primary bedroom
- Level: Main
Primary bathroom
- Level: Main
Kitchen
- Level: Main
Heating
- Forced Air
Cooling
- Central Air
Appliances
- Included: Dishwasher, Exhaust Fan, Microwave, Oven, Free-Standing Gas Range, Free-Standing Refrigerator, Washer/Dryer
Features
- Built-in Features, High Speed Internet, Primary Bedroom on Main, Storage
- Flooring: Carpet, Tile
- Windows: Double Pane Windows
- Number of fireplaces: 1
- Fireplace features: Wood Burning
Interior area
- Total interior livable area: 1,459 sqft
Property
Parking
- Total spaces: 2
- Parking features: Driveway, Garage, Garage Door Opener, Garage Faces Front, Off Street, Side By Side, Workshop in Garage
- Garage spaces: 2
Accessibility
- Accessibility features: Customized Wheelchair Accessible, Visitor Bathroom
Features
- Levels: One and One Half
- Stories: 1
- Patio & porch: Patio
- Exterior features: Garden
- Pool features: None
- Fencing: Back Yard, Fenced, Wood
- Has view: Yes
- View description: None
- Waterfront features: None
Lot
- Size: 8,054 Square Feet
- Features: Back Yard, City Lot, Few Trees, Front Yard, Garden, Landscaped, Level, Native Plants, Sprinkler - Drip Only/Bubblers, Trees-Medium (20 Ft - 40 Ft)
Details
- Additional structures: None
- Parcel number: 04221207250000
- Special conditions: Standard
Construction
Type & style
- Home type: SingleFamily
- Property subtype: Single Family Residence
Materials
- Foundation: Slab
- Roof: Asphalt
Condition
- Resale
- New construction: No
- Year built: 1979
Utilities & green energy
- Sewer: Public Sewer
- Water: Public
- Utilities for property: Electricity Connected, Natural Gas Connected, Sewer Connected
Community & HOA
Community
- Features: None
- Subdivision: Beaconridge 04-B
HOA
- Has HOA: No
Location
- Region: Austin
Financial & listing details
- Price per square foot: $311/sqft
- Tax assessed value: $397,199
- Annual tax amount: $7,871
- Date on market: 3/13/2026
- Listing terms: Cash,Conventional
- Electric utility on property: Yes
Estimated market value
$449,900
$427,000 - $472,000
$2,279/mo
Price history
| Date | Event | Price |
|---|---|---|
| 6/24/2026 | Contingent | $454,000$311/sqft |
Source:  Unlock MLS #1498880 Report a problem Unlock MLS #1498880 Report a problem | ||
| 6/18/2026 | Price change | $454,000-1.1%$311/sqft |
Source: Unlock MLS #1498880 Report a problem | ||
| 5/26/2026 | Price change | $459,000-1.1%$315/sqft |
Source: Unlock MLS #1498880 Report a problem | ||
| 5/12/2026 | Price change | $464,000-2.1%$318/sqft |
Source: Unlock MLS #1498880 Report a problem | ||
| 4/23/2026 | Price change | $474,000-5%$325/sqft |
Source: Unlock MLS #1498880 Report a problem | ||
| 4/2/2026 | Price change | $499,000-2%$342/sqft |
Source: Unlock MLS #1498880 Report a problem | ||
| 3/13/2026 | Listed for sale | $509,000-2.1%$349/sqft |
Source: Unlock MLS #1498880 Report a problem | ||
| 10/15/2025 | Listing removed | $520,000$356/sqft |
Source: Unlock MLS #4418172 Report a problem | ||
| 8/28/2025 | Listed for sale | $520,000+333.3%$356/sqft |
Source: Unlock MLS #4418172 Report a problem | ||
| 11/10/2011 | Sold | -- |
Source: Agent Provided Report a problem | ||
| 8/18/2011 | Listed for sale | $119,998$82/sqft |
Source: Realty Austin #4643389 Report a problem | ||
Public tax history
| Year | Property taxes | Tax assessment |
|---|---|---|
| 2025 | $6,020 -8.5% | $397,199 -5.3% |
| 2024 | $6,579 +3.3% | $419,562 -4.9% |
| 2023 | $6,367 -38.2% | $441,180 -15.4% |
| 2022 | $10,302 | $521,640 +59.9% |
| 2021 | -- | $326,220 +13.7% |
| 2020 | $6,386 +3.8% | $286,817 |
| 2019 | $6,152 +19.7% | $286,817 +8% |
| 2018 | $5,139 | $265,565 +14.4% |
| 2017 | $5,139 +32.9% | $232,110 +12.6% |
| 2016 | $3,865 | $206,055 +12.4% |
| 2015 | $3,865 | $183,381 +12.9% |
| 2014 | $3,865 | $162,421 +14.1% |
| 2013 | -- | $142,347 +6% |
| 2012 | -- | $134,285 -11.6% |
| 2011 | -- | $151,874 |
| 2010 | -- | $151,874 +5.1% |
| 2009 | -- | $144,545 +7.9% |
| 2008 | -- | $134,012 +10% |
| 2007 | -- | $121,829 +10% |
| 2006 | -- | $110,754 -2.1% |
| 2005 | -- | $113,166 +11.4% |
| 2002 | $2,219 | $101,586 |
Find assessor info on the county website
Monthly payment
Est. payment
Payment breakdown
Explore the cost of this home by adjusting the details. Changes won't be saved.Climate risks
Neighborhood: Dittmar-Slaughter
Nearby schools
GreatSchools rating
- 5/10Williams Elementary SchoolGrades: PK-5Distance: 0.4 mi
- 2/10Bedichek Middle SchoolGrades: 6-8Distance: 0.6 mi
- 4/10Crockett High SchoolGrades: 9-12Distance: 1.9 mi
Schools provided by the listing agent
- Elementary: Williams
- Middle: Bedichek
- High: Crockett
- District: Austin ISD
Source: Unlock MLS. This data may not be complete. We recommend contacting the local school district to confirm school assignments for this home.
- $367,200-- bd2 ba1.4k sqft511 Blackberry Dr, Austin, TX 78745Off Market
- $473,4003 bd2 ba-- sqft507 Blackberry Dr, Austin, TX 78745Off Market

- $440,0003 bd2 ba1.5k sqft513 Blackberry Dr, Austin, TX 78745Off Market
- $399,6003 bd2 ba1.5k sqft505 Blackberry Dr, Austin, TX 78745Off Market
- $357,000-- bd2 ba1.5k sqft506 Blackberry Dr, Austin, TX 78745Off Market
- $439,0003 bd2 ba1.4k sqft504 Blackberry Dr, Austin, TX 78745Off Market
- $420,7003 bd2 ba1.5k sqft7519 Elderberry Dr, Austin, TX 78745Off Market
- $407,7003 bd2 ba1.8k sqft508 Blackberry Dr, Austin, TX 78745Off Market
A local agent can set up tours, give advice and negotiate with sellers.
A local lender can help you make sure your offer is ready when you are.
Similar homes
- $420,0003 bd2 ba1.3k sqft617 Blackberry Dr, Austin, TX 78745Active

 MLS ID #4655029, Nancy Taute, Compass RE Texas, LLC. Unlock MLS
 - $475,0003 bd3 ba1.7k sqft7107 Teaberry Dr, Austin, TX 78745Active
 MLS ID #1416776, Brien Silver, Compass RE Texas, LLC. Unlock MLS
 - $449,9904 bd2 ba1.8k sqft6804 Meadow Run, Austin, TX 78745Active
 MLS ID #4917388, Jacob Bremer, Keller Williams Realty. Unlock MLS
 - $489,0003 bd2 ba1.5k sqft208 Skyloop Dr, Austin, TX 78745Active
 MLS ID #5112499, Ina Kail, Compass RE Texas, LLC. Unlock MLS
 - $470,0003 bd2 ba1.1k sqft509 Westmorland Dr, Austin, TX 78745ActiveMLS ID #3191722, Adelina Rotar, Keller Williams Realty. Unlock MLS
- $475,0004 bd2 ba1.6k sqft1704 Parkside Ln, Austin, TX 78745ActiveMLS ID #9142403, Joanna Jennings, Bramlett Partners. Unlock MLS
- $465,0003 bd2 ba1.1k sqft5002 Glencoe Cir, Austin, TX 78745ActiveMLS ID #3918622, John Prell, Creekview Realty. Unlock MLS
- $429,9003 bd3 ba1.3k sqft8536 Birmingham Dr, Austin, TX 78748ActiveMLS ID #5471794, Richard Caprioli, Engel & Volkers Austin. Unlock MLS
- $460,0003 bd2 ba1.3k sqft7906 Wycombe Dr, Austin, TX 78749ActiveMLS ID #2738921, Tausha Carlson, Marathon Real Estate - Tausha. Unlock MLS
- $499,0004 bd4 ba1.8k sqft8105 S 1st St, Austin, TX 78748ActiveMLS ID #5559245, Nanette Labastida, Compass RE Texas, LLC. Unlock MLS
- $449,0003 bd2 ba1.4k sqft1704 Alleghany Dr, Austin, TX 78741ActiveMLS ID #7529584, Adam Zell, Compass RE Texas, LLC. Unlock MLS
- $399,0003 bd1 ba1.1k sqft204 Chippendale Ave, Austin, TX 78745ActiveMLS ID #4128027, Joshua Clifton, Compass RE Texas, LLC. Unlock MLS
- $399,9995 bd2 ba1.5k sqft5506 S Pleasant Valley Rd, Austin, TX 78744ActiveMLS ID #7765820, Alan Galinsky, Open House Austin Group LLC. Unlock MLS
- $333,0003 bd2 ba1.2k sqft6001 Leisure Run Rd, Austin, TX 78745ActiveMLS ID #9832049, Teresa Carpenter, Resident Realty, LTD.. Unlock MLS
- $529,0004 bd2 ba1.8k sqft6701 Lancret Hill Dr, Austin, TX 78745ActiveMLS ID #9533267, Adam Zell, Compass RE Texas, LLC. Unlock MLS
- $378,0003 bd2 ba1.6k sqft8610 Croydon Loop, Austin, TX 78748ActiveMLS ID #4070491, Sue Lopez, eXp Realty, LLC. Unlock MLS
- $395,0004 bd3 ba1.7k sqft7903 Bixler Dr, Austin, TX 78744ActiveMLS ID #1384452, Ramsey Duncan, Spyglass Realty. Unlock MLS
- $499,9993 bd2 ba1.6k sqft718 Morning Dove Cv, Manchaca, TX 78652ActiveMLS ID #4195325, Karl Haussmann, Compass RE Texas, LLC. Unlock MLS
- $419,9004 bd2 ba1.4k sqft3103 Matador Dr, Austin, TX 78741ActiveMLS ID #1548066, Andrew Stanek, Compass RE Texas, LLC. Unlock MLS
- $340,0003 bd1 ba864 sqft5706 Breezewood Dr, Austin, TX 78745For SaleMLS ID #57091643, Savannah Hoy, Pam Westlake Realty Group. HAR
