Meticulously maintained and thoughtfully designed, this home offers a one-of-a-kind layout with flexible living spaces throughout. The main floor features a kitchen w/ an abundance of cabinet space, formal dining room, one-car garage w/ laundry hookups + washer/dryer, primary bedroom with a full bathroom, sauna, and indoor pool connecting to the low maintenance back patio and deck, fully fenced backyard and utility shed. Upstairs, a spacious living room w/ vaulted ceilings, skylights, softwood floors and a large bookcase along with a secondary dining area + primary bedroom includes an en suite den/office and a ¾ bathroom with ceramic tile + and a carpeted third bedroom complete the upper level.
Active
Listed by: Spivey Realty Group, LLC • Kaylan Forbis • 360-580-3322
$375,000
509 H Street, Cosmopolis, WA 98537
3beds
1,789sqft
Single Family Residence
Built in 1982
5,641 Square Feet Lot
$371,500 Zestimate®
$210/sqft
$-- HOA
What's special
Softwood floorsFormal dining roomLarge bookcaseOne-of-a-kind layoutFlexible living spacesCarpeted third bedroomSecondary dining area
- --
- on Zillow
- 285
- views
- 25
- saves
Likely to sell faster than
Zillow last checked:
Listing updated:
Listed by:
Kaylan Forbis 360-580-3322 kaylan@spiveyrealtygroup.com,
Spivey Realty Group, LLC
Source: NWMLS as distributed by MLS GRID,MLS#: 2585138
Facts & features
Interior
Bedrooms & bathrooms
- Bedrooms: 3
- Bathrooms: 2
- Full bathrooms: 1
- 3/4 bathrooms: 1
- Main level bathrooms: 1
- Main level bedrooms: 1
Primary bedroom
- Level: Main
Bedroom
- Level: Second
Bedroom
- Level: Second
Bathroom full
- Level: Main
Bathroom three quarter
- Level: Second
Den office
- Level: Second
Dining room
- Level: Main
Entry hall
- Level: Main
Kitchen without eating space
- Level: Main
Living room
- Level: Second
Heating
- Ductless, Wall Furnace, Electric
Cooling
- Ductless
Appliances
- Included: Dryer, Microwave, Refrigerator, Stove(s)/Range(s), Washer, Dryer(s), Microwave(s), Refrigerator(s), Washer(s), Water Heater: Electric, Water Heater Location: Garage
Features
- Bath Off Primary, Ceiling Fan(s), Dining Room
- Flooring: Ceramic Tile, Laminate, Softwood, Carpet
- Windows: Dbl Pane/Storm Window
- Basement: None
- Has fireplace: No
Interior area
- Total structure area: 1,789
- Total interior livable area: 1,789 sqft
Video & virtual tour
Property
Parking
- Total spaces: 3
- Parking features: Driveway, Attached Garage, Off Street
- Has attached garage: Yes
- Covered spaces: 1
- Uncovered spaces: 2
Features
- Levels: Two
- Stories: 2
- Entry location: Main
- Patio & porch: Bath Off Primary, Ceiling Fan(s), Dbl Pane/Storm Window, Dining Room, Indoor Pool, Vaulted Ceiling(s), Water Heater
- Pool features: Indoor
- Has spa: Yes
Lot
- Size: 5,641 Square Feet
- Features: Curbs, Paved, Sidewalk, Cable TV, Deck, Fenced-Fully, High Speed Internet, Hot Tub/Spa, Patio
- Topography: Level
Details
- Parcel number: 034006200802
- Special conditions: Standard
Construction
Type & style
- Home type: SingleFamily
- Architectural style: 2 Story
- Property subtype: Single Family Residence
Materials
- Brick, Cement Planked, Cement Plank
- Foundation: Poured Concrete
- Roof: Composition,Torch Down
Condition
- Very Good
- Year built: 1982
Utilities & green energy
- Electric: Company: Gh pud
- Sewer: Sewer Connected, Company: City of cosmopolis
- Water: Public, Company: City of cosmopolis
- Utilities for property: Xfinity, Xfinity
Community & HOA
Community
- Subdivision: Central Cosi
Location
- Region: Cosmopolis
Financial & listing details
- Price per square foot: $210/sqft
- Tax assessed value: $383,879
- Annual tax amount: $3,736
- Date on market: 9/21/2026
- Listing terms: Conventional,FHA,USDA Loan,VA Loan
- Inclusions: Dryer(s), Microwave(s), Refrigerator(s), Stove(s)/Range(s), Washer(s)
Estimated market value
$371,500
$353,000 - $390,000
$2,053/mo
Price history
| Date | Event | Price |
|---|---|---|
| 9/21/2026 | Listed for sale | $375,000$210/sqft |
Source:  NWMLS as distributed by MLS GRID #2585138 Report a problem NWMLS as distributed by MLS GRID #2585138 Report a problem | ||
Public tax history
| Year | Property taxes | Tax assessment |
|---|---|---|
| 2025 | $508 -5.2% | $383,879 +6.8% |
| 2024 | $536 -0.7% | $359,563 |
| 2023 | $540 +2.8% | $359,563 -1% |
| 2022 | $526 -16.1% | $363,216 +59.5% |
| 2021 | $627 -41.3% | $227,770 +11.5% |
| 2020 | $1,067 -3.3% | $204,317 +17.7% |
| 2019 | $1,104 | $173,598 +17.3% |
| 2018 | $1,104 -42.6% | $147,998 +16.8% |
| 2017 | $1,922 +1.4% | $126,665 |
| 2016 | $1,895 | $126,665 +8% |
| 2014 | $1,895 +5.2% | $117,305 -21.3% |
| 2013 | $1,801 +358.3% | $149,130 |
| 2011 | $393 -0.6% | $149,130 |
| 2010 | $396 -2% | $149,130 +18.3% |
| 2009 | $404 -76.5% | $126,055 |
| 2008 | $1,721 | $126,055 |
| 2007 | $1,721 +20.3% | $126,055 |
| 2006 | $1,430 -3.4% | $126,055 +12.3% |
| 2005 | $1,480 +6.3% | $112,209 |
| 2004 | $1,392 +7.2% | $112,209 |
| 2003 | $1,298 -3% | $112,209 |
| 2002 | $1,338 -1.2% | $112,209 +1.1% |
| 2001 | $1,354 -4.8% | $110,967 |
| 2000 | $1,422 | $110,967 |
Find assessor info on the county website
Monthly payment
Est. payment
Payment breakdown
Explore the cost of this home by adjusting the details. Changes won't be saved.Climate risks
Neighborhood: 98537
Nearby schools
Schools provided by the listing agent
- Elementary: Cosmopolis Elem
Source: NWMLS as distributed by MLS GRID. This data may not be complete. We recommend contacting the local school district to confirm school assignments for this home.
Similar homes
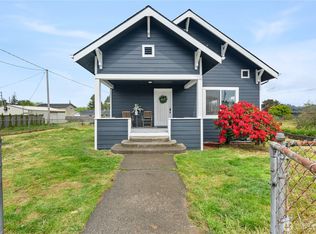
- $365,0003 bd1 ba1.1k sqft306 J Street, Cosmopolis, WA 98537Active
 MLS ID #2592319, Jodi Baron. NWMLS as distributed by MLS GRID
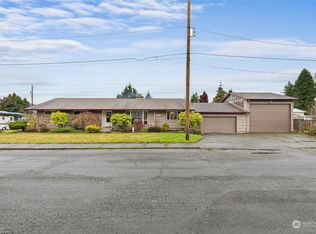
 - $374,9994 bd2 ba2.3k sqft1120 3rd Street, Cosmopolis, WA 98537Active
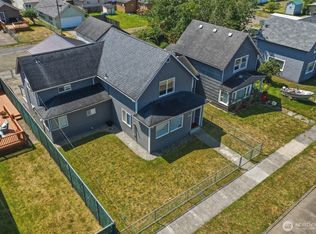 MLS ID #2563848, Sara Peterson. NWMLS as distributed by MLS GRID
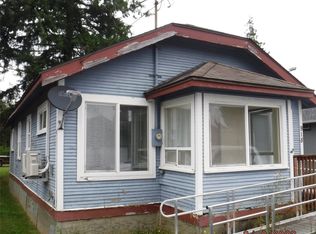
 - $420,0004 bd2 ba2k sqft1517 Altenau, Cosmopolis, WA 98537Active
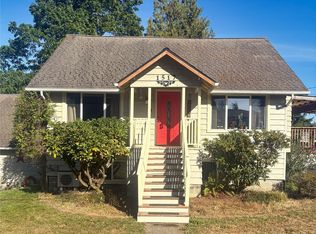 MLS ID #2581476, Clinton Potter. NWMLS as distributed by MLS GRID
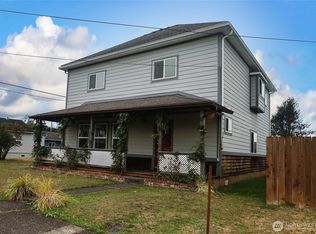
 - $449,0003 bd3 ba2k sqft989 Stanford Drive, Cosmopolis, WA 98537Active
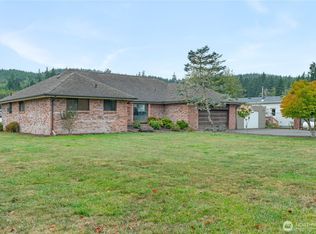 MLS ID #2590226, Lisa Ulakovich. NWMLS as distributed by MLS GRID
