GORGEOUS AND VERY CLEAN READY TO MOVE INTO SINGLE STORY IN THE 55+ COMMUNITY AT HERITAGE AT CADENCE.THIS HOME IS UPGRADED WITH STAINLESS STEEL APPLIANCES,GRANITE COUNTERS,WALK IN PANTRY,HUGE MASTER BEDROOM,WALK IN CLOSET,UPGRADED BATH WITH DUAL SINK,24/7 GUARD GATE,BACKYARD IS PROFESSIONALLY LANDSCAPED WITH LOTS OF PAVERS,COVERED PATIO,AND GREAT FRUIT TREES. SOLAR SCREENS,ELECTRICE SOLAR SHADES ON THE PATIO,COMMUNITY OFFERS RESORT LIKE AMMENITIES ,INDOOR OUTDOOR POOL,SPA ,GYM,BILLIARD TABLE,PICKLEBALL COURTS,OUTDOOR BARBEQUE,FIREPIT,WALKING AND BIKING TRAILS.ENJOY THE AMMENITIES THATB THIS COMMUNITY HAS TO OFFER AND MEET AND MINGLE WITH YOUR NEIGHBORS.SCHEDULE AN APPT YOUR BUYERS WILL LOVE IT.!!
Active
$519,000
509 Open Hill Ave, Henderson, NV 89011
3beds
1,662sqft
Single Family Residence
Built in 2018
5,227 Square Feet Lot
$511,000 Zestimate®
$312/sqft
$280/mo HOA
What's special
Great fruit treesHuge master bedroomCovered patioWalk in pantryWalk in closetGranite countersSolar screens
- 186 days
- 51
- 3
Zillow last checked:
Listing updated:
Listed by:
Daniel R. Branchini S.0047459 (702)496-6996,
LIFE Realty District
Source: LVR,MLS#: 2774132 Originating MLS: Greater Las Vegas Association of Realtors Inc
Originating MLS: Greater Las Vegas Association of Realtors IncFacts & features
Interior
Bedrooms & bathrooms
- Bedrooms: 3
- Bathrooms: 2
- Full bathrooms: 2
Primary bedroom
- Description: Ceiling Fan,Ceiling Light,Walk-In Closet(s)
- Dimensions: 15x13
Bedroom 2
- Description: Ceiling Fan,Ceiling Light
- Dimensions: 12x11
Bedroom 3
- Description: Ceiling Fan,Ceiling Light
- Dimensions: 12x11
Great room
- Description: Downstairs
- Dimensions: 15x10
Kitchen
- Description: Breakfast Bar/Counter,Granite Countertops,Island,Lighting Recessed,Pantry,Stainless Steel Appliances,Walk-in Pantry
Heating
- Central, Gas
Cooling
- Central Air, Electric
Appliances
- Included: Dryer, Disposal, Gas Range, Microwave, Refrigerator, Water Softener Owned, Washer
- Laundry: Gas Dryer Hookup, Main Level, Laundry Room
Features
- Ceiling Fan(s), Primary Downstairs, Window Treatments
- Flooring: Carpet, Ceramic Tile
- Windows: Blinds, Double Pane Windows, Low-Emissivity Windows
- Has fireplace: No
Interior area
- Total structure area: 1,662
- Total interior livable area: 1,662 sqft
Video & virtual tour
Property
Parking
- Total spaces: 2
- Parking features: Attached, Garage, Garage Door Opener, Guest, Private
- Attached garage spaces: 2
Features
- Stories: 1
- Patio & porch: Covered, Patio
- Exterior features: Barbecue, Patio, Private Yard
- Fencing: Block,Back Yard
Lot
- Size: 5,227 Square Feet
- Features: Desert Landscaping, Fruit Trees, Sprinklers In Rear, Sprinklers In Front, Landscaped, Trees, < 1/4 Acre
Details
- Parcel number: 17905513054
- Zoning description: Single Family
- Horse amenities: None
Construction
Type & style
- Home type: SingleFamily
- Architectural style: One Story
- Property subtype: Single Family Residence
Materials
- Roof: Tile
Condition
- Resale
- Year built: 2018
Utilities & green energy
- Electric: Photovoltaics None
- Sewer: Public Sewer
- Water: Public
- Utilities for property: Underground Utilities
Green energy
- Energy efficient items: Windows
Community & HOA
Community
- Security: Fire Sprinkler System
- Senior community: Yes
- Subdivision: Cadence Village Parcel E
HOA
- Has HOA: Yes
- Services included: Association Management, Clubhouse, Common Areas, Maintenance Grounds, Security, Taxes
- HOA fee: $205 monthly
- HOA name: Heritage at Cadence
- HOA phone: 702-983-0896
- Second HOA fee: $225 quarterly
Location
- Region: Henderson
Financial & listing details
- Price per square foot: $312/sqft
- Tax assessed value: $450,943
- Annual tax amount: $3,765
- Date on market: 4/18/2026
- Listing agreement: Exclusive Right To Sell
- Listing terms: Cash,Conventional,FHA,VA Loan
Estimated market value
$511,000
$485,000 - $537,000
$2,331/mo
Price history
| Date | Event | Price |
|---|---|---|
| 7/1/2026 | Price change | $519,000-3.7%$312/sqft |
Source:  LVR #2774132 Report a problem LVR #2774132 Report a problem | ||
| 4/18/2026 | Listed for sale | $539,000+0.7%$324/sqft |
Source: LVR #2774132 Report a problem | ||
| 7/15/2025 | Listing removed | $2,300$1/sqft |
Source: LVR #2698481 Report a problem | ||
| 7/5/2025 | Listed for rent | $2,300$1/sqft |
Source: LVR #2698481 Report a problem | ||
| 5/20/2022 | Sold | $535,000-0.9%$322/sqft |
Source: LVR #2376703 Report a problem | ||
| 4/20/2022 | Pending sale | $540,000$325/sqft |
Source: LVR #2376703 Report a problem | ||
| 3/11/2022 | Listed for sale | $540,000+50.8%$325/sqft |
Source: LVR #2376703 Report a problem | ||
| 11/16/2018 | Sold | $357,990$215/sqft |
Source: Public Record Report a problem | ||
Public tax history
| Year | Property taxes | Tax assessment |
|---|---|---|
| 2026 | $3,768 +3% | $157,830 +1.7% |
| 2025 | $3,658 +3% | $155,126 +4.1% |
| 2024 | $3,552 +3% | $149,046 +10.9% |
| 2023 | $3,449 +3% | $134,444 +6.3% |
| 2022 | $3,347 +3.1% | $126,502 +0.3% |
| 2021 | $3,248 +3% | $126,087 +3.8% |
| 2020 | $3,152 +449.5% | $121,513 +279.3% |
| 2019 | $574 +12.5% | $32,032 |
| 2018 | $510 | $32,032 +15.8% |
| 2017 | $510 | $27,650 +58% |
| 2016 | $510 | $17,500 |
| 2015 | -- | -- |
Find assessor info on the county website
Monthly payment
Est. payment
Payment breakdown
Explore the cost of this home by adjusting the details. Changes won't be saved.Climate risks
Neighborhood: Calico Ridge
Nearby schools
Schools provided by the listing agent
- Elementary: Sewell, C.T.,Sewell, C.T.
- Middle: Brown B. Mahlon
- High: Basic Academy
Source: LVR. This data may not be complete. We recommend contacting the local school district to confirm school assignments for this home.
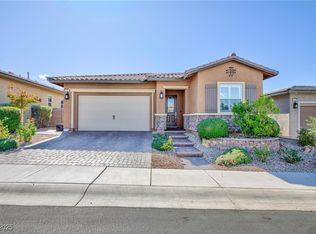
Similar homes
- $525,0003 bd3 ba2.3k sqft976 E Sunset Rd, Henderson, NV 89011For Sale
 MLS ID #2828445, Katy Larrabee, Keller Williams VIP. LVR
 - $529,9003 bd2 ba1.6k sqft677 Sunlight Hill St, Henderson, NV 89011For Sale
 MLS ID #2826278, Gregg Poots, Prestige Properties. LVR
 - $520,0003 bd2 ba1.9k sqft647 Longfeather St, Henderson, NV 89011For Sale
 MLS ID #2816517, Catherine M. Bursey, SMG Realty. LVR
 - $530,0003 bd3 ba2.1k sqft751 Drammatico Pl, Henderson, NV 89011For Sale
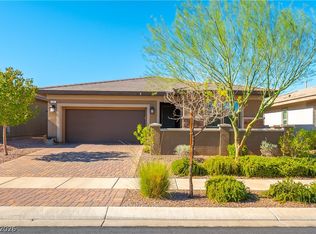 MLS ID #2827834, Gabriele F. Lucero, THE Brokerage A RE Firm. LVR
