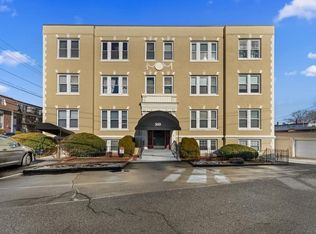
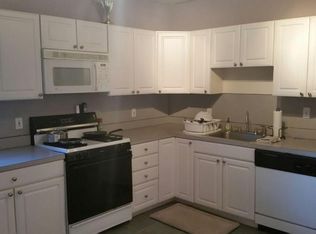
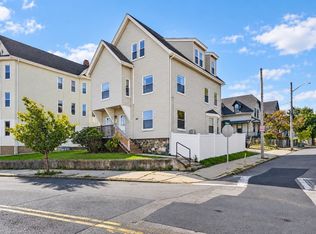
Set in desirable Melrose with so much just outside your door, this bright second-floor condo makes everyday living easy. The spacious eat-in kitchen features white cabinetry, gas cooking and newer appliances, with plenty of room to cook, gather and settle in. When you feel like heading out, downtown Melrose is close by with great restaurants, coffee shops and local favorites to explore. The home also offers a recently refreshed bath, in-unit laundry, a private balcony, additional basement storage, dedicated bike storage and one deeded parking space just outside the door. Even better, heat and hot water are included in the condo fee. With convenient access to both the commuter rail and Oak Grove Orange Line, this is a great opportunity to enjoy all that Melrose has to offer. Note: Sunday open house is canceled.
Pending
$459,900
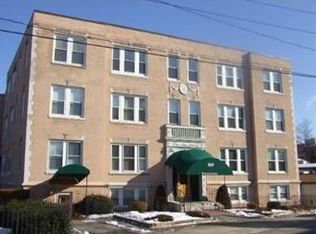
509 Pleasant St APT 2-4, Melrose, MA 02176
2beds
915sqft
Condominium
Built in 1926
-- sqft lot
$478,600 Zestimate®
$503/sqft
$595/mo HOA
What's special
Private balconyNewer appliancesGas cookingWhite cabinetryBright second-floor condoSpacious eat-in kitchen
- 26 days
- 76
- 1
Zillow last checked:
Listing updated:
Listed by:
Joelle Smith 617-777-0347,
Compass 978-248-8081
Source: MLS PIN,MLS#: 73578151
Facts & features
Interior
Bedrooms & bathrooms
- Bedrooms: 2
- Bathrooms: 1
- Full bathrooms: 1
Primary bedroom
- Features: Flooring - Wall to Wall Carpet, Closet - Double
- Level: Second
Bedroom 2
- Features: Closet, Flooring - Wall to Wall Carpet
- Level: Second
Bathroom 1
- Features: Bathroom - Full, Bathroom - Tiled With Tub & Shower, Closet - Linen, Flooring - Stone/Ceramic Tile
Kitchen
- Features: Flooring - Stone/Ceramic Tile, Dining Area, Gas Stove
- Level: Second
Living room
- Features: Flooring - Wood, Lighting - Pendant
- Level: Second
Heating
- Baseboard, Natural Gas
Cooling
- Window Unit(s)
Appliances
- Included: Range, Dishwasher, Microwave, Refrigerator, Freezer, Washer, Dryer
- Laundry: Gas Dryer Hookup, Washer Hookup, Second Floor, In Unit
Features
- Internet Available - Unknown
- Flooring: Wood, Tile, Carpet
- Has basement: Yes
- Has fireplace: No
- Common walls with other units/homes: 2+ Common Walls
Interior area
- Total structure area: 915
- Total interior livable area: 915 sqft
- Finished area above ground: 915
Property
Parking
- Total spaces: 1
- Parking features: Off Street, Deeded
- Uncovered spaces: 1
Features
- Entry location: Unit Placement(Upper)
- Exterior features: Balcony
Details
- Parcel number: M:0B6 P:00754B,3321759
- Zoning: BA1
Construction
Type & style
- Home type: Condo
- Property subtype: Condominium
- Attached to another structure: Yes
Condition
- Year built: 1926
Utilities & green energy
- Sewer: Public Sewer
- Water: Public
- Utilities for property: for Gas Range, for Gas Dryer, Washer Hookup
Community & HOA
Community
- Features: Public Transportation, Shopping, Pool, Tennis Court(s), Park, Walk/Jog Trails, Medical Facility, Highway Access, Public School, T-Station
- Security: Intercom
HOA
- Amenities included: Hot Water, Storage
- Services included: Heat, Water, Sewer, Insurance, Maintenance Structure, Maintenance Grounds, Snow Removal, Trash
- HOA fee: $595 monthly
Location
- Region: Melrose
Financial & listing details
- Price per square foot: $503/sqft
- Tax assessed value: $408,200
- Annual tax amount: $4,041
- Date on market: 9/20/2026
Estimated market value
$478,600
$455,000 - $503,000
$2,931/mo
Price history
| Date | Event | Price |
|---|---|---|
| 9/25/2026 | Pending sale | $459,900$503/sqft |
Source: MLS PIN #73578151 Report a problem | ||
| 9/20/2026 | Contingent | $459,900$503/sqft |
Source: MLS PIN #73578151 Report a problem | ||
| 9/16/2026 | Listed for sale | $459,900+143.3%$503/sqft |
Source: MLS PIN #73578151 Report a problem | ||
| 6/26/2001 | Sold | $189,000$207/sqft |
Source: Public Record Report a problem | ||
Public tax history
| Year | Property taxes | Tax assessment |
|---|---|---|
| 2025 | $4,041 +0.8% | $408,200 +1.2% |
| 2024 | $4,007 -1.9% | $403,500 +2.9% |
| 2023 | $4,085 +2.8% | $392,000 +4.3% |
| 2022 | $3,973 -4% | $375,900 -0.5% |
| 2021 | $4,138 -0.9% | $377,900 |
| 2020 | $4,176 +9.1% | $377,900 +6.8% |
| 2019 | $3,827 +13.1% | $354,000 +18.5% |
| 2018 | $3,384 +1.9% | $298,700 +6.1% |
| 2017 | $3,321 +21.3% | $281,400 +26.7% |
| 2016 | $2,738 -2.7% | $222,100 +2.3% |
| 2015 | $2,815 +11.4% | $217,200 +14.1% |
| 2014 | $2,527 +1.8% | $190,300 -0.1% |
| 2013 | $2,482 -0.4% | $190,500 -2.5% |
| 2012 | $2,492 +2.4% | $195,300 |
| 2011 | $2,433 -4.3% | $195,300 -7.3% |
| 2010 | $2,543 +0.7% | $210,700 -5.3% |
| 2009 | $2,526 +1.2% | $222,400 -7% |
| 2008 | $2,495 +4.2% | $239,200 -1.8% |
| 2007 | $2,395 | $243,600 |
Find assessor info on the county website
Monthly payment
Est. payment
Payment breakdown
Explore the cost of this home by adjusting the details. Changes won't be saved.Climate risks
Neighborhood: Wyoming
Nearby schools
Schools provided by the listing agent
- Elementary: Sc
- Middle: Melrose Middle
- High: Melrose High
Source: MLS PIN. This data may not be complete. We recommend contacting the local school district to confirm school assignments for this home.
Similar homes
- $479,0003 bd1 ba1.3k sqftUndercliff Terrace Condominiums, Melrose, MA 02176For Sale
 MLS ID #73513959, Joanne Rodrigues, Redfin Corp.. MLS PIN
 - $449,9992 bd1 ba881 sqft397 Ferry St Condominium, Malden, MA 02148For Sale
 MLS ID #73587330, Shawna Buettner, Lyv Realty. MLS PIN
 - $449,9902 bd1 ba580 sqft1307 Commonwealth Ave APT 7, Allston, MA 02134For Sale
 MLS ID #73587408, Yaxing Zhou, Dreamega International Realty LLC. MLS PIN
 - $499,0002 bd1 ba868 sqft51 Albion St #B, Medford, MA 02155For Sale
 MLS ID #73578846, Issam Dib, Skyline Realty. MLS PIN
