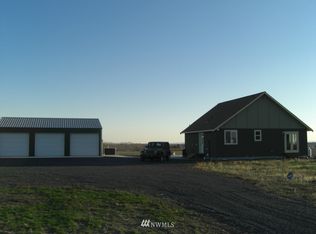
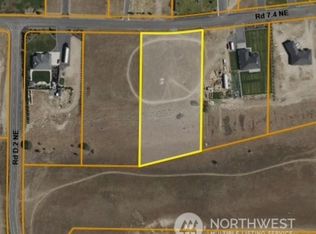
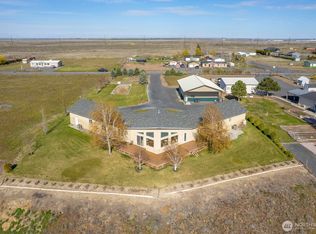
Experience elevated luxury living in this stunning new-construction custom home, perfectly situated on 1.09 acres in the desirable Cayuse Lake View neighborhood of McConihe Flats. This move-in-ready modern rambler combines contemporary design with peaceful country living, privacy, and beautiful panoramic views, all while remaining conveniently close to town. Thoughtfully designed with quality finishes throughout, the home features quartz countertops, laminate flooring, tiled showers, custom closets, and beautiful landscaping. The spacious property provides room to enjoy the outdoors while taking in the surrounding scenery and open-country atmosphere. Modern style, quality craftsmanship, privacy, and an exceptional setting come together to create a truly special place to call home.
Active
Listed by: Coldwell Banker Tomlinson R&H • Serge Pashkovsky
$749,900
5093 NE 7.3 Road, Moses Lake, WA 98837
4beds
2,634sqft
Single Family Residence
Built in 2026
1.09 Acres Lot
$-- Zestimate®
$285/sqft
$19/mo HOA
What's special
Modern styleQuality craftsmanshipBeautiful panoramic viewsCustom closetsContemporary designTiled showersQuality finishes throughout
- --
- on Zillow
- 210
- views
- 12
- saves
Zillow last checked:
Listing updated:
Listed by:
Serge Pashkovsky,
Coldwell Banker Tomlinson R&H
Source: NWMLS as distributed by MLS GRID,MLS#: 2586050
Facts & features
Interior
Bedrooms & bathrooms
- Bedrooms: 4
- Bathrooms: 3
- Full bathrooms: 2
- 1/2 bathrooms: 1
- Main level bathrooms: 3
- Main level bedrooms: 4
Primary bedroom
- Level: Main
Bedroom
- Level: Main
Bedroom
- Level: Main
Bedroom
- Level: Main
Bathroom full
- Level: Main
Bathroom full
- Level: Main
Other
- Level: Main
Dining room
- Level: Main
Entry hall
- Level: Main
Family room
- Level: Main
Kitchen with eating space
- Level: Main
Kitchen without eating space
- Level: Main
Living room
- Level: Main
Utility room
- Level: Main
Heating
- Fireplace, Forced Air, HRV/ERV System, Electric
Cooling
- Has cooling: Yes
Appliances
- Included: Dishwasher, Disposal, Dryer, Microwave, Refrigerator, Stove(s)/Range(s), Washer, Dishwasher(s), Dryer(s), Garbage Disposal, Microwave(s), Refrigerator(s), Washer(s)
Features
- Bath Off Primary, Dining Room
- Flooring: Laminate
- Doors: French Doors
- Basement: None
- Number of fireplaces: 1
- Fireplace features: Electric, Lower Level: 1, Fireplace
Interior area
- Total structure area: 2,634
- Total interior livable area: 2,634 sqft
Property
Parking
- Total spaces: 9
- Parking features: Driveway, Attached Garage, Detached Garage, RV Parking
- Has attached garage: Yes
- Covered spaces: 3
- Uncovered spaces: 6
Features
- Levels: One
- Stories: 1
- Entry location: Main
- Patio & porch: Bath Off Primary, Dining Room, Fireplace, French Doors, Sprinkler System, Walk-In Closet(s)
- Has view: Yes
- View description: City, Lake, Mountain(s)
- Has water view: Yes
- Water view: Lake
Lot
- Size: 1.09 Acres
- Features: Dead End Street, Paved, Secluded, Fenced-Fully, Patio, RV Parking, Sprinkler System
- Topography: Level
Details
- Parcel number: 121938304
- Zoning description: Jurisdiction: County
- Special conditions: Standard
Construction
Type & style
- Home type: SingleFamily
- Architectural style: Modern,1 Story
- Property subtype: Single Family Residence
Materials
- Wood Siding, Wood Products
- Foundation: Poured Concrete
- Roof: Composition
Condition
- Very Good
- New construction: Yes
- Year built: 2026
- Major remodel year: 2026
Details
- Builder name: SLP Construction LLC
Utilities & green energy
- Electric: Company: PUD
- Sewer: Septic Tank
- Water: Individual Well
Community & HOA
Community
- Features: CCRs
- Subdivision: McConihe
HOA
- HOA fee: $223 annually
Location
- Region: Moses Lake
Financial & listing details
- Price per square foot: $285/sqft
- Annual tax amount: $3,580
- Date on market: 9/22/2026
- Listing terms: Conventional,USDA Loan
- Inclusions: Dishwasher(s), Dryer(s), Garbage Disposal, Microwave(s), Refrigerator(s), Stove(s)/Range(s), Washer(s)
Estimated market value
Not available
Estimated sales range
Not available
Not available
Price history
| Date | Event | Price |
|---|---|---|
| 9/22/2026 | Listed for sale | $749,900$285/sqft |
Source:  NWMLS as distributed by MLS GRID #2586050 Report a problem NWMLS as distributed by MLS GRID #2586050 Report a problem | ||
Public tax history
Tax history is unavailable.
Monthly payment
Est. payment
Payment breakdown
Explore the cost of this home by adjusting the details. Changes won't be saved.Climate risks
Neighborhood: 98837
Similar homes
- $749,9004 bd3 ba2.9k sqft4337 Road 7.4 NE, Moses Lake, WA 98837Active
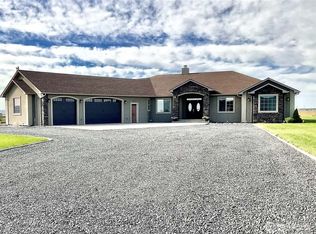 MLS ID #2455965, Jared English. NWMLS as distributed by MLS GRID
 - $725,0003 bd2 ba2.6k sqftAleksey Mazhnikov Sp 21-47, Moses Lake, WA 98837Active
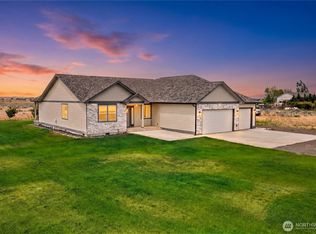 MLS ID #2540480, Blake Rollins. NWMLS as distributed by MLS GRID
 - $725,0003 bd4 ba2.6k sqft7618 Bouldercrest Road NE, Moses Lake, WA 98837Active
 MLS ID #2502749, Ben Sellen. NWMLS as distributed by MLS GRID
 - $799,9993 bd2 ba2.5k sqftWestridge Major Plat Ph1, Moses Lake, WA 98837Active
 MLS ID #2540517, Aaron Fitterer. NWMLS as distributed by MLS GRID
