Built To Last! Look No Further Turn Key Beautiful Newly Renovated Top To Bottom! No Detail Missed With Modern Sophisticated Finishes, Open Concept Entertainers Dream Layout. Chef Dream Kitchen, 3 Min Walk To Catholic, Public School, Grocery Store & 24Hr Bus Route. 5 Min Commute To Beautiful Rouge Park, Beaches, Go Station & 401. Beautiful Large Yard. This Home Has It All. Not A Penny Spared.
For sale
C$940,000
51 Brightside Dr, Toronto, ON M1E 3Y8
5beds
2baths
Single Family Residence
Built in ----
5,031 Square Feet Lot
$-- Zestimate®
C$--/sqft
C$-- HOA
What's special
Modern sophisticated finishesChef dream kitchenBeautiful large yard
- 1 day
- 10
- 1
Zillow last checked:
Listing updated:
Listed by:
CENTURY 21 MILLENNIUM INC.
Source: TRREB,MLS®#: E14184582 Originating MLS®#: Toronto Regional Real Estate Board
Facts & features
Interior
Bedrooms & bathrooms
- Bedrooms: 5
- Bathrooms: 2
Primary bedroom
- Description: Primary Bedroom
- Level: Second
- Area: 12.12 Square Meters
- Area source: Other
- Dimensions: 4.15 x 2.92
Bedroom 2
- Description: Bedroom 2
- Level: Second
- Area: 10.46 Square Meters
- Area source: Other
- Dimensions: 3.62 x 2.89
Bedroom 3
- Description: Bedroom 3
- Level: Second
- Area: 9.81 Square Meters
- Area source: Other
- Dimensions: 3.62 x 2.71
Bedroom 4
- Description: Bedroom 4
- Level: Lower
- Area: 22.36 Square Meters
- Area source: Other
- Dimensions: 3.56 x 6.28
Bathroom
- Description: Bathroom
- Level: Second
- Area: 0 Square Meters
- Area source: Other
Bathroom
- Description: Bathroom
- Level: Lower
- Area: 0 Square Meters
- Area source: Other
Dining room
- Description: Dining Room
- Level: Main
- Area: 37 Square Meters
- Area source: Other
- Dimensions: 7.40 x 5.00
Kitchen
- Description: Kitchen
- Level: Main
- Area: 37.5 Square Meters
- Area source: Other
- Dimensions: 7.50 x 5.00
Living room
- Description: Living Room
- Level: Main
- Area: 37 Square Meters
- Area source: Other
- Dimensions: 7.40 x 5.00
Heating
- Forced Air, Gas
Cooling
- Central Air
Features
- Other
- Basement: Crawl Space,Finished
- Has fireplace: No
Interior area
- Living area range: 1100-1500 null
Property
Parking
- Total spaces: 3
- Parking features: Private
- Has attached garage: Yes
Features
- Pool features: None
- Waterfront features: None
Lot
- Size: 5,031 Square Feet
- Features: Beach, Park, School
Details
- Additional structures: Garden Shed
- Parcel number: 06392003
Construction
Type & style
- Home type: SingleFamily
- Property subtype: Single Family Residence
Materials
- Aluminum Siding, Brick
- Foundation: Concrete
- Roof: Asphalt Shingle
Utilities & green energy
- Sewer: Sewer
Community & HOA
Location
- Region: Toronto
Financial & listing details
- Annual tax amount: C$3,800
- Date on market: 11/16/2026
Price history
Price history is unavailable.
Public tax history
Tax history is unavailable.
Climate risks
Neighborhood: West Hill
Nearby schools
GreatSchools rating
No schools nearby
We couldn't find any schools near this home.


Similar homes
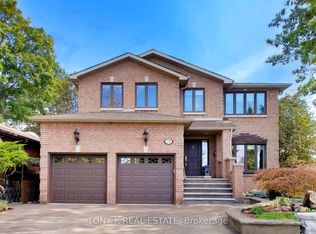
- C$899,0005 bd3 ba-- sqft38 Deanscroft Sq, Toronto, ON M1E 4W9For Sale
 MLS ID #E14179862, EVEREST REALTY LTD.. TRREB
- C$879,0003 bd2 ba-- sqft18 Brightview Cres, Toronto, ON M1E 3Y7For Sale
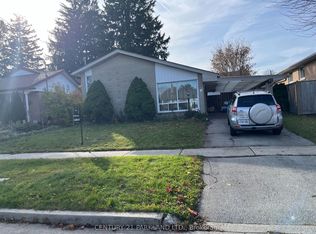 MLS ID #E14171668, CENTURY 21 PARKLAND LTD.. TRREB
- C$899,0004 bd3 ba-- sqft2 Ladysbridge Dr, Toronto, ON M1G 3H6For Sale
 MLS ID #E14185764, PINNACLE REALTY. TRREB
- C$950,0005 bd4 ba-- sqft73 Ponymeadow Ter, Toronto, ON M1C 4J4For Sale
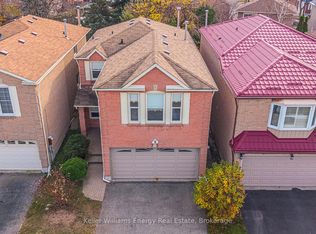 MLS ID #E14174926, Keller Williams Energy Real Estate. TRREB
