
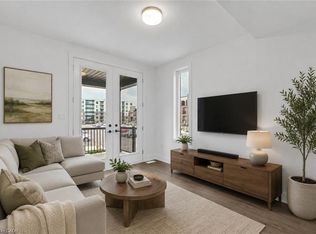
Welcome to 206-51 David St, a two-level condo at Otis in the Park, steps from Victoria Park in the heart of Downtown Kitchener. The main floor is built for actually living in: a well-appointed kitchen opens into the living and dining space, with a third washroom on this level so guests never have to head upstairs. Upstairs, two bedrooms each with their own ensuite give real separation and privacy, a layout that works whether you're sharing the space with a partner, a roommate, or hosting family who stay the weekend. Large windows carry light through both levels and frame views toward Victoria Park itself, one of the few spots in the core where the park is your actual backdrop, not just a walk away. High ceilings and premium flooring run throughout. Parking includes EV charging. Downtown Kitchener's core is out your door: King St, the ION, and everything in the Innovation District within easy walking distance, with the park itself for morning runs or evening wind-downs. Built for buyers who want low-maintenance, walkable urban living without giving up separation between bedrooms and real entertaining space — downsizers and professional couples take note.
For sale
C$499,000
51 David St #206, Kitchener, ON N2G 4X7
2beds
1,348sqft
Condo/Apt Unit, Residential, Condominium
Built in 2023
-- sqft lot
$-- Zestimate®
C$370/sqft
C$887/mo HOA
What's special
Well-appointed kitchenLiving and dining spaceViews toward victoria parkHigh ceilingsPremium flooringParking includes ev charging
- 7 hours
- 4
- 0
Zillow last checked:
Listing updated:
Listed by:
Matt Bowlby, Salesperson,
Royal LePage Wolle Realty
Source: ITSO,MLS®#: 40858805Originating MLS®#: Cornerstone Association of REALTORS®
Facts & features
Interior
Bedrooms & bathrooms
- Bedrooms: 2
- Bathrooms: 3
- Full bathrooms: 2
- 1/2 bathrooms: 1
- Main level bathrooms: 1
Other
- Level: Second
Bedroom
- Features: 4-Piece
- Level: Second
Bathroom
- Features: 2-Piece
- Level: Main
Bathroom
- Features: 4-Piece
- Level: Second
Other
- Features: 4-Piece
- Level: Second
Kitchen
- Level: Main
Other
- Level: Main
Heating
- Forced Air
Cooling
- Central Air
Appliances
- Included: Built-in Microwave, Dishwasher, Dryer, Refrigerator, Stove, Washer
- Laundry: In-Suite
Features
- Built-In Appliances
- Windows: Window Coverings
- Has fireplace: No
Interior area
- Total structure area: 1,348
- Total interior livable area: 1,348 sqft
- Finished area above ground: 1,348
Property
Parking
- Total spaces: 1
- Parking features: Attached Garage, No Driveway Parking
- Attached garage spaces: 1
Features
- Stories: 2
- Patio & porch: Open
- Waterfront features: Lake/Pond
- Frontage type: East
Lot
- Features: Urban, City Lot, Open Spaces, Park, Place of Worship, Playground Nearby, Public Parking, Quiet Area, Shopping Nearby, Trails
Details
- Parcel number: 237570009
- Zoning: R2
Construction
Type & style
- Home type: Condo
- Architectural style: Apartment
- Property subtype: Condo/Apt Unit, Residential, Condominium
- Attached to another structure: Yes
Materials
- Cement Siding
- Roof: Flat
Condition
- 0-5 Years
- New construction: No
- Year built: 2023
Utilities & green energy
- Sewer: Sewer (Municipal)
- Water: Municipal-Metered
Community & HOA
HOA
- Has HOA: Yes
- Amenities included: Elevator(s)
- Services included: Insurance, Building Maintenance, Internet, Gas, Property Management Fees
- HOA fee: C$887 monthly
Location
- Region: Kitchener
Financial & listing details
- Price per square foot: C$370/sqft
- Annual tax amount: C$5,399
- Date on market: 9/2/2026
- Inclusions: Built-in Microwave, Dishwasher, Dryer, Refrigerator, Stove, Washer, Window Coverings
Price history
| Date | Event | Price |
|---|---|---|
| 9/2/2026 | Listed for sale | C$499,000C$370/sqft |
Source: ITSO #40858805 Report a problem | ||
Public tax history
Tax history is unavailable.
Climate risks
Neighborhood: Victoria Park
Nearby schools
GreatSchools rating
No schools nearby
We couldn't find any schools near this home.
Similar homes
- C$525,0002 bd2 ba1.1k sqft188 King St S #304, Waterloo, ON N2J 0C6New Construction
 MLS ID #40859340, Alex Mityuk, Salesperson, Royal LePage Wolle Realty. ITSO
 - C$530,0002 bd2 ba1.1k sqft99 Roger St #61, Kitchener, ON N2J 0G1For Sale
 MLS ID #40858425, Kristine Vavrinec, Salesperson, EXP REALTY OF CANADA INC. ITSO
 - C$429,9002 bd2 ba1k sqftBarra On Queen, Kitchener, ON N2G 0C4For Sale
 MLS ID #40845042, Jim Angelopoulos, Salesperson, RE/MAX REAL ESTATE CENTRE INC., BROKERAGE. ITSO
 - C$524,9002 bd2 ba1.4k sqft165 Duke St E #105, Kitchener, ON N2H 6T8For Sale
 MLS ID #40841456, Kevin Jones, Salesperson, RE/MAX TWIN CITY REALTY INC.. ITSO
