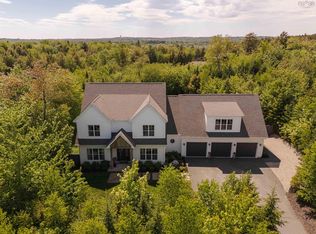
A private architectural estate tucked at the end of a quiet cul-de-sac in sought-after St. Andrews West, Welcome to 51 Dungarry Close. Designed specifically for its setting, this exceptional custom home blends refined architecture, premium materials, and resort-inspired outdoor living into a property that feels both elevated and deeply livable. Framed by mature trees, curated landscaping, imported granite stone, flagstone pathways, architectural hardscaping, and expansive level lawn, the grounds offer rare privacy and intention. The backyard is a true retreat, featuring a heated saltwater pool with automatic safety cover, pool house, fire pit gathering area, decorative fencing, and multiple spaces to gather, relax, and entertain. Inside, natural light moves beautifully through the home, highlighting engineered white oak floors, 250-year-old reclaimed antique beams, custom millwork, designer lighting, and a soft organic palette. The kitchen anchors the main level with Mother Hubbard’s custom cabinetry, quartz countertops, a 48-inch ILVE dual-fuel range, custom hood system, Perrin & Rowe fixtures, cast iron sink, and premium appliances. A scullery connects seamlessly to the mudroom, main-floor laundry & pool bath, and outdoor living areas, making everyday life and entertaining feel effortless. Privately positioned upstairs, the primary suite offers a peaceful retreat with a beautifully finished ensuite, custom tiled shower, freestanding tub, generous closet space, and motorized silk roller blinds. Four additional bedrooms, a sophisticated family bath, dedicated office, oversized second-floor laundry, and light filled lower level complete the home. With dual fully ducted heat pump systems, 400-amp electrical service, generator-ready infrastructure, UV water treatment, extensive exterior drainage, retaining walls, and underground water storage, this is a rare offering where design, infrastructure, landscape, and lifestyle come together.
For sale
C$1,825,000
51 Dungarry Close, Halifax, NS B2T 0M7
5beds
4,140sqft
Single Family Residence
Built in 2023
2.05 Acres Lot
$-- Zestimate®
C$441/sqft
C$-- HOA
What's special
Quiet cul-de-sacResort-inspired outdoor livingFramed by mature treesCurated landscapingImported granite stoneFlagstone pathwaysArchitectural hardscaping
- 28 days |
- 110 |
- 6 |
Zillow last checked:
Listing updated:
Listed by:
Dexter Wilkie,
Royal LePage Atlantic Brokerage
Source: NSAR,MLS®#: 202613909 Originating MLS®#: Nova Scotia Association of REALTORS®
Originating MLS®#: Nova Scotia Association of REALTORS®Facts & features
Interior
Bedrooms & bathrooms
- Bedrooms: 5
- Bathrooms: 4
- Full bathrooms: 3
- 1/2 bathrooms: 1
Bedroom
- Level: Second
- Area: 136.08
- Dimensions: 11.5 x 11.83
Bedroom 1
- Level: Second
- Area: 147.38
- Dimensions: 10.92 x 13.5
Bedroom 2
- Level: Second
- Area: 140.81
- Dimensions: 11.42 x 12.33
Bedroom 3
- Level: Basement
- Area: 143.54
- Dimensions: 10.83 x 13.25
Bathroom
- Level: Second
- Area: 102.75
- Dimensions: 11.42 x 9
Bathroom 1
- Level: Second
- Area: 74.44
- Dimensions: 6.67 x 11.17
Bathroom 2
- Level: Basement
- Area: 87.5
- Dimensions: 12.5 x 7
Dining room
- Level: Main
- Area: 87.5
- Dimensions: 12.5 x 7
Family room
- Level: Basement
- Area: 385.56
- Dimensions: 23.25 x 16.58
Kitchen
- Level: Main
- Area: 237.5
- Dimensions: 12.5 x 19
Living room
- Level: Main
- Area: 280.5
- Dimensions: 16.5 x 17
Office
- Level: Main
- Area: 161
- Dimensions: 11.5 x 14
Heating
- Fireplace(s), Heat Pump
Appliances
- Included: Gas Range, Dishwasher, Dryer, Washer, Refrigerator
- Laundry: Laundry Room
Features
- Ensuite Bath, High Speed Internet
- Flooring: Engineered Hardwood, Laminate, Tile
- Basement: Full,Finished
- Has fireplace: Yes
- Fireplace features: Propane
Interior area
- Total structure area: 4,140
- Total interior livable area: 4,140 sqft
- Finished area above ground: 3,021
Video & virtual tour
Property
Parking
- Total spaces: 2
- Parking features: Attached, Double, Heated Garage, Wired, Gravel
- Attached garage spaces: 2
- Details: Garage Details(Double | Heated | Wired | Interior Entry)
Features
- Levels: 2 Storey
- Stories: 2
- Patio & porch: Deck, Patio
- Pool features: In Ground
- Fencing: Fenced
Lot
- Size: 2.05 Acres
- Features: Partially Cleared, Landscaped, Wooded, 1 to 2.99 Acres
Details
- Additional structures: Shed(s)
- Parcel number: 41368267
- Zoning: R-1B
- Other equipment: HRV (Heat Rcvry Ventln), Fuel Tank(s)
- Horse amenities: Paddocks
Construction
Type & style
- Home type: SingleFamily
- Property subtype: Single Family Residence
Materials
- Vinyl Siding
- Roof: Asphalt
Condition
- New construction: No
- Year built: 2023
Utilities & green energy
- Sewer: Septic Tank
- Water: Cistern
- Utilities for property: Cable Connected, Electricity Connected, Phone Connected, Electric, Propane
Community & HOA
Community
- Features: Golf, Park, Playground, Recreation Center, School Bus Service, Shopping, Place of Worship
Location
- Region: Halifax
Financial & listing details
- Price per square foot: C$441/sqft
- Price range: C$1.8M - C$1.8M
- Date on market: 6/10/2026
- Exclusions: Dining Area: Light Fixture | 2nd Level Bedroom (Over Garage): Drapery, Drapery Hardware & Light Fixture | Office/Den: Drapery
- Ownership: Freehold
- Electric utility on property: Yes
Dexter Wilkie
Dexter Wilkie
(902) 314-9686
By pressing Contact Agent, you agree that the real estate professional identified above may call/text you about your search, which may involve use of automated means and pre-recorded/artificial voices. You don't need to consent as a condition of buying any property, goods, or services. Message/data rates may apply. You also agree to our Terms of Use. Zillow does not endorse any real estate professionals. We may share information about your recent and future site activity with your agent to help them understand what you're looking for in a home.
Price history
| Date | Event | Price |
|---|---|---|
| 6/10/2026 | Listed for sale | C$1,825,000C$441/sqft |
Source:  NSAR #202613909 Report a problem NSAR #202613909 Report a problem | ||
Public tax history
Tax history is unavailable.
Climate risks
Neighborhood: B2T
Nearby schools
GreatSchools rating
No schools nearby
We couldn't find any schools near this home.
Schools provided by the listing agent
- Elementary: Ash Lee Jefferson Elementary School
- Middle: Georges P Vanier Junior High School
- High: Lockview High School
Source: NSAR. This data may not be complete. We recommend contacting the local school district to confirm school assignments for this home.


- Nova Scotia
- Halifax County
- Fall River
- B2T 0M7
- 51 Dungarry Close
Nearby cities
Other Fall River Topics
