
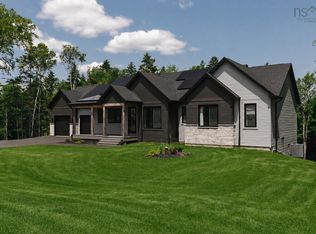
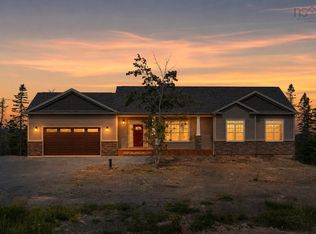
Nestled on a private, beautifully landscaped lot in one of Fall River's most sought-after communities, 571 Duart Avenue offers the perfect blend of modern luxury, thoughtful design, and exceptional family living. Surrounded by mature trees and natural beauty, this impressive home provides a peaceful retreat while remaining just minutes from top-rated schools, parks, lakes, and everyday amenities. Inside, you'll be welcomed by a bright, airy interior featuring wide-plank engineered hardwood floors, soaring ceilings, and an abundance of natural light. The heart of the home is the stunning open-concept living space, where exposed beams, a beautiful fireplace, and oversized windows create a warm yet sophisticated atmosphere. The spacious chef’s kitchen and dining area flow seamlessly into the living room, making it ideal for entertaining and everyday living.The thoughtful layout offers generous living spaces throughout, including spacious bedrooms, well-appointed bathrooms, and flexible areas for a home office, gym, or growing family. The triple-car garage provides exceptional storage and convenience, while the expansive driveway offers ample parking.Outside, the private backyard is truly remarkable. Backing onto a natural wooded setting, the property offers incredible privacy and room to relax, entertain, or create your dream outdoor oasis. Whether enjoying summer evenings on the patio or taking in the peaceful surroundings, this outdoor space is designed to be enjoyed year-round. A rare opportunity to own a beautifully crafted home on an exceptional lot in the heart of Fall River, where privacy, elegance, and lifestyle come together effortlessly.
For sale
C$1,399,000
571 Duart Ave, Halifax, NS B2T 0L7
4beds
4,828sqft
Single Family Residence
Built in 2017
1.15 Acres Lot
$-- Zestimate®
C$290/sqft
C$-- HOA
What's special
Private beautifully landscaped lotWide-plank engineered hardwood floorsSoaring ceilingsAbundance of natural lightStunning open-concept living spaceExposed beamsBeautiful fireplace
- 20 days |
- 82 |
- 7 |
Zillow last checked:
Listing updated:
Listed by:
Sarah Schlender,
The Agency Real Estate Brokerage Brokerage
Source: NSAR,MLS®#: 202614941 Originating MLS®#: Nova Scotia Association of REALTORS®
Originating MLS®#: Nova Scotia Association of REALTORS®Facts & features
Interior
Bedrooms & bathrooms
- Bedrooms: 4
- Bathrooms: 4
- Full bathrooms: 3
- 1/2 bathrooms: 1
- Main level bathrooms: 1
Bedroom
- Level: Second
- Area: 199.52
- Dimensions: 15.25 x 13.08
Bedroom 1
- Level: Second
- Area: 237.78
- Dimensions: 13.33 x 17.83
Bedroom 2
- Level: Second
- Area: 238.5
- Dimensions: 13.5 x 17.67
Bedroom 3
- Level: Second
- Area: 159.2
- Dimensions: 14.58 x 10.92
Bathroom
- Level: Main
- Area: 35.39
- Dimensions: 4.08 x 8.67
Bathroom 1
- Level: Second
- Area: 78.5
- Dimensions: 6 x 13.08
Bathroom 2
- Level: Second
- Area: 78.5
- Dimensions: 6 x 13.08
Bathroom 3
- Level: Second
- Area: 54.75
- Dimensions: 6.08 x 9
Dining room
- Level: Main
- Area: 262.31
- Dimensions: 23.67 x 11.08
Family room
- Level: Main
- Area: 318.33
- Dimensions: 20 x 15.92
Kitchen
- Level: Main
- Area: 248.33
- Dimensions: 20 x 12.42
Living room
- Level: Main
- Area: 207.63
- Dimensions: 16.5 x 12.58
Office
- Level: Main
- Area: 169.94
- Dimensions: 13.42 x 12.67
Heating
- Fireplace(s), Heat Pump
Cooling
- Ducted Cooling
Appliances
- Included: Gas Range, Refrigerator, Water Purifier
- Laundry: Laundry Room
Features
- High Speed Internet
- Flooring: Engineered Hardwood, Laminate, Tile
- Basement: None
- Has fireplace: Yes
- Fireplace features: Propane
Interior area
- Total structure area: 4,828
- Total interior livable area: 4,828 sqft
- Finished area above ground: 4,828
Video & virtual tour
Property
Parking
- Total spaces: 3
- Parking features: Triple, Multiple Driveways, Paved
- Garage spaces: 3
- Has uncovered spaces: Yes
- Details: Parking Details(Paved, Multiple Vehicle), Garage Details(Triple Car Garage)
Features
- Levels: 2 Storey
- Stories: 2
- Patio & porch: Patio
- Fencing: Fenced
Lot
- Size: 1.15 Acres
- Features: 1 to 2.99 Acres, Near Public Transit
Details
- Parcel number: 41326539
- Zoning: R-1B
- Other equipment: Fuel Tank(s)
Construction
Type & style
- Home type: SingleFamily
- Property subtype: Single Family Residence
Materials
- Vinyl Siding, Wood Siding
- Foundation: Slab
- Roof: Asphalt
Condition
- New construction: No
- Year built: 2017
Utilities & green energy
- Sewer: Septic Tank
- Water: Drilled Well
- Utilities for property: Cable Connected, Electricity Connected, Phone Connected, Electric, Propane
Community & HOA
Community
- Features: Golf, Park, Playground, Recreation Center, School Bus Service, Place of Worship
Location
- Region: Halifax
Financial & listing details
- Price per square foot: C$290/sqft
- Price range: C$1.4M - C$1.4M
- Date on market: 6/19/2026
- Inclusions: All Appliances
- Exclusions: Chandelier In Staircase
- Ownership: Freehold
- Electric utility on property: Yes
Sarah Schlender
Sarah Schlender
(902) 830-7461
By pressing Contact Agent, you agree that the real estate professional identified above may call/text you about your search, which may involve use of automated means and pre-recorded/artificial voices. You don't need to consent as a condition of buying any property, goods, or services. Message/data rates may apply. You also agree to our Terms of Use. Zillow does not endorse any real estate professionals. We may share information about your recent and future site activity with your agent to help them understand what you're looking for in a home.
Price history
| Date | Event | Price |
|---|---|---|
| 7/2/2026 | Price change | C$1,399,000-3.5%C$290/sqft |
Source:  NSAR #202614941 Report a problem NSAR #202614941 Report a problem | ||
| 6/19/2026 | Listed for sale | C$1,450,000C$300/sqft |
Source: NSAR #202614941 Report a problem | ||
Public tax history
Tax history is unavailable.
Climate risks
Neighborhood: B2T
Nearby schools
GreatSchools rating
No schools nearby
We couldn't find any schools near this home.
Schools provided by the listing agent
- Elementary: Ash Lee Jefferson Elementary School
- Middle: Georges P Vanier Junior High School
- High: Lockview High School
Source: NSAR. This data may not be complete. We recommend contacting the local school district to confirm school assignments for this home.



- Nova Scotia
- Halifax County
- Fall River
- B2T 0L7
- 571 Duart Ave
Nearby cities
Other Fall River Topics
