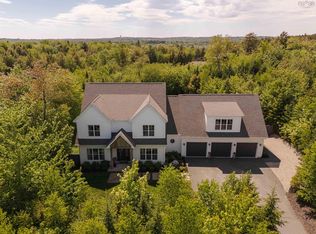
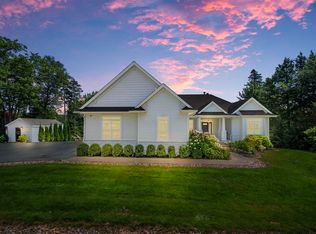
Welcome to this exceptional five bedroom lakefront home in Fall River, located on Kinsac Lake, offering over 4,000 sq feet of beautifully designed living space. This impressive property combines luxury, comfort and breathtaking natural surroundings. You'll be captivated by the home's elegant curb appeal, complete with a spacious double garage and meticulously landscaped grounds. Inside, the home features an open concept layout, perfect for everyday family living and entertaining. Expansive windows throughout flood the space with natural light. The gourmet kitchen features high end appliances, ample cabinetry, a coffee room and pantry and a large island that servers as a heart of the home. Upstairs, are four bedrooms, including the primary and its ensuite with peaceful views of the lake, an additional four piece bath and laundry room. The lower level holds the fifth bedroom, a large family room with recreational space, a built in bar and wine cellar. Stepping outside to your maintained yard leads you to your own private dock. This stunning home offers the perfect balance of perfect lakeside living and modern convenience.
For sale
C$1,550,000
410 Heddas Way, Halifax, NS B2T 0M2
5beds
4,043sqft
Single Family Residence
Built in 2022
1.84 Acres Lot
$-- Zestimate®
C$383/sqft
C$-- HOA
What's special
Located on kinsac lakeElegant curb appealSpacious double garageMeticulously landscaped groundsOpen concept layoutGourmet kitchenHigh end appliances
- 91 days |
- 124 |
- 9 |
Zillow last checked:
Listing updated:
Listed by:
Jeanette McDermott,
Exit Realty Metro Brokerage
Source: NSAR,MLS®#: 202606449 Originating MLS®#: Nova Scotia Association of REALTORS®
Originating MLS®#: Nova Scotia Association of REALTORS®Facts & features
Interior
Bedrooms & bathrooms
- Bedrooms: 5
- Bathrooms: 4
- Full bathrooms: 3
- 1/2 bathrooms: 1
- Main level bathrooms: 1
Bedroom
- Level: Second
- Area: 146.4
- Dimensions: 12.2 x 12
Bedroom 1
- Level: Second
- Area: 166.05
- Dimensions: 12.3 x 13.5
Bedroom 2
- Level: Second
- Area: 123.12
- Dimensions: 11.4 x 10.8
Bedroom 3
- Level: Lower
- Area: 178.5
- Dimensions: 17.5 x 10.2
Bathroom
- Level: Main
- Area: 35.38
- Dimensions: 6.1 x 5.8
Bathroom 1
- Level: Second
- Area: 147.46
- Dimensions: 10.1 x 14.6
Bathroom 2
- Level: Second
- Area: 71.3
- Dimensions: 6.2 x 11.5
Bathroom 3
- Level: Lower
- Area: 51.62
- Dimensions: 8.9 x 5.8
Dining room
- Level: Main
- Area: 159.3
- Dimensions: 11.8 x 13.5
Family room
- Level: Lower
- Area: 290.14
- Dimensions: 16.3 x 17.8
Kitchen
- Level: Main
- Area: 186.32
- Dimensions: 13.7 x 13.6
Living room
- Level: Main
- Area: 291.59
- Dimensions: 16.11 x 18.1
Office
- Level: Main
- Area: 140.3
- Dimensions: 12.2 x 11.5
Heating
- Baseboard, Heat Pump
Appliances
- Included: Oven - Propane, Dishwasher, Dryer, Washer, Microwave, Refrigerator, Wine Cooler, Water Purifier, Water Softener
- Laundry: Laundry Room
Features
- Ensuite Bath, High Speed Internet
- Flooring: Ceramic Tile
- Basement: Finished
- Has fireplace: Yes
- Fireplace features: Propane
Interior area
- Total structure area: 4,043
- Total interior livable area: 4,043 sqft
- Finished area above ground: 2,858
Video & virtual tour
Property
Parking
- Total spaces: 2
- Parking features: Attached, Double, Heated Garage, Paved
- Attached garage spaces: 2
- Has uncovered spaces: Yes
- Details: Parking Details(Large Paved Driveway For Several Vehicles), Garage Details(Attached Double Garage)
Features
- Levels: Three Or More
- Stories: 3
- Exterior features: Balcony, Dock
- Has view: Yes
- View description: Lake
- Has water view: Yes
- Water view: Lake
- Waterfront features: Lake, Lake Privileges, Fresh Water
- Frontage length: Water Frontage(33.5 Meters)
Lot
- Size: 1.84 Acres
- Features: Hardwood Bush, Landscaped, Sloping/Terraced, Softwood Bush, 1 to 2.99 Acres, Near Public Transit
Details
- Additional structures: Shed(s)
- Parcel number: 41300237
- Zoning: R-1B
- Other equipment: Air Exchanger, Fuel Tank(s)
Construction
Type & style
- Home type: SingleFamily
- Property subtype: Single Family Residence
Materials
- Aluminum Siding, Brick
- Roof: Asphalt
Condition
- New construction: No
- Year built: 2022
Utilities & green energy
- Sewer: Septic Tank
- Water: Drilled Well
- Utilities for property: Cable Connected, Electricity Connected, Electric, Propane
Community & HOA
Community
- Features: Park, Playground, School Bus Service, Shopping, Place of Worship
- Security: Security System
Location
- Region: Halifax
Financial & listing details
- Price per square foot: C$383/sqft
- Tax assessed value: C$1,373,200
- Price range: C$1.6M - C$1.6M
- Date on market: 4/7/2026
- Inclusions: All Window Treatments, Dock, Shed, Bar Fridge, Ride On Mower
- Ownership: Freehold
- Electric utility on property: Yes
Jeanette McDermott
Jeanette McDermott
(902) 449-0960
By pressing Contact Agent, you agree that the real estate professional identified above may call/text you about your search, which may involve use of automated means and pre-recorded/artificial voices. You don't need to consent as a condition of buying any property, goods, or services. Message/data rates may apply. You also agree to our Terms of Use. Zillow does not endorse any real estate professionals. We may share information about your recent and future site activity with your agent to help them understand what you're looking for in a home.
Price history
| Date | Event | Price |
|---|---|---|
| 6/22/2026 | Price change | C$1,550,000-8.3%C$383/sqft |
Source:  NSAR #202606449 Report a problem NSAR #202606449 Report a problem | ||
| 6/15/2026 | Price change | C$1,690,000-5.6%C$418/sqft |
Source: NSAR #202606449 Report a problem | ||
| 6/1/2026 | Price change | C$1,790,000-3.2%C$443/sqft |
Source: NSAR #202606449 Report a problem | ||
| 5/4/2026 | Price change | C$1,850,000-2.6%C$458/sqft |
Source: NSAR #202606449 Report a problem | ||
| 4/16/2026 | Price change | C$1,899,999-5%C$470/sqft |
Source: NSAR #202606449 Report a problem | ||
| 4/7/2026 | Listed for sale | C$1,999,999C$495/sqft |
Source: NSAR #202606449 Report a problem | ||
Public tax history
Tax history is unavailable.
Climate risks
Neighborhood: B2T
Getting around
0 / 100
Car-DependentNearby schools
GreatSchools rating
No schools nearby
We couldn't find any schools near this home.
Schools provided by the listing agent
- Elementary: Ash Lee Jefferson Elementary School
- Middle: Georges P Vanier Junior High School
- High: Lockview High School
Source: NSAR. This data may not be complete. We recommend contacting the local school district to confirm school assignments for this home.


- Nova Scotia
- Halifax County
- Fall River
- B2T 0M2
- 410 Heddas Way
Nearby cities
Other Fall River Topics
