Enjoy the peace and privacy of country living in this beautiful 2023-built home, situated on approximately one acre in a USDA-eligible area! Offering over 1,900 square feet, this home features four bedrooms and two full baths with a desirable split-bedroom floor plan. The main level includes three bedrooms and two full baths, while the upstairs bonus area provides a versatile fourth bedroom, home office, playroom, or additional living space. The spacious vaulted great room features a cozy fireplace and opens to the dining area, creating a welcoming space for family and entertaining. The large galley-style kitchen offers granite countertops and stainless steel appliances. Enjoy your morning coffee on the charming rocking chair front porch or unwind on the covered back porch while taking in the peaceful country surroundings. If you're looking for newer construction, room to spread out, and the charm of country living, this home is a must-see!
Active
$350,000
51 Habersham Rd, Griffin, GA 30224
4beds
1,966sqft
Single Family Residence
Built in 2023
1.03 Acres Lot
$348,000 Zestimate®
$178/sqft
$-- HOA
What's special
Cozy fireplaceApproximately one acreDesirable split-bedroom floor planStainless steel appliancesGranite countertopsPeaceful country surroundingsLarge galley-style kitchen
- 8 days
- 281
- 34
Likely to sell faster than
Zillow last checked:
Listing updated:
Listed by:
Jordan Freeman 770-900-7364,
Welcome Home Real Estate Group,
Jamie Wright 678-873-7819,
Welcome Home Real Estate Group
Source: GAMLS,MLS#: 10883775
Facts & features
Interior
Bedrooms & bathrooms
- Bedrooms: 4
- Bathrooms: 2
- Full bathrooms: 2
- Main level bathrooms: 2
- Main level bedrooms: 3
Rooms
- Room types: Foyer, Laundry, Bonus Room, Great Room
Dining room
- Features: Seats 12+
Heating
- Electric, Central
Cooling
- Ceiling Fan(s), Central Air
Appliances
- Included: Dishwasher, Electric Water Heater, Ice Maker, Microwave, Oven/Range (Combo), Refrigerator, Stainless Steel Appliance(s)
- Laundry: Mud Room
Features
- High Ceilings, Double Vanity, Separate Shower, Walk-In Closet(s), Master On Main Level, Split Bedroom Plan
- Flooring: Carpet, Laminate
- Basement: None
- Attic: Pull Down Stairs
- Number of fireplaces: 1
- Fireplace features: Family Room, Factory Built
Interior area
- Total structure area: 1,966
- Total interior livable area: 1,966 sqft
- Finished area above ground: 1,966
- Finished area below ground: 0
Property
Parking
- Parking features: Attached, Garage Door Opener, Garage, Kitchen Level
- Has attached garage: Yes
Features
- Levels: One and One Half
- Stories: 1
- Patio & porch: Porch
Lot
- Size: 1.03 Acres
- Features: Level
Details
- Parcel number: 227 01046
Construction
Type & style
- Home type: SingleFamily
- Architectural style: Ranch
- Property subtype: Single Family Residence
Materials
- Other, Brick
- Roof: Composition
Condition
- Under Construction
- New construction: Yes
- Year built: 2023
Utilities & green energy
- Sewer: Septic Tank
- Water: Public
- Utilities for property: Cable Available, Electricity Available, High Speed Internet, Water Available
Community & HOA
Community
- Features: None
- Subdivision: none
HOA
- Has HOA: No
- Services included: None
Location
- Region: Griffin
Financial & listing details
- Price per square foot: $178/sqft
- Tax assessed value: $327,100
- Annual tax amount: $4,630
- Date on market: 11/2/2026
- Listing agreement: Exclusive Right To Sell
- Listing terms: Cash,Conventional,FHA,VA Loan
- Electric utility on property: Yes
Estimated market value
$348,000
$331,000 - $365,000
$1,619/mo
Price history
| Date | Event | Price |
|---|---|---|
| 11/3/2026 | Listed for sale | $350,000+7.7%$178/sqft |
Source:  GAMLS #10883775 Report a problem | ||
| 8/2/2023 | Sold | $324,900$165/sqft |
Source: Public Record Report a problem | ||
| 4/27/2023 | Pending sale | $324,900$165/sqft |
Source: GAMLS #20117530 Report a problem | ||
| 4/21/2023 | Listed for sale | $324,900+828.3%$165/sqft |
Source: GAMLS #20117530 Report a problem | ||
| 8/1/2022 | Sold | $35,000+17.1%$18/sqft |
Source: Public Record Report a problem | ||
| 7/13/2022 | Pending sale | $29,900$15/sqft |
Source: GAMLS #20054271 Report a problem | ||
| 6/30/2022 | Listed for sale | $29,900-54.7%$15/sqft |
Source: GAMLS #20054271 Report a problem | ||
| 3/10/2020 | Listing removed | $1,099$1/sqft |
Source: Havenbrook Homes Report a problem | ||
| 3/7/2020 | Listed for rent | $1,099+18.3%$1/sqft |
Source: Havenbrook Homes Report a problem | ||
| 3/18/2017 | Listing removed | $929 |
Source: HavenBrook Homes Report a problem | ||
| 3/15/2017 | Listed for rent | $929+16.9% |
Source: HavenBrook Homes Report a problem | ||
| 9/17/2014 | Listing removed | $795 |
Source: Go Section8 Report a problem | ||
| 9/6/2014 | Listed for rent | $795 |
Source: Go Section8 Report a problem | ||
| 3/7/2014 | Sold | $66,000-17.4%$34/sqft |
Source: Public Record Report a problem | ||
| 2/1/2014 | Listed for sale | $79,900+128.3%$41/sqft |
Source: McLeRoy Realty #7214228 Report a problem | ||
| 11/29/2011 | Sold | $35,000+0.3%$18/sqft |
Source: Public Record Report a problem | ||
| 11/15/2011 | Price change | $34,900-30.1%$18/sqft |
Source: ATLANTA PARTNERS REALTY, LLC #03093179 Report a problem | ||
| 9/2/2011 | Price change | $49,900-16.7%$25/sqft |
Source: ATLANTA PARTNERS REALTY, LLC #03093179 Report a problem | ||
| 7/31/2011 | Price change | $59,900-4.2%$30/sqft |
Source: ATLANTA PARTNERS REALTY, LLC #03093179 Report a problem | ||
| 7/13/2011 | Price change | $62,500+4.3%$32/sqft |
Source: ATLANTA PARTNERS REALTY, LLC #03093179 Report a problem | ||
| 7/6/2011 | Price change | $59,900-4.2%$30/sqft |
Source: foreclosure.com Report a problem | ||
| 5/7/2011 | Price change | $62,500-3.7%$32/sqft |
Source: ATLANTA PARTNERS REALTY, LLC #03010729 Report a problem | ||
| 3/13/2011 | Price change | $64,900-13.4%$33/sqft |
Source: ATLANTA PARTNERS REALTY, LLC #03010729 Report a problem | ||
| 2/7/2011 | Listed for sale | $74,900-11.9%$38/sqft |
Source: ATLANTA PARTNERS REALTY, LLC #03010729 Report a problem | ||
| 11/9/2010 | Listing removed | $85,000$43/sqft |
Source: Coldwell Banker Bullard Realty #2962829 Report a problem | ||
| 10/28/2010 | Listed for sale | $85,000-15.6%$43/sqft |
Source: Coldwell Banker Bullard Corporate #2962829 Report a problem | ||
| 1/12/2010 | Sold | $100,721+235.7%$51/sqft |
Source: Public Record Report a problem | ||
| 11/20/2007 | Sold | $30,000$15/sqft |
Source: Public Record Report a problem | ||
Public tax history
| Year | Property taxes | Tax assessment |
|---|---|---|
| 2025 | $4,566 -2.5% | $130,840 |
| 2024 | $4,681 +2014.9% | $130,840 +2017.2% |
| 2023 | $221 -1.5% | $6,180 |
| 2022 | $225 | $6,180 |
| 2021 | $225 -87.9% | $6,180 -87.6% |
| 2020 | $1,854 -2.6% | $49,821 |
| 2019 | $1,904 +50.1% | $49,821 +46% |
| 2018 | $1,268 -2.7% | $34,121 |
| 2017 | $1,304 +1% | $34,121 |
| 2016 | $1,291 | $34,121 |
| 2015 | $1,291 +25.5% | $34,121 |
| 2014 | $1,029 | $34,121 |
| 2013 | -- | -- |
| 2012 | -- | -- |
| 2011 | -- | -- |
| 2010 | -- | -- |
| 2009 | -- | -- |
| 2008 | -- | -- |
| 2007 | -- | -- |
| 2006 | -- | -- |
| 2004 | -- | -- |
| 2003 | -- | $5,760 |
| 2002 | -- | $5,760 +61.3% |
| 2001 | -- | $3,570 |
Find assessor info on the county website
Monthly payment
Est. payment
Payment breakdown
Explore the cost of this home by adjusting the details. Changes won't be saved.Climate risks
Neighborhood: 30224
Nearby schools
Schools provided by the listing agent
- Elementary: Futral Road
- Middle: Rehoboth Road
- High: Spalding
Source: GAMLS. This data may not be complete. We recommend contacting the local school district to confirm school assignments for this home.

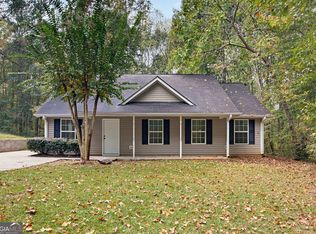
Similar homes
- $239,9003 bd2 ba1.2k sqft8 Habersham Cir, Griffin, GA 30224Active
 MLS ID #10886520, Bryan K Davis, Better Homes & Gardens Legacy. GAMLS
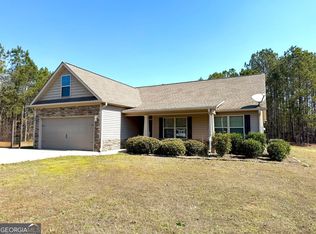
- $348,0004 bd3 ba2.2k sqft896 Crescent Ln, Griffin, GA 30224Active
 MLS ID #10875650, Vicki Wilkerson, Watkins Real Estate Associates. GAMLS
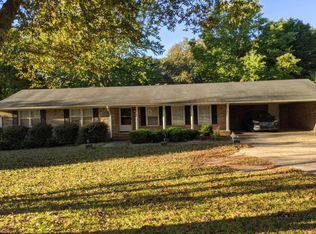
- $294,5004 bd2 ba1.7k sqft111 Bridle Path, Griffin, GA 30224Active
 MLS ID #10884993, Randall Rawlings, Rawlings Realty LLC. GAMLS
- $--3 bd2 ba1.6k sqft306 Maddox Rd, Griffin, GA 30224Auction
 Auction.com 2
- $365,0005 bd3 ba2.5k sqft512 Knollwood, Griffin, GA 30224ActiveMLS ID #10874825, Coneilia Reddy, Whitfield Realty, Inc.. GAMLS
- $269,9004 bd3 ba1.4k sqft22 Johnston Rd, Griffin, GA 30224ActiveMLS ID #10887069, Jose Quijano, Virtual Properties Realty.com. GAMLS
- $339,0004 bd3 ba2.2k sqft1206 Coldwater Ct, Griffin, GA 30224ActiveMLS ID #10818088, Sondra Harrison, Harrison Realty LLC. GAMLS
- $369,9004 bd4 ba2.4k sqft1004 Maddox Ct, Griffin, GA 30224ActiveMLS ID #10850346, Tonya Hiers, HR Heritage Realty, Inc.. GAMLS
- $334,9004 bd3 ba2.7k sqft1202 Coldwater Ct, Griffin, GA 30224ActiveMLS ID #10853767, Ivette R Tillman, Keller Williams Realty Atl. Partners. GAMLS
- $365,0003 bd2 ba1.9k sqft918 S McDonough Rd, Griffin, GA 30224ActiveMLS ID #10811645, Deanna Crawford, RE/MAX SOUTHERN. GAMLS
- $398,9003 bd2 ba2k sqft183 Chappell Mill Rd, Griffin, GA 30224ActiveMLS ID #10882202, Jennifer L Thompson, Tara Properties, Inc.. GAMLS
- $337,5004 bd3 ba1.9k sqft306 Ashford Pl, Griffin, GA 30224ActiveMLS ID #10854931, The Sims Team, Georgia Hometown Realty. GAMLS
- $339,0003 bd2 ba1.7k sqft167 Buck Creek Cir, Griffin, GA 30224ActiveMLS ID #10884338, Shelease K Allen, Shelease Real Estate. GAMLS
- $385,0004 bd3 ba2.7k sqft1950 Honeybee Creek Dr, Griffin, GA 30224ActiveMLS ID #10851577, Steven T Koleno, Beycome Brokerage Realty LLC. GAMLS
- $295,0004 bd3 ba1.9k sqft210 Glenview Trl, Griffin, GA 30224ActiveMLS ID #10858113, Tanya Pickens, Opendoor Brokerage. GAMLS
- $415,9994 bd4 ba2.7k sqft2013 Emily Jane Dr, Griffin, GA 30224ActiveMLS ID #10781624, Shantelise Dickey, eXp Realty. GAMLS
- $335,0004 bd3 ba2.4k sqft845 Crescent Ln, Griffin, GA 30224ActiveMLS ID #10881931, Charles Nichol, Trowbridge Realty Corporation. GAMLS
- $365,0003 bd2 ba1.8k sqft2506 Etheridge Mill Rd, Griffin, GA 30224ActiveMLS ID #10853104, Tanya Pickens, Opendoor Brokerage. GAMLS
