New Construction Farmhouse on 3 Acres in South Hampton! Welcome to 51 Locust Street, a stunning 4-bed, 3-bath modern farmhouse offering 2,899 sq ft of living space on a private 3-acre lot. Thoughtfully designed by a top local builder, this home features a covered front porch, spacious back porch, and an open-concept main level with a gourmet kitchen, home office, half bath, mudroom and access to a 2-car garage with optional 3rd bay. Upstairs includes a serene primary suite with walk-in closet and en suite bath, plus three additional bedrooms and a full bath. High-end finishes, flexible spaces, and timeless charm throughout. Enjoy peaceful country living just minutes from Amesbury, Newburyport, and the Seacoast.
Pending
Listed by: REAL Broker NH, LLC • Joshua Frappier
Price cut: $1.3M (9/4)
$1,750,000
51 Locust Street, South Hampton, NH 03827
4beds
2,899sqft
Single Family Residence
Built in 2025
3 Acres Lot
$450,100 Zestimate®
$604/sqft
$-- HOA
What's special
Spacious back porchHigh-end finishesSerene primary suiteHome officeCovered front porchTimeless charmFlexible spaces
- 22 days
- 229
- 12
Zillow last checked:
Listing updated:
Listed by:
Joshua Frappier,
REAL Broker NH, LLC Cell:978-994-9587
Source: PrimeMLS,MLS#: 5108344
Facts & features
Interior
Bedrooms & bathrooms
- Bedrooms: 4
- Bathrooms: 3
- Full bathrooms: 2
- 1/2 bathrooms: 1
Heating
- Propane
Cooling
- Central Air
Features
- Basement: Concrete,Unfinished,Interior Entry
Interior area
- Total structure area: 2,899
- Total interior livable area: 2,899 sqft
- Finished area above ground: 2,899
- Finished area below ground: 0
Property
Parking
- Total spaces: 2
- Parking features: Concrete, Paved, Finished, Driveway, Garage, Off Street, Attached
- Garage spaces: 2
- Has uncovered spaces: Yes
Features
- Levels: Two
- Stories: 2
Lot
- Size: 3 Acres
- Features: Farm, Field/Pasture, Wooded
Details
- Parcel number: SHMPM00003L000032S000000
- Zoning description: RES
Construction
Type & style
- Home type: SingleFamily
- Property subtype: Single Family Residence
Materials
- Wood Siding
- Foundation: Concrete
- Roof: Asphalt Shingle
Condition
- New construction: Yes
- Year built: 2025
Utilities & green energy
- Electric: 200+ Amp Service
- Sewer: Private Sewer, Septic Tank
- Utilities for property: Cable Available
Community & HOA
Location
- Region: South Hampton
Financial & listing details
- Price per square foot: $604/sqft
- Tax assessed value: $5,094
- Annual tax amount: $1
- Date on market: 9/4/2026
- Road surface type: Paved
Estimated market value
$450,100
$428,000 - $473,000
$5,370/mo
Price history
| Date | Event | Price |
|---|---|---|
| 9/5/2026 | Pending sale | $450,000$155/sqft |
Source:  PrimeMLS #5108345 Report a problem PrimeMLS #5108345 Report a problem | ||
| 9/4/2026 | Price change | $450,000-74.3%$155/sqft |
Source: PrimeMLS #5108345 Report a problem | ||
| 9/4/2026 | Listed for sale | $1,750,000+288.9%$604/sqft |
Source: PrimeMLS #5108344 Report a problem | ||
| 7/14/2026 | Listing removed | $450,000$155/sqft |
Source: PrimeMLS #5084865 Report a problem | ||
| 4/22/2026 | Listed for sale | $450,000$155/sqft |
Source: PrimeMLS #5084865 Report a problem | ||
| 4/21/2026 | Listing removed | $450,000-71.9%$155/sqft |
Source: PrimeMLS #5077903 Report a problem | ||
| 3/3/2026 | Price change | $1,600,000+255.6%$552/sqft |
Source: PrimeMLS #5078029 Report a problem | ||
| 3/2/2026 | Listed for sale | $450,000-71.7%$155/sqft |
Source: PrimeMLS #5077903 Report a problem | ||
| 12/11/2025 | Listing removed | $1,590,000$548/sqft |
Source: PrimeMLS #5055285 Report a problem | ||
| 8/6/2025 | Listed for sale | $1,590,000+287.8%$548/sqft |
Source: PrimeMLS #5055285 Report a problem | ||
| 6/4/2021 | Sold | $410,000-36.9%$141/sqft |
Source: PrimeMLS #4831624 Report a problem | ||
| 3/3/2021 | Contingent | $650,000$224/sqft |
Source: PrimeMLS #4831624 Report a problem | ||
| 9/30/2020 | Listed for sale | $650,000$224/sqft |
Source: Stone Ridge Properties #4831624 Report a problem | ||
Public tax history
| Year | Property taxes | Tax assessment |
|---|---|---|
| 2024 | $70 +7.7% | $5,094 +8.8% |
| 2023 | $65 -15.6% | $4,680 +20% |
| 2022 | $77 -8.3% | $3,901 -11.5% |
| 2020 | $84 +2.4% | $4,406 -4.6% |
| 2019 | $82 +12.3% | $4,620 +6.2% |
| 2018 | $73 +5.8% | $4,350 +21.6% |
| 2017 | $69 +6.2% | $3,576 |
| 2016 | $65 -13.3% | $3,576 -5.3% |
| 2015 | $75 | $3,775 |
Find assessor info on the county website
Monthly payment
Est. payment
Payment breakdown
Explore the cost of this home by adjusting the details. Changes won't be saved.Climate risks
Neighborhood: 03827
Nearby schools
Schools provided by the listing agent
- Elementary: Barnard School
- Middle: Barnard School
- High: Winnacunnet High School
- District: Southampton Union Free School District
Source: PrimeMLS. This data may not be complete. We recommend contacting the local school district to confirm school assignments for this home.
Similar homes
- $1,495,0004 bd3 ba2.9k sqft19-21 Downfall Rd, Byfield, MA 01922For Sale
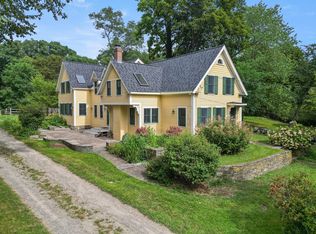 MLS ID #73577187, Wendy L. Willis, Keller Williams Realty Evolution. MLS PIN
 - $1,450,0004 bd3 ba2.9k sqft21 Sanborn Road, Hampton Falls, NH 03844Active
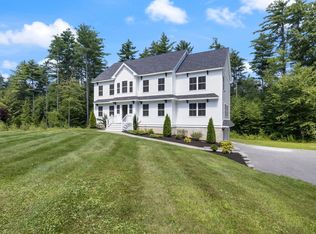 MLS ID #5104910, Hannah M Franciosa. PrimeMLS
 - $1,850,0003 bd4 ba2.7k sqft151 Hillside St, Rowley, MA 01969For Sale
 MLS ID #73559566, Andrea Bennett, William Raveis R.E. & Home Services. MLS PIN
 - $1,599,9003 bd3 ba1.9k sqft425 Main St, Amesbury, MA 01913For Sale
 MLS ID #73541967, Kevin Fruh, Gibson Sotheby's International Realty. MLS PIN
