Nestled in the quaint village of Wyevale, this expansive Cape Cod-style, two-storey home blends small-town charm with exceptional family living - just in time to move in and enjoy summer by the sparkling in-ground pool. Located only 5 minutes to Elmvale, 10 minutes to Midland, and a short drive to the stunning beaches of Tiny Township, this property offers the perfect balance of convenience, recreation, and relaxed country living.This is a HUGE home with incredible flexibility for large or multi-generational families. One of the standout features is the fully self-contained above-ground suite - ideal for extended family, guests, older children, or a private retreat. Complete with its own furnace/heating system, the suite features a spacious bedroom, full bathroom, open-concept living/dining area with kitchenette, and private balcony.The main living area offers a bright open-concept layout with a cozy gas fireplace, dining area with walkout to the backyard oasis, and a well-appointed kitchen with island. A bonus room currently used as a library could easily become a formal dining room.The main floor primary suite is a true retreat with backyard walkout access, expansive walk-in closet, and luxurious 5-piece ensuite. A home office/den, 3-piece bathroom, and convenient laundry/mudroom complete this level. Upstairs, two spacious bedrooms share a 4-piece bathroom.The fully finished basement (2021) adds even more living space with two additional bedrooms, a 3-piece bathroom, recreation room, fitness room, storage room, and walk-in pantry.Recent updates include furnace (2018) Water Heater (2021), in-ground pool (2018), and extensive landscaping (2019). Outside, there's ample room for entertaining and storing RVs, boats, ATVs, and more.A rare opportunity to own a spacious, versatile, and beautifully updated home in one of Tiny Township's most welcoming communities.
For sale
C$1,199,000
51 Mary Jane Rd, Tiny, ON L0L 2T0
6beds
5baths
Single Family Residence
Built in ----
0 Square Feet Lot
$-- Zestimate®
C$--/sqft
C$-- HOA
What's special
Sparkling in-ground poolFully self-contained above-ground suiteSpacious bedroomPrivate balconyBright open-concept layoutCozy gas fireplaceWell-appointed kitchen with island
- 78 days |
- 7 |
- 0 |
Zillow last checked:
Listing updated:
Listed by:
RE/MAX HALLMARK CHAY REALTY
Source: TRREB,MLS®#: S13132038 Originating MLS®#: Toronto Regional Real Estate Board
Originating MLS®#: Toronto Regional Real Estate BoardFacts & features
Interior
Bedrooms & bathrooms
- Bedrooms: 6
- Bathrooms: 5
Primary bedroom
- Level: Main
- Dimensions: 4.72 x 5.02
Bedroom
- Level: Second
- Dimensions: 3.73 x 4.29
Bedroom
- Level: Second
- Dimensions: 5.56 x 3.45
Bedroom
- Level: Lower
- Dimensions: 3.07 x 2.46
Bedroom
- Level: Lower
- Dimensions: 4.23 x 4.45
Bedroom
- Level: Second
- Dimensions: 5.56 x 3.45
Bathroom
- Level: Second
- Dimensions: 0 x 0
Bathroom
- Level: Main
- Dimensions: 0 x 0
Bathroom
- Level: Lower
- Dimensions: 0 x 0
Bathroom
- Level: Second
- Dimensions: 0 x 0
Bathroom
- Level: Main
- Dimensions: 0 x 0
Exercise room
- Level: Lower
- Dimensions: 7.33 x 4.59
Kitchen
- Level: Main
- Dimensions: 7.01 x 3.68
Kitchen
- Level: Second
- Dimensions: 0 x 0
Laundry
- Level: Main
- Dimensions: 0 x 0
Library
- Level: Main
- Dimensions: 3.45 x 3.65
Living room
- Level: Main
- Dimensions: 4.41 x 7.08
Living room
- Level: Second
- Dimensions: 5.94 x 5.1
Office
- Level: Main
- Dimensions: 3.45 x 3.65
Other
- Level: Lower
- Dimensions: 5.21 x 2.14
Pantry
- Level: Lower
- Dimensions: 0 x 0
Recreation
- Level: Lower
- Dimensions: 8.85 x 3.98
Heating
- Forced Air, Gas
Cooling
- Central Air
Appliances
- Included: Water Softener
Features
- Central Vacuum, In-Law Capability, In-Law Suite, Guest Accommodations
- Flooring: Accessory Apartment
- Basement: Finished
- Has fireplace: Yes
- Fireplace features: Natural Gas
Interior area
- Living area range: 3500-5000 null
Video & virtual tour
Property
Parking
- Total spaces: 12
- Parking features: Private Double, RV/Truck, Inside Entrance, Garage Door Opener
- Has garage: Yes
Features
- Stories: 2
- Patio & porch: Porch, Deck
- Exterior features: Landscaped, Lawn Sprinkler System
- Has private pool: Yes
- Pool features: In Ground, Salt Water
Lot
- Size: 0 Square Feet
- Features: Fenced Yard, Wooded/Treed, School
Details
- Additional structures: Fence - Full, Shed, Garden Shed
- Parcel number: 583890326
Construction
Type & style
- Home type: SingleFamily
- Property subtype: Single Family Residence
Materials
- Vinyl Siding
- Foundation: Concrete Block
- Roof: Asphalt Shingle
Utilities & green energy
- Sewer: Septic
Community & HOA
Community
- Security: Carbon Monoxide Detector(s), Smoke Detector(s)
Location
- Region: Tiny
Financial & listing details
- Annual tax amount: C$4,836
- Date on market: 5/15/2026
RE/MAX HALLMARK CHAY REALTY
RE/MAX HALLMARK CHAY REALTY
By pressing Contact Agent, you agree that the real estate professional identified above may call/text you about your search, which may involve use of automated means and pre-recorded/artificial voices. You don't need to consent as a condition of buying any property, goods, or services. Message/data rates may apply. You also agree to our Terms of Use. Zillow does not endorse any real estate professionals. We may share information about your recent and future site activity with your agent to help them understand what you're looking for in a home.
Price history
Price history is unavailable.
Public tax history
Tax history is unavailable.
Climate risks
Neighborhood: L0L
Nearby schools
GreatSchools rating
No schools nearby
We couldn't find any schools near this home.
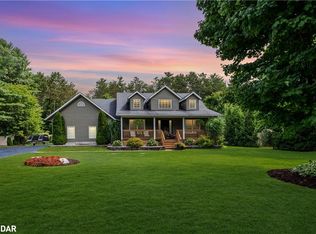
- C$1,115,0005 bd3 ba1.5k sqft37 Mary Jane Rd, Tiny, ON L0L2T0Sold
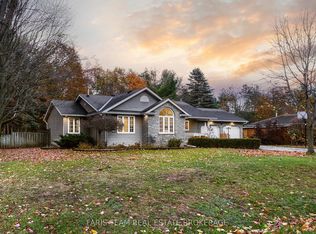
- C$879,9004 bd2 ba-- sqft21 Mary Jane Rd, Tiny, ON L0L2T0For Sale
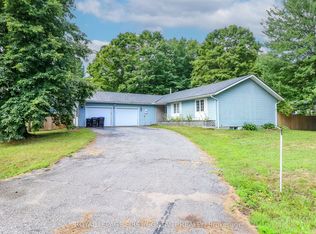
- C$684,9007 bd3 ba-- sqft24 Howard Ave, Tiny, ON L0L2T0For Sale
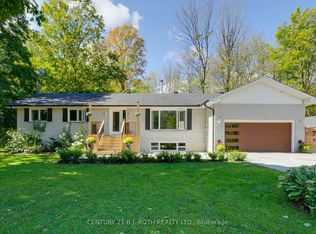
- C$765,0003 bd4 ba-- sqft59 Withall Grv, Tiny, ON L0L2T0For Sale

- C$--3 bd2 ba1.8k sqft16 Withall Grv, Tiny, ON L0L2T0Off Market
- C$1,589,9006 bd5 ba-- sqft7 Reynolds Rd, Tiny, ON L0L2T0For Sale
- C$1,599,9005 bd4 ba-- sqft1555 Baseline Rd S, Tiny, ON L0L2T0For Sale
- C$2,800,0004 bd3 ba-- sqft301 Concession 4 Rd E, Tiny, ON L0L2T0For Sale
Similar homes
- C$765,0003 bd4 ba-- sqft59 Withall Grv, Tiny, ON L0L 2T0For SaleMLS ID #S13111752, Century 21 B.J. Roth Realty Ltd. TRREB
- C$1,299,0003 bd3 ba-- sqft1250 County Road 6 Rd S, Tiny, ON L0L 2T0For Sale
 MLS ID #S13132024, CENTURY 21 B.J. ROTH REALTY LTD., BROKERAGE. TRREB
 - C$1,195,0005 bd2 ba-- sqft469 Parkview Ct, Midland, ON L4R 5G3For Sale
 MLS ID #S13613058, Keller Williams Experience Realty. TRREB
 - C$1,274,7775 bd2 ba-- sqft450 Ellerys Side Rd, Tiny, ON L4R 0E3For Sale
 MLS ID #S13495794, RE/MAX Georgian Bay Realty Ltd. TRREB
 - C$1,375,0005 bd5 ba-- sqft1573 County Road 6 Rd S, Springwater, ON L0L 1P0For SaleMLS ID #S13484288, RE/MAX HALLMARK CHAY REALTY. TRREB
- C$1,199,9995 bd3 ba-- sqft61 Broadview St, Collingwood, ON L9Y 0X2For SaleMLS ID #S13069156, RE/MAX REALTRON REALTY INC.. TRREB
- C$1,189,0004 bd3 ba-- sqft1440 2nd Line N, Oro Medonte, ON L0L 2L0For SaleMLS ID #S13611426, RE/MAX HALLMARK CHAY REALTY. TRREB
- C$1,324,7776 bd4 ba-- sqft449 Park St, Tay, ON L0K 2A0For SaleMLS ID #S13592822, RE/MAX Georgian Bay Realty Ltd. TRREB
- C$1,495,0005 bd3 ba-- sqft1948 Tiny Beaches Rd S, Tiny, ON L0L 1P1For SaleMLS ID #S13564624, Real Broker Ontario Ltd.. TRREB
- C$1,199,9003 bd3 ba-- sqft16 Chestnut Ln, Oro Medonte, ON L0L 2L0For SaleMLS ID #S13457076, RE/MAX HALLMARK CHAY REALTY. TRREB
- C$1,275,0004 bd3 ba-- sqft6 Maplehill Dr, Oro Medonte, ON L0L 2L0For SaleMLS ID #S13593448, RE/MAX HALLMARK PEGGY HILL GROUP REALTY. TRREB
- C$1,199,0004 bd3 ba-- sqft27 Rosewood Ave, Springwater, ON L9X 0P5For SaleMLS ID #S13121912, Keller Williams Experience Realty. TRREB
- C$1,337,0004 bd4 ba-- sqft144 Arlynn Cres, Penetanguishene, ON L9M 2G9For SaleMLS ID #S13129690, ROYAL LEPAGE FIRST CONTACT REALTY. TRREB
- C$999,9994 bd3 ba-- sqft2 Alexandra Ln, Wasaga Beach, ON L9Z 1N5For SaleMLS ID #S13608282, ROYAL LEPAGE REAL ESTATE SERVICES LTD.. TRREB
- C$1,200,0003 bd2 ba-- sqft16 Spence Ave, Springwater, ON L9X 0P2For SaleMLS ID #S13478910, CENTURY 21 B.J. ROTH REALTY LTD.. TRREB
- C$799,7774 bd2 ba-- sqft307 Balm Beach Rd W, Tiny, ON L0L 2J0For SaleMLS ID #S13505086, RE/MAX Georgian Bay Realty Ltd. TRREB
- C$1,179,9004 bd3 ba-- sqft50 Glenhuron Dr, Springwater, ON L9X 0T8For SaleMLS ID #S13500736, KELLER WILLIAMS REALTY CENTRES. TRREB
- C$1,362,0004 bd3 ba-- sqft3 Nordic Trl, Oro Medonte, ON L0L 2L0For SaleMLS ID #S13465652, RE/MAX HALLMARK CHAY REALTY. TRREB
- C$929,0006 bd5 ba-- sqft107 Allegra Dr, Wasaga Beach, ON L9Z 0H5For SaleMLS ID #S13624728, CENTURY 21 B.J. ROTH REALTY LTD., BROKERAGE. TRREB
- C$1,285,0006 bd4 ba-- sqft14 Rosewood Ave, Springwater, ON L9X 0P5For SaleMLS ID #S13519148, EXIT REALTY TRUE NORTH. TRREB
