Experience refined coastal living in one of Black?Rock’s most sought-after enclaves. This gated property combines historic architecture with couture-level craftsmanship and modern convenience. Behind the electric driveway gates, extensive professional landscaping frames a home that’s been completely reimagined — from the custom millwork and crown molding to the curated lighting and bespoke fixtures.
Inside, the open layout flows seamlessly from the sun-filled living room to a chef’s kitchen with quartz countertops, stainless appliances, and designer cabinetry. The Expanded?Primary?Suite?with?Sitting?Area offers a private retreat with spa-style finishes and abundant natural light. Every detail — from the flooring to the hardware — reflects a commitment to quality and design.
Located within walking distance of the waterfront, Harborview?Market, and Seaside?Park, this home captures the essence of Black?Rock living: coastal, connected, and effortlessly elegant.
For sale by owner
$920,000
51 Mountford St, Bridgeport, CT 06605
3beds
1,800sqft
SingleFamily
Built in 1926
7,405 Square Feet Lot
$806,600 Zestimate®
$511/sqft
$-- HOA
What's special
Crown moldingAbundant natural lightCustom millworkBespoke fixturesCurated lightingGated propertyQuartz countertops
What the owner loves about this home
Every time I pull through the electric gates, I feel that quiet sense of arrival that only Black?Rock gives you. The gardens are layered with color and texture, the air carries a hint of salt from the harbor, and the house itself feels curated — not decorated. Inside, couture-style finishes catch the light just right, and evenings on the patio bring the sound of the water through the trees. It’s private, elegant, and alive — a home that feels like a statement.
- 14 days
- 802
- 36
Listed by:
Property Owner (203) 822-8849
Facts & features
Interior
Bedrooms & bathrooms
- Bedrooms: 3
- Bathrooms: 2
- Full bathrooms: 1
- 1/2 bathrooms: 1
Heating
- Baseboard, Gas
Cooling
- Other
Appliances
- Included: Dishwasher, Dryer, Freezer, Garbage disposal, Microwave, Range / Oven, Refrigerator, Washer
Features
- Flooring: Hardwood, Slate
- Basement: Partially finished
- Has fireplace: Yes
Interior area
- Total interior livable area: 1,800 sqft
Property
Parking
- Total spaces: 2
- Parking features: Garage - Detached
Features
- Exterior features: Wood
Lot
- Size: 7,405 Square Feet
Details
- Parcel number: BRIDM8B141L15
Construction
Type & style
- Home type: SingleFamily
- Architectural style: Conventional
Materials
- Roof: Asphalt
Condition
- New construction: No
- Year built: 1926
Community & HOA
Location
- Region: Bridgeport
Financial & listing details
- Price per square foot: $511/sqft
- Tax assessed value: $240,390
- Annual tax amount: $10,445
- Date on market: 9/21/2026
Estimated market value
$806,600
$766,000 - $847,000
$3,026/mo
Price history
| Date | Event | Price |
|---|---|---|
| 9/21/2026 | Listed for sale | $920,000+12.3%$511/sqft |
Source: Owner Report a problem | ||
| 7/25/2026 | Listing removed | $819,000$455/sqft |
Source:  Smart MLS #24192354 Report a problem Smart MLS #24192354 Report a problem | ||
| 7/22/2026 | Price change | $819,000+5%$455/sqft |
Source: Smart MLS #24192354 Report a problem | ||
| 7/18/2026 | Listed for sale | $779,900+119.7%$433/sqft |
Source: Smart MLS #24192354 Report a problem | ||
| 5/13/2021 | Sold | $355,000+1.4%$197/sqft |
Source: Smart MLS #170381893 Report a problem | ||
| 3/20/2021 | Price change | $350,000+1.4%$194/sqft |
Source:  William Raveis Real Estate, Mortgage & Insurance #170381893 Report a problem William Raveis Real Estate, Mortgage & Insurance #170381893 Report a problem | ||
| 2/12/2021 | Listed for sale | $345,000$192/sqft |
Source: William Raveis Real Estate, Mortgage & Insurance #170341021 Report a problem | ||
| 1/21/2021 | Listing removed | -- |
Source: William Raveis Real Estate, Mortgage & Insurance Report a problem | ||
| 10/24/2020 | Price change | $345,000-5.5%$192/sqft |
Source: William Raveis Real Estate #170341021 Report a problem | ||
| 9/26/2020 | Listed for sale | $365,000+182.9%$203/sqft |
Source: William Raveis Real Estate #170341021 Report a problem | ||
| 3/19/1999 | Sold | $129,000$72/sqft |
Source: Smart MLS #98020618 Report a problem | ||
Public tax history
| Year | Property taxes | Tax assessment |
|---|---|---|
| 2025 | $10,445 | $240,390 |
| 2024 | $10,445 | $240,390 |
| 2023 | $10,445 | $240,390 |
| 2022 | $10,445 | $240,390 |
| 2021 | $10,445 +15.1% | $240,390 +43% |
| 2020 | $9,078 | $168,150 |
| 2019 | $9,078 -0.7% | $168,150 |
| 2018 | $9,142 | $168,150 |
| 2017 | $9,142 | $168,150 |
| 2016 | $9,142 +10.8% | $168,150 -14% |
| 2015 | $8,253 | $195,570 |
| 2014 | $8,253 +0.8% | $195,570 |
| 2013 | $8,185 +1.8% | $195,570 |
| 2012 | $8,040 +3.7% | $195,570 |
| 2011 | $7,752 | $195,570 |
| 2010 | $7,752 +2.3% | $195,570 |
| 2009 | $7,576 +4.5% | $195,570 +20.3% |
| 2008 | $7,248 +3.9% | $162,590 0% |
| 2007 | $6,973 +1.4% | $162,610 |
| 2006 | $6,875 +8.4% | $162,610 |
| 2004 | $6,340 +26.2% | $162,610 +78.7% |
| 2003 | $5,023 -15.1% | $91,001 |
| 2001 | $5,915 +77.7% | $91,001 +77.7% |
| 2000 | $3,329 +0% | $51,212 +0% |
| 1999 | $3,328 | $51,200 |
Find assessor info on the county website
Monthly payment
Est. payment
Payment breakdown
Explore the cost of this home by adjusting the details. Changes won't be saved.Climate risks
Neighborhood: Black Rock
Nearby schools
Schools provided by the listing agent
- Elementary: Black Rock
Source: The MLS. This data may not be complete. We recommend contacting the local school district to confirm school assignments for this home.
Similar homes
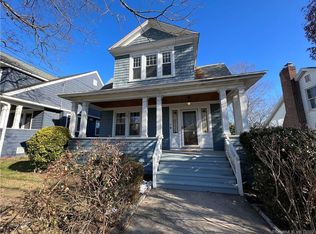
- $739,9003 bd2 ba1.5k sqft89 Fayerweather Terrace, Bridgeport, CT 06605For Sale
 MLS ID #24209170, Nina Cloutier Gibson, William Raveis Real Estate. Smart MLS
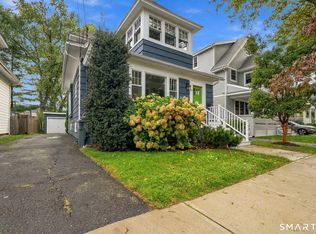
 - $869,0003 bd3 ba1.8k sqft38 Reynolds Drive, Fairfield, CT 06824For Sale
 MLS ID #24210126, Jennifer Lockwood, Coldwell Banker Realty. Smart MLS
 - $699,0002 bd1 ba1.3k sqft501 Lake Avenue, Bridgeport, CT 06605For Sale
 MLS ID #24202510, Matthew D. Hyde, William Raveis Real Estate. Smart MLS

 - $1,250,0004 bd3 ba1.4k sqft97 Fayerweather Terrace, Bridgeport, CT 06605For Sale
 MLS ID #24148858, Steven T. Koleno, Beycome of Connecticut. Smart MLS
 - $935,0002 bd2 ba1.7k sqft134 Shoreham Village Drive, Fairfield, CT 06824For SaleMLS ID #24194794, John W. Harvey, Compass Connecticut, LLC. Smart MLS
- $824,9995 bd2 ba2.4k sqft127 Jennings Road, Fairfield, CT 06825For SaleMLS ID #24204383, Hala Metwally, US Asset Realty. Smart MLS
- $750,0003 bd3 ba2.6k sqft667 Melville Avenue, Fairfield, CT 06825For SaleMLS ID #24209771, Sharon Montesanti, Higgins Group Real Estate. Smart MLS
- $865,0003 bd2 ba1.6k sqft2196 North Benson Road, Fairfield, CT 06824For SaleMLS ID #24193370, John Swaim, Realty ONE Group Connect. Smart MLS
- $775,0003 bd2 ba2.1k sqft366 Brookside Drive, Fairfield, CT 06824For SaleMLS ID #24207176, Geo Crume, Keller Williams Realty. Smart MLS
- $498,9904 bd2 ba2.1k sqft26 Powell Terrace, Bridgeport, CT 06604For SaleMLS ID #24211678, Kostas B. Travisano, Sailpoint Property Group. Smart MLS
- $989,0004 bd3 ba2k sqft185 Nepas Road, Fairfield, CT 06825For SaleMLS ID #24206070, Antoinette Antenucci, Coldwell Banker Realty. Smart MLS
- $849,0003 bd2 ba1.9k sqft65 Cynthia Drive, Fairfield, CT 06824For SaleMLS ID #24205513, Andrea M. Viscuso, Compass Connecticut, LLC. Smart MLS
- $489,0003 bd2 ba2k sqft175 Eaton Street, Bridgeport, CT 06604For SaleMLS ID #24210429, Sarah Pritchard Provenzano, William Raveis Real Estate. Smart MLS
- $950,0003 bd2 ba2.1k sqft102 Geneva Terrace, Fairfield, CT 06824For SaleMLS ID #24182336, Judy Szablak, Coldwell Banker Realty. Smart MLS
- $1,049,0003 bd3 ba2.3k sqft136 Chatham Road, Fairfield, CT 06825For SaleMLS ID #24206592, Matthew D. Hyde, William Raveis Real Estate. Smart MLS
- $999,0003 bd3 ba2.3k sqft360 Autumn Ridge Road, Fairfield, CT 06825For SaleMLS ID #24182856, Ruth Miner, Country Club Properties. Smart MLS
- $1,070,0004 bd2 ba1.8k sqft1646 Jennings Road, Fairfield, CT 06824For SaleMLS ID #24194385, Nijat Binnatov, Realty ONE Group Connect. Smart MLS
- $489,9003 bd1 ba2.4k sqft1720 Capitol Avenue, Bridgeport, CT 06604For SaleMLS ID #24211288, Sara Barnaba, Century 21 Scala Group. Smart MLS
- $474,9003 bd2 ba1.5k sqft704 West Taft Avenue, Bridgeport, CT 06604For SaleMLS ID #24204164, Khaliq Brown, CLMA Realty. Smart MLS
