Commanding attention with its majestic presence & sweeping views this residence of approximately 5,000 square feet is a home where elegance, space & serenity come together in perfect harmony. From the moment you enter the soaring two-story foyer, you're greeted by a sense of grandeur that carries throughout the home. Thoughtfully designed & impeccably maintained, this property blends timeless design with modern enhancements, including a brand-new roof (2025), stunning new kitchen countertops, and a beautifully crafted brick fireplace that anchors the living space with warmth & character. Designed for both everyday living & exceptional entertaining, the home offers 5 spacious BR's and 5.5 luxurious BA's, ensuring comfort & privacy for all. The 1st floor primary suite is a true retreat, while the expansive office above creates the perfect environment for productivity & creativity. Step outside & experience your own private oasis; a tiered yard framed by mature landscaping, offering beauty, tranquility & space to gather, relax, and unwind. Complete with a 3 car garage, multiple living spaces, finished basement with spaces for exercise, entertainment, and a sauna. The house is positioned in an elevated setting that enhances both privacy & views, this home is more than just a place to live - it's a statement. This is where lifestyle meets legacy.
Under contract
$1,430,000
51 Nicole Dr, Denville, NJ 07834
5beds
--sqft
:
Get pre-qualified$9,629/mo
Single Family Residence
Built in ----
-- sqft lot
$-- Zestimate®
$--/sqft
$-- HOA
What's special
Expansive office abovePrivate oasisBeautifully crafted brick fireplaceStunning new kitchen countertopsSoaring two-story foyerMultiple living spaces
- 83 days |
- 70 |
- 1 |
Zillow last checked:
Listing updated:
Listed by:
Ronald Aiosa, II 973-600-3262,
Keller Williams Prosperity Realty,
William Boswell 973-224-4605,
Keller Williams Prosperity Realty
Source: NJMLS,MLS#: 26016974
Facts & features
Interior
Bedrooms & bathrooms
- Bedrooms: 5
- Bathrooms: 6
- Full bathrooms: 5
- 1/2 bathrooms: 1
Heating
- Natural Gas, Forced Air
Cooling
- Central Air
Features
- Central Vacuum
- Basement: Finished,Full,Walk-Out Access
- Number of fireplaces: 1
- Fireplace features: 1 Fireplace
Property
Parking
- Total spaces: 3
- Parking features: Garage
- Garage spaces: 3
- Details: Attached
Features
- Patio & porch: Deck / Patio
- Pool features: None
- Has view: Yes
- View description: Mountain(s)
- Waterfront features: None
Lot
- Features: Irregular Lot
Details
- Parcel number: 0821606000000006
Construction
Type & style
- Home type: SingleFamily
- Property subtype: Single Family Residence
Materials
- Brick, Vinyl Siding
Community & HOA
Community
- Features: Close/Parks
Location
- Region: Denville
Financial & listing details
- Tax assessed value: $956,400
- Annual tax amount: $26,674
- Date on market: 5/12/2026
- Listing agreement: Exclusive Right To Sell
- Ownership: Private
Estimated market value
Not available
Estimated sales range
Not available
Not available
Price history
| Date | Event | Price |
|---|---|---|
| 6/4/2026 | Pending sale | $1,430,000 |
Source:  NJMLS #26016974 Report a problem NJMLS #26016974 Report a problem | ||
| 5/12/2026 | Listed for sale | $1,430,000+10% |
Source: NJMLS #26016974 Report a problem | ||
| 5/9/2022 | Listing removed | $1,300,000 |
Source: NJMLS #22007826 Report a problem | ||
| 3/29/2022 | Contingent | $1,300,000 |
Source: NJMLS #22007826 Report a problem | ||
| 3/10/2022 | Listed for sale | $1,300,000+27.1% |
Source:  GSMLS #3768335 Report a problem GSMLS #3768335 Report a problem | ||
| 7/8/2008 | Sold | $1,022,500-2.6% |
Source: Public Record Report a problem | ||
| 3/29/2008 | Listed for sale | $1,050,000 |
Source: NCI #2499456 Report a problem | ||
| 5/24/2004 | Sold | $1,050,000+57.4% |
Source: Public Record Report a problem | ||
| 9/11/1995 | Sold | $667,133 |
Source: Public Record Report a problem | ||
Public tax history
| Year | Property taxes | Tax assessment |
|---|---|---|
| 2025 | $26,358 | $956,400 |
| 2024 | $26,358 +4.2% | $956,400 |
| 2023 | $25,297 +2.8% | $956,400 |
| 2022 | $24,599 +1.5% | $956,400 |
| 2021 | $24,226 +1.9% | $956,400 |
| 2020 | $23,776 +0.9% | $956,400 |
| 2019 | $23,556 +0.8% | $956,400 |
| 2018 | $23,365 +2.4% | $956,400 |
| 2017 | $22,820 -6.3% | $956,400 |
| 2016 | $24,344 +2% | $956,400 +22.5% |
| 2015 | $23,860 +2.8% | $780,500 |
| 2014 | $23,204 +3.2% | $780,500 |
| 2013 | $22,478 -7.2% | $780,500 |
| 2012 | $24,219 +3.4% | $780,500 -10.7% |
| 2011 | $23,433 +1.6% | $873,700 |
| 2010 | $23,074 +2.2% | $873,700 |
| 2009 | $22,585 | $873,700 |
| 2008 | -- | $873,700 |
| 2007 | -- | $873,700 |
| 2006 | -- | $873,700 |
| 2005 | -- | $873,700 |
| 2004 | -- | $873,700 |
| 2003 | -- | $873,700 |
| 2002 | -- | $873,700 +82% |
| 2001 | -- | $480,100 |
Find assessor info on the county website
Monthly payment
Est. payment
Payment breakdown
Explore the cost of this home by adjusting the details. Changes won't be saved.Climate risks
Neighborhood: 07834
Nearby schools
GreatSchools rating
- 8/10Lakeview Elementary SchoolGrades: PK-5Distance: 1.3 mi
- 7/10Valleyview Middle SchoolGrades: 6-8Distance: 4.6 mi
- 6/10Morris Knolls High SchoolGrades: 9-12Distance: 2 mi
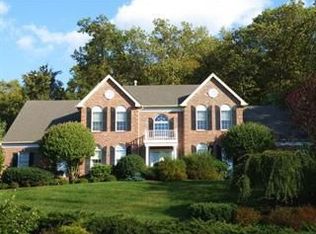
- $1,268,2004 bd2 ba1 sqft53 Nicole Dr, Denville, NJ 07834Off Market
- $1,365,400-- bd-- ba4k sqft49 Nicole Dr, Denville, NJ 07834Off Market
- $1,125,0005 bd3 ba4.3k sqft3 Robin Dr, Denville, NJ 07834Sold
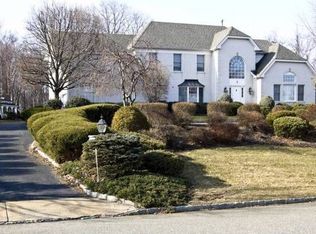
- $1,728,0005 bd6 ba-- sqft56 Nicole Dr, Denville, NJ 07834Off Market
- $1,271,2004 bd3 ba5.1k sqft54 Nicole Dr, Denville, NJ 07834Off Market
- $1,263,0004 bd3 ba3.9k sqft1 Paula Ct, Denville, NJ 07834Off Market
- $1,231,000-- bd-- ba3.6k sqft52 Nicole Dr, Denville, NJ 07834Off Market
- $1,401,7004 bd4 ba4.2k sqft5 Robin Dr, Denville, NJ 07834Off Market
A local agent can set up tours, give advice and negotiate with sellers.
A local lender can help you make sure your offer is ready when you are.
Similar homes
- $1,298,0004 bd5 ba-- sqft8 Union Hill Rd, Denville Twp., NJ 07834For Sale
 MLS ID #4039342, Karen Peters, Coldwell Banker Realty. GSMLS
 - $950,0003 bd3 ba3.9k sqft11 Rosewood Ln, Denville Twp., NJ 07834For Sale
 MLS ID #4042299, Andrea Martone, Realty Executives Platinum. GSMLS
 - $1,150,0005 bd4 ba-- sqft37 Continental Rd, Parsippany-Troy Hills Twp., NJ 07950For Sale
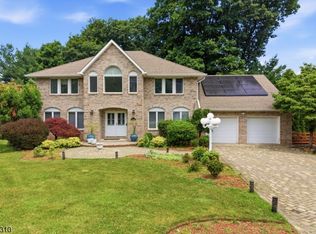 MLS ID #4044654, Neel Patel, Halo Realty Properties Llc. GSMLS
 - $1,580,0006 bd4 ba-- sqft84 W Shore Rd, Denville, NJ 07834For Sale

 MLS ID #2615290R, MARY K. SHEERAN. All Jersey MLS
 - $1,150,0005 bd3 ba-- sqft23 Winchester Ter, Randolph Twp., NJ 07869For SaleMLS ID #4044153, Marta Kowal, Kl Sotheby's Int'l. Realty. GSMLS
- $1,250,0004 bd3 ba4.1k sqft9 Revere Ct, Randolph Twp., NJ 07869For SaleMLS ID #4042844, Arlene Gorman Gonnella, Weichert Realtors. GSMLS
- $1,899,0005 bd6 ba-- sqft4 Harcourt Ter, Denville Twp., NJ 07834For SaleMLS ID #4031284, Jacqueline Scura, Compass Of New Jersey. GSMLS
- $1,299,9995 bd4 ba4.9k sqft4 Sovereign Dr, Mount Olive Twp., NJ 07836For SaleMLS ID #4029752, Nicole Haslett, Keller Williams Metropolitan. GSMLS
- $1,450,0005 bd3 ba3.7k sqft861 Garfield Ave, Bridgewater, NJ 08807For SaleMLS ID #2701480R, HEMANT PATEL. All Jersey MLS
- $1,399,9995 bd5 ba-- sqft44 Brookvale Rd, Kinnelon Boro, NJ 07405For SaleMLS ID #4033441, Litsa Mary Adamov, Keller Williams Prosperity Realty. GSMLS
- $1,300,0005 bd4 ba-- sqft17 Cromwell Dr, Chester Twp., NJ 07930For SaleMLS ID #4032248, Wilson Merchan, Merchan Team Realty Llc.. GSMLS
- $1,299,9004 bd4 ba5.5k sqft738 Ridge Rd, Kinnelon Boro, NJ 07405For SaleMLS ID #4022958, Danielle Fiorina, C-21 Crest Real Estate, Inc.. GSMLS
- $1,300,0005 bd4 ba-- sqft3 Rolling Ridge Dr, Rockaway Twp., NJ 07866For SaleMLS ID #4030548, Maria Scognamiglio, Coldwell Banker Realty. GSMLS
- $1,325,0005 bd4 ba3.1k sqft16 Knollcroft Rd, Bernards Twp., NJ 07920For SaleMLS ID #4033919, Melissa Reynolds, Keller Williams Towne Square Real. GSMLS
- $1,600,0005 bd6 ba-- sqft1296 Mount Vernon Rd, Bridgewater Twp., NJ 08807For SaleMLS ID #4043326, Benny Yento, Coldwell Banker Realty. GSMLS
- $1,250,0005 bd5 ba5.1k sqft966 County Road 517, Allamuchy Twp., NJ 07840For SaleMLS ID #4038056, Pauline Rycyk, Coldwell Banker Realty. GSMLS
- $1,150,0004 bd4 ba-- sqft81 Poplar Dr, Hanover Twp., NJ 07950For SaleMLS ID #4039486, Elizabeth Harper, Keller Williams Prosperity Realty. GSMLS
- $1,150,0005 bd5 ba-- sqft16 New Star Ridge Rd, Sparta Twp., NJ 07871For SaleMLS ID #4043485, Rachael Hastie, Weichert Realtors. GSMLS
- $1,499,9995 bd7 ba5k sqft29 Crownview Ct, Sparta Twp., NJ 07871For SaleMLS ID #4036288, Mary Smith, Weichert Realtors. GSMLS
- $765,0004 bd3 ba2.9k sqft14 Fieldstone Trl, Byram Twp., NJ 07871For SaleMLS ID #4044452, Christine Tremain, Weichert Realtors. GSMLS
