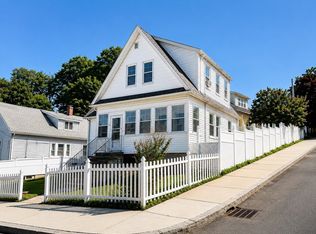
TWO family home in prime Edgeworth location with great potential! This beauty was a family owned for many years. Bring it back to its former glory with your renovation ideas! TWO car garage with extra parking and great yard space! Nice curb appeal with granite front stairs and adorable front porch. The first floor consists of a kitchen, bedroom, living room, full bath, and bonus room. The owner's unit is TWO living levels of space, offering THREE bedrooms with a bonus room. Each unit has a flexible floor plan. Oil heat, gas cooking, and fuses for electric. Close to Malden Train Station, eateries, breweries, stores, and the vibrant Malden Center! Easy access to Assembly Row, Wellington Station, downtown Boston and major highways. Great pick up for the investor or owner occupant! Condo conversion possibility! This the opportunity that you have waited for. This property is SOLD AS IS! OFFERS DUE MONDAY 9/21 @5PM.
Pending
$674,900
51 Oakland St, Malden, MA 02148
4beds
2,494sqft
2 Family - 2 Units Up/Down
Built in 1910
-- sqft lot
$667,200 Zestimate®
$271/sqft
$-- HOA
What's special
Two car garageBonus roomThree bedroomsGreat yard spaceAdorable front porchExtra parkingGas cooking
- 58 days
- 466
- 20
Zillow last checked:
Listing updated:
Listed by:
Kristin Gennetti 781-704-7040,
Century 21 North East 781-730-3977
Source: MLS PIN,MLS#: 73565114
Facts & features
Interior
Bedrooms & bathrooms
- Bedrooms: 4
- Bathrooms: 2
- Full bathrooms: 2
Heating
- Oil
Cooling
- Window Unit(s), Wall Unit(s)
Appliances
- Included: Range, Oven, Refrigerator, Washer, Dryer
Features
- Ceiling Fan(s), Living Room, Dining Room, Office/Den, Kitchen, Laundry Room
- Flooring: Varies
- Basement: Full,Unfinished
- Has fireplace: No
Interior area
- Total structure area: 2,494
- Total interior livable area: 2,494 sqft
- Finished area above ground: 2,494
Property
Parking
- Total spaces: 7
- Parking features: Paved Drive, Off Street
- Garage spaces: 2
- Uncovered spaces: 5
Features
- Patio & porch: Porch
Lot
- Size: 5,233 Square Feet
Details
- Parcel number: 593736
- Zoning: RESA
Construction
Type & style
- Home type: MultiFamily
- Property subtype: 2 Family - 2 Units Up/Down
Materials
- Frame
- Foundation: Stone
- Roof: Shingle
Condition
- Year built: 1910
Utilities & green energy
- Electric: Fuses, Individually Metered
- Sewer: Public Sewer
- Water: Public
- Utilities for property: for Gas Range
Community & HOA
Community
- Features: Public Transportation, Shopping, Pool, Tennis Court(s), Park, Laundromat, Bike Path, Highway Access, House of Worship, Private School, Public School, T-Station
Location
- Region: Malden
Financial & listing details
- Price per square foot: $271/sqft
- Tax assessed value: $753,200
- Annual tax amount: $8,586
- Date on market: 8/26/2026
- Exclusions: Sellers Personal Property
- Total actual rent: 0
- Road surface type: Paved
Estimated market value
$667,200
$634,000 - $701,000
$3,172/mo
Price history
| Date | Event | Price |
|---|---|---|
| 10/2/2026 | Pending sale | $674,900$271/sqft |
Source: MLS PIN #73565114 Report a problem | ||
| 9/25/2026 | Contingent | $674,900$271/sqft |
Source: MLS PIN #73565114 Report a problem | ||
| 9/17/2026 | Listed for sale | $674,900$271/sqft |
Source: MLS PIN #73565114 Report a problem | ||
| 9/14/2026 | Pending sale | $674,900$271/sqft |
Source: MLS PIN #73565114 Report a problem | ||
| 8/31/2026 | Contingent | $674,900$271/sqft |
Source: MLS PIN #73565114 Report a problem | ||
| 8/18/2026 | Listed for sale | $674,900+12.5%$271/sqft |
Source: MLS PIN #73565114 Report a problem | ||
| 6/3/2022 | Listing removed | -- |
Source: MLS PIN #72935586 Report a problem | ||
| 1/20/2022 | Listed for sale | $599,900$241/sqft |
Source: MLS PIN #72935586 Report a problem | ||
Public tax history
| Year | Property taxes | Tax assessment |
|---|---|---|
| 2025 | $7,845 +2.8% | $693,000 +6.2% |
| 2024 | $7,630 +3.4% | $652,700 +7.9% |
| 2023 | $7,376 +4.9% | $605,100 +6.3% |
| 2022 | $7,033 +3.4% | $569,500 +2.9% |
| 2021 | $6,800 +2.7% | $553,300 +5.7% |
| 2020 | $6,622 +2.3% | $523,500 +7.3% |
| 2019 | $6,473 +4.6% | $487,800 +11.1% |
| 2018 | $6,187 +3.8% | $439,100 +4.4% |
| 2017 | $5,958 +8.4% | $420,500 +16% |
| 2016 | $5,496 +2.7% | $362,500 +6.5% |
| 2015 | $5,353 +5.8% | $340,300 +8.3% |
| 2014 | $5,059 +6.8% | $314,200 +5.3% |
| 2013 | $4,739 +15% | $298,400 +3.8% |
| 2012 | $4,121 +2.3% | $287,600 -3% |
| 2011 | $4,028 -0.5% | $296,600 -9.3% |
| 2010 | $4,050 +4.5% | $326,900 -16.4% |
| 2009 | $3,875 +0.4% | $391,000 -8.4% |
| 2008 | $3,858 +7.5% | $426,800 -1.9% |
| 2007 | $3,590 +4.5% | $435,200 +4% |
| 2006 | $3,436 +2.7% | $418,500 +8.7% |
| 2005 | $3,347 +4.3% | $385,100 +6.9% |
| 2004 | $3,208 +16.4% | $360,100 +83.6% |
| 2003 | $2,757 +3.8% | $196,100 |
| 2002 | $2,655 +7.1% | $196,100 +37.8% |
| 2000 | $2,480 +3.4% | $142,300 |
| 1999 | $2,398 | $142,300 |
Find assessor info on the county website
Monthly payment
Est. payment
Payment breakdown
Explore the cost of this home by adjusting the details. Changes won't be saved.Climate risks
Neighborhood: Edgeworth


Similar homes
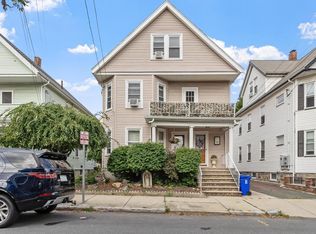
- $689,0004 bd3 ba1.8k sqft64 Havelock St, Malden, MA 02148For Sale
 MLS ID #73571843, Linlet Patel, Tesla Realty Group LLC. MLS PIN
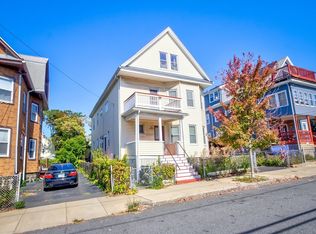
 - $879,0005 bd2 ba2.2k sqft59-61 Presley St, Malden, MA 02148For Sale
 MLS ID #73570006, Chad Smith, Mariano Smith & Co.. MLS PIN
 - $849,9995 bd2 ba2.8k sqft85-87 Wolcott St, Malden, MA 02148For Sale
 MLS ID #73574682, Syhan Loc, Cameron Real Estate Group. MLS PIN
 - $925,0005 bd2 ba2.6k sqft89 Judson St, Malden, MA 02148For Sale
 MLS ID #73440894, Nick Helgesen, Better Living Real Estate, LLC. MLS PIN
