Bright, Pristine 3 Bed 2.5 Bath One Car Garage End Unit Townhome With Many Upgrades & Custom Features, Open Concept Living On First Floor, Inviting Hardwood Floor Living Room With Expanded Bay Windows, Formal Dining Area, Eat-in Kitchen With 42" Cabinets, Breakfast Bar, Pantry & Exhaust Fan, Expanded family Room Includes A Gas Fireplace For Those Winter Chilly Nights, Extra Upgrade Leisure Room Not Only Gain More Space But Also Lead You to Relax In Nice Size Deck; Walk Up To The Second Floor To Find 3 Spacious Bed Rooms With 2 Full Bath, Spacious Master Suite With Walk In Closet & En Suite Primary Bath Plus Two Additional Bed Rooms (One Study/Bed Room) Along With Convenient 2nd Floor Laundry; The Walk-out Basement Is Large Enough For Plenty of Storage Spaces & Huge Recreation Room Add Versatile Living Space To Fit Your Lifestyle, Step Outside To Patio & Wooded Backyard, There Are 40 Recessed Lights Through Out, Central Vacuum System And More, Private Location With Great Access to Route 10, 80 & 46, A Must See, Don't Miss!
Active
$579,900
51 Parkside Ln, Mine Hill Twp., NJ 07803
3beds
--sqft
:
Get pre-qualified$4,534/mo
Townhouse
Built in 2013
4,356 Square Feet Lot
$578,600 Zestimate®
$--/sqft
$456/mo HOA
What's special
Gas fireplaceBright pristineExtra upgrade leisure roomCentral vacuum systemWooded backyardPlenty of storage spacesFormal dining area
- 26 days |
- 288 |
- 7 |
Zillow last checked:
Listing updated:
Listed by:
Yuhming Tien 848-218-1022,
Coldwell Banker Realty
Source: GSMLS,MLS#: 4038077
Facts & features
Interior
Bedrooms & bathrooms
- Bedrooms: 3
- Bathrooms: 3
- Full bathrooms: 2
- 1/2 bathrooms: 1
Primary bedroom
- Description: Full Bath, Walk-In Closet
Bedroom 1
- Level: Second
- Area: 216
- Dimensions: 18 x 12
Bedroom 2
- Level: Second
- Area: 154
- Dimensions: 14 x 11
Bedroom 3
- Level: Second
- Area: 143
- Dimensions: 13 x 11
Primary bathroom
- Features: Tub Shower
Dining room
- Features: Living/Dining Combo
- Level: First
- Area: 96
- Dimensions: 12 x 8
Family room
- Level: First
- Area: 240
- Dimensions: 16 x 15
Kitchen
- Features: Breakfast Bar, Eat-in Kitchen, Pantry, Separate Dining Area
- Level: First
- Area: 198
- Dimensions: 18 x 11
Living room
- Level: First
- Area: 156
- Dimensions: 13 x 12
Heating
- 1 Unit, Forced Air, Natural Gas
Cooling
- 1 Unit, Central Air
Appliances
- Included: Central Vacuum, Dishwasher, Dryer, Kitchen Exhaust Fan, Microwave, Range/Oven-Gas, Refrigerator, Self Cleaning Oven, Washer, Gas Water Heater
- Laundry: Level 2
Features
- Central Vacuum, Leisure Room, Rec Room, Storage Room, Utility Room
- Flooring: Carpet, Tile, Wood
- Basement: Yes,Partially Finished,Full,Walk-Out Access
- Number of fireplaces: 1
- Fireplace features: Family Room, Gas
- Common walls with other units/homes: End Unit,Townhouse-End Unit
Property
Parking
- Total spaces: 1
- Parking features: Additional Parking, Asphalt, Off Street, Built-In Garage
- Attached garage spaces: 1
- Uncovered spaces: 1
Features
- Levels: Multi Floor Unit
- Patio & porch: Deck, Patio
- Exterior features: Sidewalk
Lot
- Size: 4,356 Square Feet
- Dimensions: .10 AC
Details
- Additional structures: Workshop
- Parcel number: 2320015030000000010000C1306
- Zoning description: Residential
Construction
Type & style
- Home type: Townhouse
- Property subtype: Townhouse
- Attached to another structure: Yes
Materials
- Vinyl Siding
- Roof: Composition Shingle
Condition
- Year built: 2013
Utilities & green energy
- Gas: Gas-Natural
- Sewer: Public Sewer
- Water: Public
- Utilities for property: Underground Utilities, Electricity Connected, Natural Gas Connected, Cable Available, Fiber Optic Available, Garbage Included
Community & HOA
Community
- Subdivision: Morris Woods At Thomastown
HOA
- Has HOA: Yes
- Services included: Maintenance-Common Area, Maintenance Structure, Snow Removal, Trash
- HOA fee: $456 monthly
Location
- Region: Mine Hill
Financial & listing details
- Tax assessed value: $341,900
- Annual tax amount: $10,086
- Date on market: 7/2/2026
- Ownership type: Condominium
- Electric utility on property: Yes
Estimated market value
$578,600
$550,000 - $608,000
$3,955/mo
Price history
| Date | Event | Price |
|---|---|---|
| 7/2/2026 | Listed for sale | $579,900+50.4% |
Source:  GSMLS #4038077 Report a problem GSMLS #4038077 Report a problem | ||
| 2/26/2013 | Sold | $385,582 |
Source: GSMLS #3005825 Report a problem | ||
Public tax history
Tax history is unavailable.
Monthly payment
Est. payment
Payment breakdown
Explore the cost of this home by adjusting the details. Changes won't be saved.Climate risks
Neighborhood: 07803
Nearby schools
GreatSchools rating
- 5/10Canfield Avenue Elementary SchoolGrades: PK-6Distance: 0.8 mi
- 5/10Eisenhower Middle SchoolGrades: 7-8Distance: 1.9 mi
- 5/10Roxbury High SchoolGrades: 9-12Distance: 2.1 mi
Schools provided by the listing agent
- Elementary: Canfield
- Middle: Dover Ms
- High: Dover Hs
Source: GSMLS. This data may not be complete. We recommend contacting the local school district to confirm school assignments for this home.
- $566,900-- bd-- ba1.9k sqft51 Parkside Ln #1306, Mine Hill, NJ 07803Off Market
- $537,900-- bd-- ba1.9k sqft49 Parkside Ln #1305, Mine Hill, NJ 07803Off Market
- $580,9003 bd4 ba1.9k sqft47 Parkside Ln #1304, Mine Hill, NJ 07803Off Market
- $589,9003 bd4 ba2.9k sqft79 Thomastown Rd #1401, Mine Hill, NJ 07803Off Market
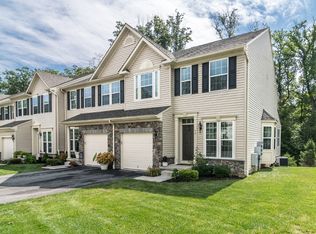
- $589,2003 bd4 ba-- sqft79 Thomastown Rd, Mine Hill, NJ 07803Off Market
- $450,0002 bd4 ba-- sqft45 Parkside Ln, Mine Hill, NJ 07803Sold
- $499,500-- bd-- ba1.7k sqft45 Parkside Ln #1303, Mine Hill, NJ 07803Off Market
- $534,9003 bd3 ba1.7k sqft81 Thomastown Rd #1402, Mine Hill, NJ 07803Off Market
A local agent can set up tours, give advice and negotiate with sellers.
Similar homes
- $565,0003 bd3 ba-- sqft44 Linwood Ave, Dover Town, NJ 07801For Sale
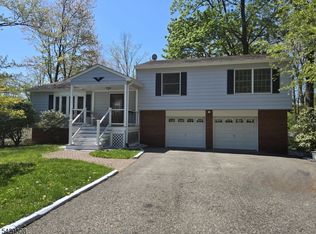 MLS ID #4025950, Karen Campo, Re/Max Town & Valley Ii. GSMLS
 - $539,9993 bd3 ba-- sqft9 Braemar Dr, Rockaway, NJ 07866For Sale
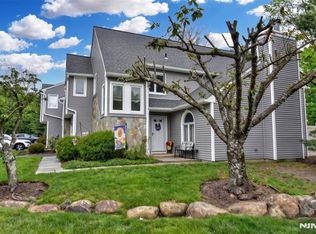
 MLS ID #26028148, Gina Sollitto, Terrie O'Connor Realtors-Wyckoff. NJMLS
 - $385,0002 bd1 ba720 sqft5 Fairview Ave, Mine Hill Twp., NJ 07803For Sale
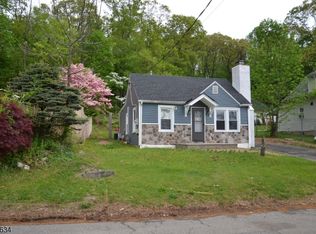 MLS ID #4042543, Nicholas Smith, Coldwell Banker Hearthside. GSMLS
 - $535,9003 bd3 ba-- sqft90 Frogtown Rd, Rockaway Twp., NJ 07866For Sale
 MLS ID #4024570, Ernest D. Williams Iii, Highmark Real Estate. GSMLS
 - $599,0002 bd4 ba-- sqft90 Albert Ct, Randolph Twp., NJ 07869For SaleMLS ID #4037631, Christina Mccarthy, Weichert Realtors Corp Hq. GSMLS
- $585,0002 bd3 ba-- sqft10 Brookstone Cir, Parsippany-Troy Hills Twp., NJ 07950For SaleMLS ID #4037653, Elizabeth Harper, Keller Williams Prosperity Realty. GSMLS
- $699,9993 bd3 ba-- sqft34 Crestwood Rd, Rockaway Boro, NJ 07866For SaleMLS ID #4042589, Scott Yanofski, Elite Realtors Of New Jersey. GSMLS
- $449,0002 bd3 ba-- sqft42 Pond Hollow Dr, Jefferson Twp., NJ 07438For SaleMLS ID #4043051, Danielle Visconti, Compass New Jersey, Llc. GSMLS
- $569,0004 bd3 ba1.9k sqft36 Lavina Trl, Jefferson Twp., NJ 07438For SaleMLS ID #4040882, Todd Behnken, Realty Executives Exceptional. GSMLS
- $565,5002 bd3 ba1.3k sqft66 Witherspoon Ct, Morris Twp., NJ 07960For SaleMLS ID #4023909, Jerome Graham, J Graham Realty Llc. GSMLS
- $599,0002 bd2 ba-- sqft18 Guilford Ct, Parsippany-Troy Hills Twp., NJ 07950For SaleMLS ID #4038083, Vivek Malhotra, Coldwell Banker Realty. GSMLS
- $389,0002 bd3 ba1.3k sqft4 Sickle St, Dover Town, NJ 07801For SaleMLS ID #4013267, Sandra Campione, Realty Executives Exceptional. GSMLS
- $799,0004 bd2 ba-- sqft48 Green Ln, Randolph Twp., NJ 07869For SaleMLS ID #4041057, Deb Sprung, Coldwell Banker Realty. GSMLS
- $500,0004 bd2 ba-- sqft21 Chester Ave, Rockaway Boro, NJ 07866For SaleMLS ID #4042356, Roslyn Steinberg, Skyline Real Estate Partners. GSMLS
- $435,0003 bd2 ba-- sqft4 GORDON RD, Roxbury Twp., NJ 07885For SaleMLS ID #4038479, Linda Pritchard, Weichert Realtors. GSMLS
- $799,8103 bd4 ba2.6k sqft30 Dogwood Dr, Chester Twp., NJ 07930For SaleMLS ID #4039867, Daniel L Fiedler, Fiedler Real Estate. GSMLS
- $759,0003 bd6 ba4.7k sqft181 Center Grove Rd, Randolph Twp., NJ 07869For SaleMLS ID #4028799, Tracy Roberts, Weichert Realtors. GSMLS
- $539,0004 bd2 ba-- sqft27 River Rd, Byram Twp., NJ 07874For SaleMLS ID #4040943, Laura Aponte, Weichert Realtors. GSMLS
- $639,9004 bd3 ba-- sqft92 Connelly Ave, Mount Olive Twp., NJ 07828For SaleMLS ID #4036350, Johanna Rivera, Realty Executives Property Squad. GSMLS
- $540,0004 bd2 ba-- sqft18 Elycroft Ave, Rockaway Boro, NJ 07866For SaleMLS ID #4037596, Christian Tibok, Fathom Realty Nj. GSMLS
