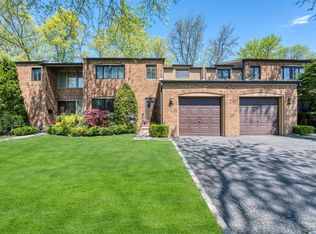
Welcome to this beautifully appointed 3-bedroom, 2.5-bath condominium in Roslyn, where classic elegance meets modern comfort. Thoughtfully designed with sophisticated details throughout, this exceptional residence offers refined living and a highly desirable location in the boutique community of Imperial Gardens. The interior showcases exquisite craftsmanship including decorative trim work, custom window treatments, built-in cabinetry and a fireplace that creates a warm and inviting atmosphere. The gourmet kitchen flows seamlessly into generous living and dining areas, perfect for entertaining. The impressive powder room features a stunning vessel sink as its centerpiece paired with an elegant designer faucet. Outdoors, savor the serenity & lush landscape from your private patio just steps from the village walking path. Retreat to the second floor to find a luxurious primary ensuite featuring a spa-inspired marble bathroom complete with an Ultra soaking bathtub, elegant Roman faucets, and premium fixtures designed for relaxation and comfort. The spacious primary bedroom features two large walk-in closets for abundant storage. Additionally, there are two well-sized bedrooms, laundry and a bathroom finished with timeless marble surfaces. A generous two-car garage adds the perfect finishing touch to this charming home. Community amenities include a heated pool, tennis/pickleball court and village walking path. Ideally located just minutes from major roadways, public transportation, parks, shopping and dining. Complimentary shuttle service to the Manhasset train station. Herricks School District. Welcome home!
For sale
Price cut: $50K (7/6)
$1,299,000
51 Wimbledon Drive, Roslyn, NY 11576
3beds
2,360sqft
Condominium, Residential
Built in 1986
-- sqft lot
$-- Zestimate®
$550/sqft
$750/mo HOA
What's special
Sophisticated details throughoutTwo well-sized bedroomsGenerous two-car garageDecorative trim workExquisite craftsmanshipBuilt-in cabinetryUltra soaking bathtub
- 46 days |
- 1,323 |
- 38 |
Zillow last checked:
Listing updated:
Listed by:
Douglas Elliman Real Estate 516-883-5200,
Julie A. Levine 917-596-3536
Source: OneKey® MLS as distributed by MLS GRID,MLS#: 1008258
Facts & features
Interior
Bedrooms & bathrooms
- Bedrooms: 3
- Bathrooms: 3
- Full bathrooms: 2
- 1/2 bathrooms: 1
Other
- Description: Entrance Foyer, Eat-In Kitchen, Powder Room, Dining Room, Living Room, Den
- Level: First
Other
- Description: Primary En-Suite, 2 additional bedrooms, Full bathroom, Laundry
- Level: Second
Heating
- Electric
Cooling
- Central Air
Appliances
- Included: Dishwasher, Dryer, Electric Range, Electric Water Heater, Microwave, Refrigerator, Stainless Steel Appliance(s), Washer
- Laundry: In Unit
Features
- Cathedral Ceiling(s), Central Vacuum, Crown Molding, Eat-in Kitchen, Entrance Foyer, Granite Counters, Primary Bathroom, Recessed Lighting, Walk-In Closet(s)
- Flooring: Carpet, Hardwood, Tile
- Windows: Blinds, Double Pane Windows, Screens, Skylight(s)
- Attic: Pull Stairs,Storage
- Has fireplace: Yes
- Fireplace features: Electric
- Common walls with other units/homes: 2+ Common Walls
Interior area
- Total structure area: 2,360
- Total interior livable area: 2,360 sqft
Property
Parking
- Total spaces: 2
- Parking features: Driveway, Garage, Garage Door Opener
- Garage spaces: 2
- Has uncovered spaces: Yes
Features
- Levels: Two
- Patio & porch: Patio
- Pool features: Community, Outdoor Pool
Lot
- Features: Near Golf Course, Near Public Transit, Near School, Near Shops
Details
- Parcel number: 222908A000878UCA011000051
- Special conditions: None
Construction
Type & style
- Home type: Condo
- Property subtype: Condominium, Residential
- Attached to another structure: Yes
Materials
- Brick, Cedar
Condition
- Year built: 1986
Details
- Builder model: Ashford
Utilities & green energy
- Sewer: Public Sewer
- Water: Public
- Utilities for property: Cable Connected, Electricity Connected, Phone Connected, Sewer Connected, Trash Collection Public, Water Connected
Community & HOA
Community
- Security: Security System
- Subdivision: Imperial Gardens
HOA
- Has HOA: Yes
- Amenities included: Pool, Tennis Court(s)
- Services included: Common Area Maintenance, Maintenance Structure, Maintenance Grounds, Pool Service, Sewer, Snow Removal, Trash
- HOA fee: $750 monthly
Location
- Region: Roslyn
Financial & listing details
- Price per square foot: $550/sqft
- Tax assessed value: $663,000
- Annual tax amount: $13,347
- Date on market: 6/8/2026
- Cumulative days on market: 47 days
- Listing agreement: Exclusive Right To Sell
- Exclusions: Dining Room Chandelier
- Electric utility on property: Yes
Estimated market value
Not available
Estimated sales range
Not available
Not available
Price history
| Date | Event | Price |
|---|---|---|
| 7/6/2026 | Price change | $1,299,000-3.7%$550/sqft |
Source:  OneKey® MLS as distributed by MLS GRID #1008258 Report a problem OneKey® MLS as distributed by MLS GRID #1008258 Report a problem | ||
| 6/8/2026 | Listed for sale | $1,349,000+308.8%$572/sqft |
Source: OneKey® MLS as distributed by MLS GRID #1008258 Report a problem | ||
| 12/20/1996 | Sold | $330,000$140/sqft |
Source: Public Record Report a problem | ||
Public tax history
| Year | Property taxes | Tax assessment |
|---|---|---|
| 2024 | -- | $663 -9.3% |
| 2023 | -- | $731 -4.8% |
| 2022 | -- | $768 |
| 2021 | -- | -- |
| 2020 | $13,195 +13.7% | $1,057 |
| 2019 | $11,605 | $1,057 |
| 2018 | $11,605 -2.4% | $1,057 -5.9% |
| 2017 | $11,889 -3.7% | $1,123 -6.3% |
| 2016 | $12,343 +204.6% | $1,198 -17.5% |
| 2015 | $4,052 +5.5% | $1,453 |
| 2013 | $3,842 +4.4% | $1,453 |
| 2012 | $3,678 -56.2% | $1,453 |
| 2011 | $8,396 +3.6% | $1,453 -2.5% |
| 2010 | $8,102 | $1,490 -16.9% |
| 2009 | -- | $1,793 -2.6% |
| 2008 | -- | $1,840 +6% |
| 2006 | -- | $1,736 -44.4% |
| 2005 | -- | $3,124 -45% |
| 2004 | -- | $5,684 |
| 2003 | -- | $5,684 |
Find assessor info on the county website
Monthly payment
Climate risks
Neighborhood: 11576
Nearby schools
GreatSchools rating
- 10/10Searingtown SchoolGrades: K-5Distance: 1 mi
- 9/10Herricks Middle SchoolGrades: 6-8Distance: 0.5 mi
- 10/10Herricks High SchoolGrades: 9-12Distance: 0.6 mi
Schools provided by the listing agent
- Elementary: Searingtown School
- Middle: Herricks Middle School
- High: Herricks High School
Source: OneKey® MLS as distributed by MLS GRID. This data may not be complete. We recommend contacting the local school district to confirm school assignments for this home.
- $1,254,100-- bd2 ba2.4k sqft1 Wimbledon Dr, Roslyn, NY 11576Off Market
- $1,261,000-- bd2 ba2.4k sqft2 Wimbledon Dr, Roslyn, NY 11576Off Market
- $1,191,4003 bd3 ba2.4k sqft3 Wimbledon Dr, Roslyn, NY 11576Off Market
- $1,328,000-- bd2 ba2.4k sqft4 Wimbledon Dr, Roslyn, NY 11576Off Market
- $1,200,0003 bd3 ba2.4k sqft6 Wimbledon Dr, Roslyn, NY 11576Pending
- $1,258,800-- bd2 ba2.4k sqft7 Wimbledon Dr, Roslyn, NY 11576Off Market
- $1,261,000-- bd2 ba2.4k sqft8 Wimbledon Dr, Roslyn, NY 11576Off Market
- $1,243,500-- bd2 ba2.4k sqft41 Wimbledon Dr, Roslyn, NY 11576Off Market
- $758,0003 bd2 ba2.4k sqft42 Wimbledon Dr, Roslyn, NY 11576Off Market
A local agent can set up tours, give advice and negotiate with sellers.
Similar homes
- $1,200,0003 bd3 ba1.9k sqft60 Pheasant Run, Roslyn, NY 11576For Sale
 MLS ID #1020983, Vivian Zhang, Listing by: Daniel Gale Sothebys Intl Rlty. OneKey® MLS as distributed by MLS GRID
 - $1,288,0003 bd3 ba2.3k sqft62 Wimbledon Drive, Roslyn, NY 11576For Sale
 MLS ID #989750, Julie A. Levine, Listing by: Douglas Elliman Real Estate. OneKey® MLS as distributed by MLS GRID
 - $1,185,0003 bd3 ba2.2k sqft25 Windsor Gate Drive, North Hills, NY 11040For Sale
 MLS ID #995658, Beth A. Sitzer, Listing by: LAFFEY REAL ESTATE. OneKey® MLS as distributed by MLS GRID
 - $1,599,0004 bd4 ba2.8k sqft5 Pony Circle #5, Roslyn Heights, NY 11577For Sale
 MLS ID #989933, Marilyn N. Fox CBR, Listing by: Daniel Gale Sothebys Intl Rlty. OneKey® MLS as distributed by MLS GRID
 - $1,149,0003 bd3 ba3.2k sqft246 Hamlet Drive, Jericho, NY 11753For SaleMLS ID #1007497, Jinsong Zhang, Listing by: Royalux Realty LLC. OneKey® MLS as distributed by MLS GRID
- $1,468,9993 bd4 ba2.4k sqft83 Foxwood Drive, Jericho, NY 11753For SaleMLS ID #1005359, Kian Ghazvini, Listing by: Blackstone Realty. OneKey® MLS as distributed by MLS GRID
- $1,599,0004 bd3 ba3.1k sqft15 Church Street, Roslyn, NY 11576For SaleMLS ID #978811, Nancy A. Jarvis CBR, Listing by: Daniel Gale Sothebys Intl Rlty. OneKey® MLS as distributed by MLS GRID
- $1,345,0004 bd3 ba3.2k sqft15 Huber Court, Rockville Centre, NY 11570For SaleMLS ID #1028944, Maryann E. Milano, Listing by: Coldwell Banker American Homes. OneKey® MLS as distributed by MLS GRID
- $1,375,0004 bd3 ba1.9k sqft26 Patton Boulevard, New Hyde Park, NY 11040For SaleMLS ID #1022527, David Lau CBR, Listing by: Keller Williams Realty Greater. OneKey® MLS as distributed by MLS GRID
- $1,269,0004 bd3 ba2.8k sqft111 Melanie Drive, East Meadow, NY 11554For SaleMLS ID #1026377, Abhishek Sethi, Listing by: Voro LLC. OneKey® MLS as distributed by MLS GRID
- $1,450,0003 bd3 ba1.9k sqft1 Crystal Drive, Great Neck, NY 11021For SaleMLS ID #917535, Matthew J. Korman, Listing by: Douglas Elliman Real Estate. OneKey® MLS as distributed by MLS GRID
- $1,499,0004 bd3 ba2.9k sqft58 Reeve Road, Rockville Centre, NY 11570For SaleMLS ID #1029237, Sandra Asip CBR, Listing by: Howard Hanna Coach. OneKey® MLS as distributed by MLS GRID
- $1,220,0003 bd3 ba1.9k sqft44 Hidden Ridge Drive, Syosset, NY 11791For SaleMLS ID #1003312, Tim Lau, Listing by: Daniel Gale Sothebys Intl Rlty. OneKey® MLS as distributed by MLS GRID
- $1,295,0002 bd4 ba2.3k sqft40 Ettl Ln #22, Greenwich, CT 06831For Sale
 MLS ID #125521, Deborah Needle, Houlihan Lawrence. Greenwich MLS, Inc.
 - $1,630,0005 bd3 ba2.9k sqft84 Nottingham Road, Manhasset Hills, NY 11040For SaleMLS ID #995721, Amy R. Cantor CBR SFR, Listing by: Coldwell Banker American Homes. OneKey® MLS as distributed by MLS GRID
- $1,425,0004 bd3 ba2.6k sqft2 Sagamore Way N, Jericho, NY 11753For SaleMLS ID #1023426, Danielle M. Morandi, Listing by: Douglas Elliman Real Estate. OneKey® MLS as distributed by MLS GRID
- $1,250,0004 bd3 ba2.7k sqft16 Walnut Road, East Rockaway, NY 11518For SaleMLS ID #1013380, Ronnie B. Gerber, Listing by: Douglas Elliman Real Estate. OneKey® MLS as distributed by MLS GRID
- $1,390,0005 bd3 ba3.2k sqft565 Mohawk Road, West Hempstead, NY 11552For SaleMLS ID #1006099, Joseph W. DeVito, Listing by: Douglas Elliman Real Estate. OneKey® MLS as distributed by MLS GRID
- $1,395,0003 bd3 ba2.7k sqft283 Altessa Boulevard, Melville, NY 11747For SaleMLS ID #1014718, Janice Chavkin, Listing by: Signature Premier Properties. OneKey® MLS as distributed by MLS GRID
- $788,0002 bd3 ba1.4k sqft150 I U Willets Road, Albertson, NY 11507For SaleMLS ID #1011418, Stuart G. Caspi, Listing by: Douglas Elliman Real Estate. OneKey® MLS as distributed by MLS GRID
