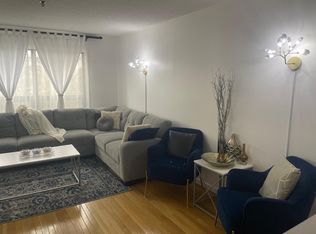
Welcome to 51 Wimbledon Road, Unit 207 in the Glencairn. This spacious 2-bedroom, 2-bath condo has been cleared out and is waiting for someone to unlock its potential. With a generous layout, a walk-in closet in the primary bedroom, and a price point that leaves room to renovate, this is an excellent opportunity to create a home that truly reflects your style and taste. Tucked among mature trees in a peaceful, quiet setting, The Glencairn offers nearby walking trails and a welcoming community atmosphere. Thoughtful amenities include a live-in superintendent, library, community space, fitness room, and on-site car wash station. All this in a convenient Bedford location just minutes from shopping, dining, amenities, and the iconic Bedford waterfront. If you're looking for a condo with space, potential, and room to add value, this could be the opportunity you've been waiting for.
Under contract
C$275,000
51 Wimbledon Rd Unit 207, Bedford, NS B4A 3M7
2beds
1,111sqft
Condominium
Built in 1986
-- sqft lot
$-- Zestimate®
C$248/sqft
C$448/mo HOA
What's special
Generous layoutTucked among mature treesPeaceful quiet settingNearby walking trails
- 11 days
- 44
- 1
Zillow last checked:
Listing updated:
Listed by:
Blake Musgrave,
Royal LePage Atlantic Brokerage
Source: NSAR,MLS®#: 202622445 Originating MLS®#: Nova Scotia Association of REALTORS®
Originating MLS®#: Nova Scotia Association of REALTORS®Facts & features
Interior
Bedrooms & bathrooms
- Bedrooms: 2
- Bathrooms: 2
- Full bathrooms: 2
- Main level bathrooms: 2
- Main level bedrooms: 2
Bedroom
- Level: Main
- Area: 153
- Dimensions: 17 x 9
Bathroom
- Level: Main
- Area: 64.96
- Dimensions: 11.6 x 5.6
Bathroom 1
- Level: Main
- Area: 50.4
- Dimensions: 9 x 5.6
Dining room
- Level: Main
- Area: 94
- Dimensions: 10 x 9.4
Kitchen
- Level: Main
- Area: 94.64
- Dimensions: 10.4 x 9.1
Living room
- Level: Main
- Area: 207.48
- Dimensions: 18.2 x 11.4
Heating
- Baseboard
Appliances
- Included: Electric Range, Dishwasher, Dryer - Electric, Washer
- Laundry: In Suite, Laundry Room
Features
- Elevator, Ensuite Bath, Storage, High Speed Internet, Master Downstairs
- Flooring: Carpet, Linoleum
- Basement: None
Interior area
- Total structure area: 1,111
- Total interior livable area: 1,111 sqft
- Finished area above ground: 1,111
Property
Parking
- Parking features: No Garage, Paved, Unassigned
Features
- Levels: One
- Stories: 1
- Exterior features: Balcony
Lot
- Features: Landscaped, Wooded, Near Public Transit
Details
- Parcel number: 40400178
- Zoning: RSU
- Other equipment: No Rental Equipment
Construction
Type & style
- Home type: Condo
- Property subtype: Condominium
- Attached to another structure: Yes
Materials
- Vinyl Siding
- Roof: Asphalt
Condition
- Fixer
- New construction: No
- Year built: 1986
Utilities & green energy
- Sewer: Municipal
- Water: Municipal
- Utilities for property: Cable Connected, Electricity Connected, Phone Connected, Electric
Community & HOA
Community
- Features: Park, Playground, School Bus Service, Shopping, Marina, Place of Worship
HOA
- Has HOA: Yes
- HOA fee: C$448 monthly
Location
- Region: Bedford
Financial & listing details
- Price per square foot: C$248/sqft
- Price range: C$275K - C$275K
- Date on market: 9/4/2026
- Inclusions: Appliances
- Ownership: Freehold
- Electric utility on property: Yes
Price history
| Date | Event | Price |
|---|---|---|
| 9/10/2026 | Contingent | C$275,000C$248/sqft |
Source:  NSAR #202622445 Report a problem NSAR #202622445 Report a problem | ||
| 9/4/2026 | Listed for sale | C$275,000C$248/sqft |
Source: NSAR #202622445 Report a problem | ||
Public tax history
Tax history is unavailable.
Climate risks
Neighborhood: B4A
Nearby schools
GreatSchools rating
No schools nearby
We couldn't find any schools near this home.
Schools provided by the listing agent
- Elementary: Basinview Drive Community School
- Middle: Rocky Lake Junior High School
- High: Charles P Allen High School
Source: NSAR. This data may not be complete. We recommend contacting the local school district to confirm school assignments for this home.
Similar homes
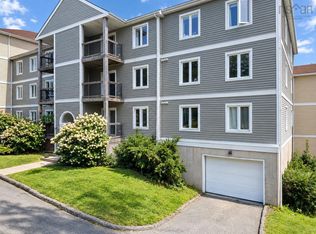
- C$314,5002 bd1 ba1k sqft120 Rutledge St Unit 205, Halifax, NS B4A 1X6For Sale
 MLS ID #202622891, Ian Smith, Coldwell Banker Maritime Realty Brokerage. NSAR
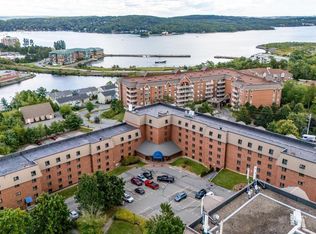
 - C$335,0002 bd2 ba1k sqft61 Nelsons Landing Blvd #205, Bedford, NS B4A 3X3For Sale
 Century 21 Canada
 - C$279,9991 bd1 ba767 sqft61 Nelsons Landing Blvd #504, Bedford, NS B4A 3X3For Sale
 MLS ID #202622741, Kimberly Dempsey, Royal LePage Atlantic Brokerage. NSAR
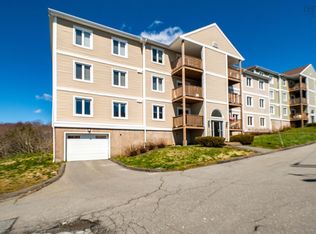
 - C$289,9002 bd1 ba989 sqft174 Rutledge St Unit 109, Halifax, NS B4A 1X6For Sale
 MLS ID #202610016, Sandra Pike, Royal LePage Atlantic Brokerage. NSAR
