Welcome home to this charming Tudor-style house nestled on a beautiful .40 acre wooded lot in the Wellington Northeast neighborhood. Surrounded by mature trees, this 4 bedroom, 3.5 bath home offers 3,397 sq. ft. of thoughtfully designed living space including a finished walk-out basement with room for everyone. At the heart of the home, the thoughtfully remodeled kitchen features gray cabinetry, granite countertops, double ovens, and plenty of space for gathering family and friends. The spacious living room is warm and inviting with a cozy gas fireplace, while the walk out basement expands living options with a comfortable family room and dedicated play room. Step outside to a private backyard retreat where mature trees create a peaceful setting, for relaxing, entertaining, or watching seasons change. Plant lovers bring a green thumb as there are tiered flower beds along the back of the home. Beyond the backyard, Wellington Northeast offers exceptional neighborhood amenities including: two community pools, a playground, soccer goals, basketball and tennis courts, and plenty of opportunities to live an active lifestyle. Some of the updates include a newer furnace and water softener providing peace of mind. This is more than a house. It's a place to gather, grow, and make lasting memories.
Pending
$449,900
510 Shadowcrest Ct, Noblesville, IN 46060
4beds
3,536sqft
Residential, Single Family Residence
Built in 1985
0.4 Acres Lot
$-- Zestimate®
$127/sqft
$42/mo HOA
What's special
- 28 days |
- 1,628 |
- 150 |
Likely to sell faster than
Zillow last checked:
Listing updated:
Listed by:
Sarah Gibson 765-244-1550,
eXp Realty, LLC
Source: MIBOR as distributed by MLS GRID,MLS#: 22114898
Facts & features
Interior
Bedrooms & bathrooms
- Bedrooms: 4
- Bathrooms: 4
- Full bathrooms: 3
- 1/2 bathrooms: 1
- Main level bathrooms: 1
Primary bedroom
- Level: Upper
- Area: 240 Square Feet
- Dimensions: 15x16
Bedroom 2
- Level: Upper
- Area: 156 Square Feet
- Dimensions: 13x12
Bedroom 3
- Level: Upper
- Area: 156 Square Feet
- Dimensions: 13x12
Bedroom 4
- Level: Upper
- Area: 156 Square Feet
- Dimensions: 13x12
Dining room
- Level: Main
- Area: 144 Square Feet
- Dimensions: 12x12
Kitchen
- Level: Main
- Area: 260 Square Feet
- Dimensions: 13x20
Laundry
- Level: Main
- Area: 60 Square Feet
- Dimensions: 10x6
Living room
- Level: Main
- Area: 459 Square Feet
- Dimensions: 27x17
Heating
- Forced Air, Natural Gas
Cooling
- Central Air
Appliances
- Included: Electric Cooktop, Dishwasher, Dryer, Disposal, Gas Water Heater, Microwave, Oven, Double Oven, Refrigerator, Washer, Water Heater, Water Softener Owned
- Laundry: Main Level, Sink, Laundry Room
Features
- Attic Pull Down Stairs, Built-in Features, Tray Ceiling(s), Hardwood Floors, Eat-in Kitchen, Pantry, Walk-In Closet(s), Double Vanity, Kitchen Island, Cathedral Ceiling(s)
- Flooring: Hardwood
- Basement: Daylight,Exterior Entry,Finished,Finished Ceiling,Finished Walls,Interior Entry,Storage Space,Walk-Out Access
- Attic: Pull Down Stairs
- Number of fireplaces: 1
- Fireplace features: Family Room, Blower Fan, Gas Log
Interior area
- Total structure area: 3,536
- Total interior livable area: 3,536 sqft
- Finished area below ground: 1,152
Video & virtual tour
Property
Parking
- Total spaces: 2
- Parking features: Attached
- Attached garage spaces: 2
- Details: Garage Parking Other(Finished Garage, Garage Door Opener, Keyless Entry)
Features
- Levels: Three Or More
- Patio & porch: Deck, Patio
- Fencing: Fenced,Invisible
- Has view: Yes
- View description: Trees/Woods
Lot
- Size: 0.4 Acres
- Features: Cul-De-Sac, Mature Trees
Details
- Parcel number: 291107309017000013
- Special conditions: As Is
- Horse amenities: None
Construction
Type & style
- Home type: SingleFamily
- Architectural style: Tudor
- Property subtype: Residential, Single Family Residence
Materials
- Vinyl With Brick, Brick
- Foundation: Concrete Perimeter
Condition
- New construction: No
- Year built: 1985
Utilities & green energy
- Electric: 200+ Amp Service
- Water: Public
Community & HOA
Community
- Security: Smoke Detector(s)
- Subdivision: Wellington Northeast
HOA
- Has HOA: Yes
- Amenities included: Basketball Court, Maintenance, Playground, Pool, Tennis Court(s)
- Services included: Association Home Owners, Maintenance, Other
- HOA fee: $500 annually
Location
- Region: Noblesville
Financial & listing details
- Price per square foot: $127/sqft
- Tax assessed value: $405,000
- Annual tax amount: $4,714
- Date on market: 7/18/2026
- Cumulative days on market: 30 days
Estimated market value
Not available
Estimated sales range
Not available
Not available
Price history
| Date | Event | Price |
|---|---|---|
| 7/20/2026 | Pending sale | $449,900$127/sqft |
Source:  MIBOR as distributed by MLS GRID #22114898 Report a problem MIBOR as distributed by MLS GRID #22114898 Report a problem | ||
| 7/18/2026 | Listed for sale | $449,900+58.1%$127/sqft |
Source: MIBOR as distributed by MLS GRID #22114898 Report a problem | ||
| 5/6/2015 | Listing removed | $284,500$80/sqft |
Source: F.C. Tucker Company #21332006 Report a problem | ||
| 3/18/2015 | Price change | $284,500-1.6%$80/sqft |
Source: Metropolitan Indianapolis Board of REALTORS #21332006 Report a problem | ||
| 1/17/2015 | Listed for sale | $289,000$82/sqft |
Source: F.C. Tucker Company, Inc. #21332006 Report a problem | ||
Public tax history
| Year | Property taxes | Tax assessment |
|---|---|---|
| 2025 | $4,850 +3.9% | $405,000 +3.7% |
| 2024 | $4,669 +12.4% | $390,700 +4.1% |
| 2023 | $4,153 +12.5% | $375,300 +16.1% |
| 2022 | $3,692 +3.3% | $323,200 +11.8% |
| 2021 | $3,575 +8.5% | $289,100 +6.1% |
| 2020 | $3,295 +6.1% | $272,600 +3.3% |
| 2019 | $3,104 +10.1% | $264,000 +8.3% |
| 2018 | $2,819 +2% | $243,700 +5.3% |
| 2017 | $2,763 +2% | $231,500 +0.8% |
| 2016 | $2,709 +0.4% | $229,600 +2.7% |
| 2014 | $2,698 +10.2% | $223,500 +5.7% |
| 2013 | $2,449 +2.4% | $211,500 +2.8% |
| 2012 | $2,393 -3.1% | $205,800 -5.1% |
| 2011 | $2,470 +0.8% | $216,800 |
| 2010 | $2,450 +13% | $216,800 |
| 2009 | $2,168 -24.6% | $216,800 -6.3% |
| 2007 | $2,875 -10.9% | $231,300 +4.9% |
| 2006 | $3,226 | $220,400 +9.9% |
| 2005 | -- | $200,500 +56.3% |
| 2002 | $3,232 +4.4% | $128,300 +200% |
| 2001 | $3,095 | $42,760 |
Find assessor info on the county website
Monthly payment
Est. payment
Payment breakdown
Explore the cost of this home by adjusting the details. Changes won't be saved.Climate risks
Neighborhood: 46060
Nearby schools
GreatSchools rating
- 7/10Stony Creek Elementary SchoolGrades: PK-5Distance: 0.9 mi
- 8/10Noblesville Middle SchoolGrades: 6-8Distance: 2.6 mi
- 10/10Noblesville High SchoolGrades: 9-12Distance: 2.4 mi
- $504,7005 bd4 ba3.4k sqft508 Shadowcrest Ct, Noblesville, IN 46060Off Market

- $516,8004 bd3 ba2.8k sqft512 Shadowcrest Ct, Noblesville, IN 46060Off Market
- $390,8003 bd2 ba2.6k sqft83 Chesterfield Dr, Noblesville, IN 46060Off Market
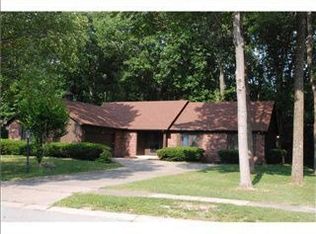
- $475,5004 bd3 ba3.1k sqft81 Chesterfield Dr, Noblesville, IN 46060Off Market

- $589,2004 bd2 ba4.6k sqft506 Shadowcrest Ct, Noblesville, IN 46060Off Market
- $700,0005 bd5 ba4.4k sqft509 Shadowcrest Ct, Noblesville, IN 46060Off Market
- $429,9003 bd2 ba2.9k sqft85 Chesterfield Dr, Noblesville, IN 46060Off Market
- $518,1004 bd2 ba2.5k sqft507 Shadowcrest Ct, Noblesville, IN 46060Off Market
A local agent can set up tours, give advice and negotiate with sellers.
Similar homes
- $440,0004 bd3 ba2.9k sqft206 Westminster Dr, Noblesville, IN 46060Active
 MLS ID #22113996, Sarah Callahan, CENTURY 21 Scheetz. MIBOR as distributed by MLS GRID
 - $460,0004 bd3 ba3.4k sqft15860 Symphony Blvd, Noblesville, IN 46060Active
 MLS ID #22110386, Timothy Bennett, 1 Percent Lists Indiana Real Estate. MIBOR as distributed by MLS GRID
 - $499,9004 bd3 ba3.5k sqft9007 Daisy Ct, Noblesville, IN 46060Active
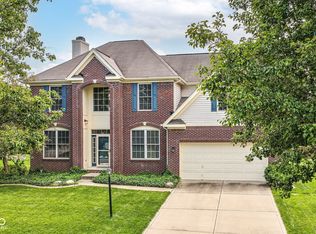 MLS ID #22099117, Jeffrey Cummings, RE/MAX Complete. MIBOR as distributed by MLS GRID
 - $407,5004 bd3 ba2.8k sqft15770 Chapel Park Dr E, Noblesville, IN 46060Active
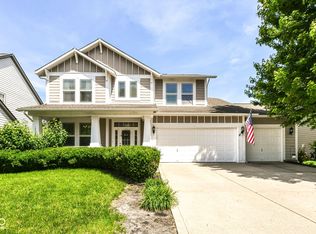 MLS ID #22104874, Brian Wignall, F.C. Tucker Company. MIBOR as distributed by MLS GRID
 - $365,0004 bd3 ba2.3k sqft15340 Atkinson Dr, Noblesville, IN 46060ActiveMLS ID #22120295, Wenjuan Curtis, Curtis Realty, LLC. MIBOR as distributed by MLS GRID
- $339,0004 bd2 ba2.6k sqft88 S 19th St, Noblesville, IN 46060ActiveMLS ID #22120054, Jason Pearson, Carpenter, REALTORS®. MIBOR as distributed by MLS GRID
- $399,9004 bd3 ba2.3k sqft506 Sunset Dr, Noblesville, IN 46060ActiveMLS ID #22113295, Sarah Floyd, eXp Realty LLC. MIBOR as distributed by MLS GRID
- $495,0004 bd2 ba2.6k sqft671 N 10th St, Noblesville, IN 46060ActiveMLS ID #22113436, Kim Nash, Carpenter, REALTORS®. MIBOR as distributed by MLS GRID
- $399,9005 bd3 ba3.7k sqft15287 Reflection Ct, Noblesville, IN 46060ActiveMLS ID #22115899, Baljinder Singh, Keller Williams Indy Metro NE. MIBOR as distributed by MLS GRID
- $439,9005 bd3 ba2.4k sqft15908 Winnower Dr, Noblesville, IN 46060ActiveMLS ID #22118618, P. Aaron Starr, F.C. Tucker Company. MIBOR as distributed by MLS GRID
- $450,0004 bd3 ba3.2k sqft14007 Brisbane Dr, Fishers, IN 46038ActiveMLS ID #22111969, Christie Gates, Berkshire Hathaway Home. MIBOR as distributed by MLS GRID
- $407,0003 bd4 ba3.2k sqft15188 Destination Dr, Noblesville, IN 46060ActiveMLS ID #22117392, Jeffery Watkins, Watkins Realty Services. MIBOR as distributed by MLS GRID
- $374,0004 bd3 ba2.1k sqft245 Whispering Willow Ct, Noblesville, IN 46060ActiveMLS ID #22115161, Kim Harden, Carpenter, REALTORS®. MIBOR as distributed by MLS GRID
- $539,9004 bd3 ba4.5k sqft11920 Babbling Brook Rd, Noblesville, IN 46060ActiveMLS ID #22117552, Brian Heaney, Mark Dietel Realty, LLC. MIBOR as distributed by MLS GRID
- $489,9004 bd3 ba2.7k sqft17301 Tribute Row, Noblesville, IN 46060ActiveMLS ID #22104246, David Jessee, F.C. Tucker Company. MIBOR as distributed by MLS GRID
- $365,0004 bd3 ba2.1k sqft17857 Forreston Oak Dr, Noblesville, IN 46060ActiveMLS ID #22114923, Shelly Walters-Cifelli, F.C. Tucker Company. MIBOR as distributed by MLS GRID
- $385,0004 bd3 ba2.1k sqft10086 Palmaire Pl, Fishers, IN 46038ActiveMLS ID #22119556, Jamie Boer, Compass Indiana, LLC. MIBOR as distributed by MLS GRID
- $374,9004 bd3 ba2.6k sqft16952 Peach Ln, Noblesville, IN 46060ActiveMLS ID #22112146, Xue Jiang, T L C Real Estate Group. MIBOR as distributed by MLS GRID
- $440,0004 bd4 ba4.1k sqft10421 Parmer Cir, Fishers, IN 46038ActiveMLS ID #22115315, Rochelle Perkins, Garnet Group. MIBOR as distributed by MLS GRID
- $650,0004 bd4 ba3.8k sqft16424 Stony Ridge Dr, Noblesville, IN 46060ActiveMLS ID #22103813, Eric Heuer, RE/MAX Edge. MIBOR as distributed by MLS GRID
