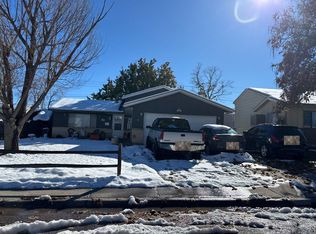
Lovely and well maintained 4-level home with so much to offer! Great curb appeal, tons of natural light, big rooms, tons of storage, functional kitchen with a bunch of cabinets with some drawers on rollers, cool spice rack, and an appliance garage, built in hutch, desk area, ceiling fans, recessed lighting, central air, and a wood fireplace. The back yard is ready to entertain with a huge covered back patio that looks over a beautifully landscaped yard with hanging lights, wired for surround sound, fire pit, a shed, clothes line, picnic table, there is sand with access to gas and water for a pool, trampoline, or yard games, oversized 2 car garage with cabinets, and a 5 person hot tub with a fountain! Sewer line was replaced from the basement to the street 2 yrs ago and the roof and gutters were replaced 5 years ago. Unfinished space in the basement could be a bathroom or another bedroom.
Active
$309,900
510 Starlite Dr, Pueblo, CO 81005
3beds
2,040sqft
Single Family Residence
Built in 1975
9,016 Square Feet Lot
$302,100 Zestimate®
$152/sqft
$-- HOA
What's special
Yard gamesWired for surround soundPicnic tableFire pitBeautifully landscaped yardBig roomsCool spice rack
- 9 days |
- 683 |
- 23 |
Likely to sell faster than
Zillow last checked:
Listing updated:
Listed by:
Donna Austin, 719-251-1701,
RE/MAX Of Pueblo Inc
Source: PAR,MLS#: 241784
Facts & features
Interior
Bedrooms & bathrooms
- Bedrooms: 3
- Bathrooms: 2
- Full bathrooms: 2
- 3/4 bathrooms: 1
Primary bedroom
- Level: Upper
- Area: 150.42
- Dimensions: 10.9 x 13.8
Bedroom 2
- Level: Upper
- Area: 119.78
- Dimensions: 10.6 x 11.3
Bedroom 3
- Level: Basement
- Area: 117.39
- Dimensions: 9.1 x 12.9
Family room
- Level: Lower
- Width: 23.4
Kitchen
- Level: Main
- Area: 239.2
- Dimensions: 11.5 x 20.8
Living room
- Level: Main
- Area: 265.21
- Dimensions: 12.11 x 21.9
Features
- Ceiling Fan(s), Walk-in Shower
- Windows: Window Coverings
- Basement: Full,Partially Finished/Livable
- Number of fireplaces: 1
Interior area
- Total structure area: 2,040
- Total interior livable area: 2,040 sqft
Video & virtual tour
Property
Parking
- Total spaces: 2
- Parking features: 2 Car Garage Attached, Garage Door Opener
- Attached garage spaces: 2
Features
- Levels: 4 Level
- Stories: 4
- Patio & porch: Patio-Covered-Rear, Stoop-Front
- Exterior features: Garden Area-Rear, Outdoor Lighting-Rear
- Has spa: Yes
- Spa features: Hot Tub-Free Standing
Lot
- Size: 9,016 Square Feet
- Dimensions: 75 x 120
- Features: Sprinkler System-Front, Sprinkler System-Rear, Lawn-Front, Lawn-Rear, Rock-Front, Rock-Rear, Trees-Front, Automatic Sprinkler
Details
- Additional structures: Shed(s)
- Parcel number: 1516415022
- Zoning: R-2
- Special conditions: Standard
Construction
Type & style
- Home type: SingleFamily
- Property subtype: Single Family Residence
Condition
- Year built: 1975
Community & HOA
Community
- Security: Smoke Detector/CO
- Subdivision: Starlite
Location
- Region: Pueblo
Financial & listing details
- Price per square foot: $152/sqft
- Tax assessed value: $261,575
- Annual tax amount: $1,628
- Date on market: 8/18/2026
- Road surface type: Paved
Estimated market value
$302,100
$287,000 - $317,000
$1,862/mo
Price history
| Date | Event | Price |
|---|---|---|
| 8/18/2026 | Listed for sale | $309,900+93.8%$152/sqft |
Source:  PAR #241784 Report a problem PAR #241784 Report a problem | ||
| 5/29/2008 | Sold | $159,900$78/sqft |
Source: Public Record Report a problem | ||
| 4/17/2008 | Listed for sale | $159,900$78/sqft |
Source: Number1Expert #116541 Report a problem | ||
Public tax history
| Year | Property taxes | Tax assessment |
|---|---|---|
| 2025 | $1,648 -1.1% | $16,350 -21.9% |
| 2024 | $1,666 +13.3% | $20,930 -0.9% |
| 2023 | $1,470 -3.1% | $21,130 +39.9% |
| 2022 | $1,517 +30.3% | $15,100 -2.8% |
| 2021 | $1,164 -0.1% | $15,530 +32.1% |
| 2020 | $1,165 +26.5% | $11,757 +15.6% |
| 2018 | $921 | $10,167 |
| 2017 | $921 -2.1% | $10,167 -2.2% |
| 2016 | $941 | $10,393 |
| 2015 | $941 +105.8% | $10,393 +3.3% |
| 2014 | $457 -53.2% | $10,057 |
| 2013 | $977 -3.3% | $10,057 -5.7% |
| 2012 | $1,011 | $10,667 |
| 2011 | $1,011 +3.2% | $10,667 -0.8% |
| 2010 | $980 -5.6% | $10,753 +0% |
| 2009 | $1,038 -1.8% | $10,750 -4.2% |
| 2008 | $1,056 +7.1% | $11,220 |
| 2007 | $986 +4.5% | $11,220 +11.3% |
| 2006 | $944 +1.4% | $10,080 +6% |
| 2005 | $931 +1.4% | $9,510 |
| 2004 | $918 -9.7% | $9,510 -1.1% |
| 2003 | $1,016 +10.8% | $9,620 -10.2% |
| 2002 | $917 +12.4% | $10,710 +1.6% |
| 2001 | $816 | $10,540 |
Find assessor info on the county website
Monthly payment
Est. payment
Payment breakdown
Explore the cost of this home by adjusting the details. Changes won't be saved.Climate risks
Neighborhood: Highland Park
Nearby schools
GreatSchools rating
- 3/10Highland Park Elementary SchoolGrades: PK-5Distance: 0.2 mi
- 1/10Pueblo Academy of ArtsGrades: 6-8Distance: 1.6 mi
- 3/10South High SchoolGrades: 9-12Distance: 1.3 mi
Schools provided by the listing agent
- District: 60
Source: PAR. This data may not be complete. We recommend contacting the local school district to confirm school assignments for this home.
- $263,1003 bd1 ba960 sqft508 Starlite Dr, Pueblo, CO 81005Off Market
- $255,2002 bd2 ba988 sqft512 Starlite Dr, Pueblo, CO 81005Off Market
- $216,9003 bd1 ba992 sqft3942 Fairfield Ln, Pueblo, CO 81005Off Market
- $235,5002 bd2 ba1k sqft3944 Fairfield Ln, Pueblo, CO 81005Off Market
- $248,1003 bd3 ba2.8k sqft3945 Sheffield Ln, Pueblo, CO 81005Sold
- $324,2003 bd2 ba1.5k sqft506 Starlite Dr, Pueblo, CO 81005Off Market
- $331,8004 bd3 ba2.5k sqft511 Starlite Dr, Pueblo, CO 81005Off Market
- $270,2003 bd2 ba992 sqft3940 Fairfield Ln, Pueblo, CO 81005Off Market
A local agent can set up tours, give advice and negotiate with sellers.
Similar homes
- $--4 bd2 ba2.2k sqft3942 Hollybrook Ln, Pueblo, CO 81005Auction
 Auction.com 2
 - $--3 bd2 ba1.6k sqft58 Bridle Trl, Pueblo, CO 81005Auction
 Auction.com 2
 - $285,0004 bd2 ba1.6k sqft3809 Lancaster Dr, Pueblo, CO 81005For Sale

 MLS ID #1501049, Amanda Mize, Century 21 Dream Home. elevateMLS
 - $--3 bd2 ba1.3k sqft2301 Cartier Dr, Pueblo, CO 81005Auction
 Xome
Xome - $309,9003 bd3 ba2.9k sqft1644 Lynwood Ln, Pueblo, CO 81005For SaleMLS ID #241848, Diana Vanriper, Main Street Realty of Pueblo, Inc. PAR
- $295,0003 bd2 ba1.5k sqft3506 Lancaster Dr, Pueblo, CO 81005For SaleMLS ID #241406, Jennifer Browne, eXp Realty, LLC. PAR
- $300,0003 bd3 ba1.5k sqft2203 Norman Ln, Pueblo, CO 81005For SaleMLS ID #241079, Leif Jacobson, eXp Realty, LLC. PAR
- $--3 bd2 ba1k sqft3408 Gem Dr, Pueblo, CO 81005AuctionServiceLink Auction
- $294,9003 bd2 ba1.2k sqft8 Sovereign Cir, Pueblo, CO 81005For SaleMLS ID #241863, Daniel Clark, RE/MAX Associates. PAR
- $305,0005 bd3 ba2.3k sqft2127 Ridgewood Ln, Pueblo, CO 81005For SaleMLS ID #241403, Pete Junta, Sorella Real Estate. PAR
- $295,0004 bd2 ba1.9k sqft3720 Hollybrook Ln, Pueblo, CO 81005For SaleMLS ID #240723, Donna Provinzano, RE/MAX Of Pueblo Inc. PAR
- $335,0004 bd2 ba2.2k sqft166 Fordham Cir, Pueblo, CO 81005For SaleMLS ID #241770, Your Hometown Team, Sorella Real Estate. PAR
- $315,0003 bd3 ba2.4k sqft2100 Elmwood Ln, Pueblo, CO 81005For SaleMLS ID #240086, Devlin Schumacher, Real Broker, LLC DBA REAL. PAR
- $308,0003 bd3 ba2.3k sqft43 Fordham Cir, Pueblo, CO 81005For SaleMLS ID #241062, Lazarus Gomez, Rocky Mountain Realty. PAR
- $349,9004 bd2 ba2.6k sqft110 Encino Dr, Pueblo, CO 81005For SaleMLS ID #241702, CORE group, Sorella Real Estate. PAR
- $280,0003 bd2 ba1.6k sqft2119 Elmwood Ln, Pueblo, CO 81005For SaleMLS ID #241439, Sarah Johnson, Keller Williams Performance Realty. PAR
- $342,0004 bd2 ba2.6k sqft3741 Bison Ln, Pueblo, CO 81005For SaleMLS ID #239625, Gabriel Martinez, HomeSmart Preferred Realty. PAR
- $307,0003 bd2 ba2.3k sqft10 Oxford St, Pueblo, CO 81005For SaleMLS ID #240512, Gabriel Martinez, HomeSmart Preferred Realty. PAR
- $--3 bd3 ba1.5k sqft9 Starling Dr, Pueblo, CO 81005AuctionAuction.com 2
- $249,5003 bd2 ba1.9k sqft103 Deauville Ln, Pueblo, CO 81005For SaleMLS ID #241743, Mark Chorak, RE/MAX Associates. PAR
