WARNING: This home may cause excessive porch sitting, spontaneous walks to the ballpark, and an overwhelming desire to stay awhile. Set on a quiet street in the heart of Huntingburg, this well-maintained home offers 4 bedrooms, 2.5 baths and a 1 car garage. The large kitchen has plenty of room to cook, gather, snack, and repeat. Bonus: All appliances are included. And thanks to loads of natural light, the whole home feels bright, welcoming, and cheerful. The lower-level bedroom can easily pull double duty as a cozy family room, or game room. Plus, there's a lower-level office ready for work-from-home days or homework headquarters. Outside, a shade tree creates the backdrop for relaxing on the upper-level deck or unwinding on the lower-level patio. Morning coffee…Evening chats, you've got options. Located within walking distance of the League Stadium, the city pool, and all the small-town charm this community has to offer. Well-maintained, move-in ready, and ready for its next chapter. Could it be yours?
Pending
Price cut: $5K (6/30)
$243,000
510 Sunrise Dr, Huntingburg, IN 47542
4beds
1,890sqft
Single Family Residence
Built in 1989
0.27 Acres Lot
$238,600 Zestimate®
$--/sqft
$-- HOA
What's special
Lower-level patioLoads of natural lightQuiet streetUpper-level deck
- 74 days |
- 27 |
- 0 |
Likely to sell faster than
Zillow last checked:
Listing updated:
Listed by:
Stacey A Thieman-Wright Office:812-482-6122,
THIEMAN REALTY
Source: IRMLS,MLS#: 202623236
Facts & features
Interior
Bedrooms & bathrooms
- Bedrooms: 4
- Bathrooms: 3
- Full bathrooms: 2
- 1/2 bathrooms: 1
- Main level bedrooms: 3
Bedroom 1
- Level: Main
Bedroom 2
- Level: Main
Dining room
- Level: Main
- Area: 108
- Dimensions: 12 x 9
Kitchen
- Level: Main
- Area: 132
- Dimensions: 12 x 11
Living room
- Level: Main
- Area: 266
- Dimensions: 19 x 14
Heating
- Forced Air
Cooling
- Central Air
Features
- Basement: Partially Finished,Exterior Entry,Block
- Has fireplace: No
- Fireplace features: None
Interior area
- Total structure area: 2,128
- Total interior livable area: 1,890 sqft
- Finished area above ground: 1,344
- Finished area below ground: 546
Video & virtual tour
Property
Parking
- Total spaces: 1
- Parking features: Basement, Concrete
- Attached garage spaces: 1
- Has uncovered spaces: Yes
Features
- Levels: One
- Stories: 1
Lot
- Size: 0.27 Acres
- Dimensions: 100'x 117.5'
- Features: Sloped, 0-2.9999
Details
- Parcel number: 191403201734.000020
Construction
Type & style
- Home type: SingleFamily
- Property subtype: Single Family Residence
Materials
- Brick, Vinyl Siding
- Roof: Asphalt,Shingle
Condition
- New construction: No
- Year built: 1989
Utilities & green energy
- Electric: Huntingburg City
- Gas: Huntingburg City
- Sewer: City
- Water: City, Huntingburg City
Community & HOA
Community
- Subdivision: Underhill(s)
Location
- Region: Huntingburg
Financial & listing details
- Tax assessed value: $197,400
- Annual tax amount: $2,022
- Date on market: 6/13/2026
Estimated market value
$238,600
$227,000 - $251,000
$2,103/mo
Price history
| Date | Event | Price |
|---|---|---|
| 7/17/2026 | Pending sale | $243,000 |
Source:  IRMLS #202623236 Report a problem IRMLS #202623236 Report a problem | ||
| 6/30/2026 | Price change | $243,000-2% |
Source: IRMLS #202623236 Report a problem | ||
| 6/13/2026 | Listed for sale | $248,000+65.4% |
Source: IRMLS #202623236 Report a problem | ||
| 7/26/2018 | Listing removed | $149,900$79/sqft |
Source: ERA First Advantage Realty, Inc. #201830413 Report a problem | ||
| 7/16/2018 | Listed for sale | $149,900+19.9%$79/sqft |
Source: ERA First Advantage Realty, Inc. #201830413 Report a problem | ||
| 3/17/2017 | Sold | $125,000-1.6%$66/sqft |
Source: Agent Provided Report a problem | ||
| 1/17/2017 | Price change | $127,000-1.6%$67/sqft |
Source: F.C. Tucker Emge REALTORS #201648541 Report a problem | ||
| 10/20/2016 | Listed for sale | $129,000+14.2%$68/sqft |
Source: FC TUCKER EMGE REALTORS #201648541 Report a problem | ||
| 10/30/2009 | Sold | $113,000$60/sqft |
Source: Agent Provided Report a problem | ||
Public tax history
| Year | Property taxes | Tax assessment |
|---|---|---|
| 2025 | $1,345 +5.3% | $197,400 +51.5% |
| 2024 | $1,277 -10.8% | $130,300 -0.2% |
| 2023 | $1,432 -3.5% | $130,500 +1% |
| 2022 | $1,483 +6.9% | $129,200 -0.2% |
| 2021 | $1,388 +13.7% | $129,400 +4.4% |
| 2020 | $1,221 +12.6% | $123,900 +8.4% |
| 2019 | $1,085 +6.4% | $114,300 +4.9% |
| 2018 | $1,019 -1.6% | $109,000 +4.6% |
| 2017 | $1,035 +100% | $104,200 -1.7% |
| 2016 | $518 -51.7% | $106,000 -1.8% |
| 2014 | $1,071 -8.4% | $107,900 -0.7% |
| 2013 | $1,169 +5.4% | $108,700 -0.2% |
| 2012 | $1,109 -2.1% | $108,900 -7.2% |
| 2011 | $1,132 -10.8% | $117,400 |
| 2010 | $1,269 +25.9% | $117,400 |
| 2009 | $1,008 +17.9% | $117,400 +10.5% |
| 2007 | $855 -34% | $106,200 |
| 2006 | $1,296 | $106,200 +4.7% |
| 2005 | -- | $101,400 |
Find assessor info on the county website
Monthly payment
Est. payment
Payment breakdown
Explore the cost of this home by adjusting the details. Changes won't be saved.Climate risks
Neighborhood: 47542
Nearby schools
GreatSchools rating
- 4/10Huntingburg Elementary SchoolGrades: PK-5Distance: 1.3 mi
- 8/10Southridge Middle SchoolGrades: 6-8Distance: 1.2 mi
- 7/10Southridge High SchoolGrades: 9-12Distance: 1.1 mi
Schools provided by the listing agent
- Elementary: Huntingburg
- Middle: Southridge
- High: Southridge
- District: Southwest Dubois County School Corp.
Source: IRMLS. This data may not be complete. We recommend contacting the local school district to confirm school assignments for this home.
- $183,3003 bd1 ba1k sqft508 Sunrise Dr, Huntingburg, IN 47542Off Market
- $258,3003 bd2 ba2.7k sqft503 E 1st Ave, Huntingburg, IN 47542Off Market
- $231,6003 bd1 ba1.2k sqft509 Sunrise Dr, Huntingburg, IN 47542Off Market
- $214,0003 bd1 ba1k sqft511 Sunrise Dr, Huntingburg, IN 47542Off Market
- $247,3003 bd2 ba3.1k sqft507 E 1st Ave, Huntingburg, IN 47542Off Market
- $12,900-- bd-- ba-- sqft512 Sunrise Dr, Huntingburg, IN 47542Off Market
- $214,0003 bd1 ba1.1k sqft512 Sunrise Dr, Huntingburg, IN 47542Off Market
- $233,4003 bd2 ba1.4k sqft507 Sunrise Dr, Huntingburg, IN 47542Off Market
A local agent can set up tours, give advice and negotiate with sellers.
Similar homes
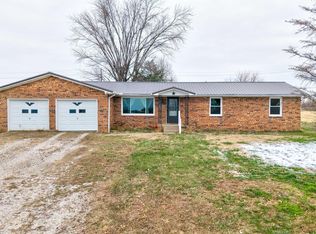
- $239,7004 bd2 ba1.2k sqft7361 S 585 W, Huntingburg, IN 47542For Sale
 MLS ID #202625334, Larry Carpenter III, Carpenter Realty LLC. IRMLS
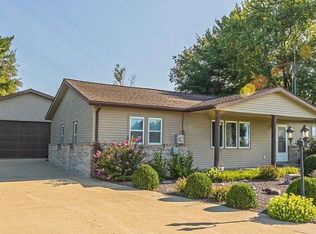
 - $210,0004 bd2 ba1.1k sqft310 E 22nd St, Huntingburg, IN 47542For Sale
 MLS ID #202549096, Kara Hinshaw, Key Associates Signature Realty. IRMLS
 - $259,9005 bd2 ba1.7k sqft11443 S Whispering Pine Road, Huntingburg, IN 47542For Sale
 MLS ID #202609382, Julie L Blackman, Schuler Bauer Real Estate Services ERA Powered (N. SIRA
 - $315,0005 bd2 ba1.6k sqft6353 W Old Road 64, Huntingburg, IN 47542For Sale
 MLS ID #202632189, Stacey A Thieman-Wright, THIEMAN REALTY. IRMLS
 - $159,0003 bd2 ba1.5k sqft704 E 1st St, Huntingburg, IN 47542For SaleMLS ID #202634074, Larry Carpenter III, Carpenter Realty LLC. IRMLS
- $189,0003 bd1 ba1k sqft704 E 9th St, Huntingburg, IN 47542For SaleMLS ID #202632205, Larry Carpenter III, Carpenter Realty LLC. IRMLS
- $263,0003 bd2 ba1.6k sqft1353 Worrell Dr, Jasper, IN 47546For SaleMLS ID #202626364, Gibson Goodness, RE/MAX Local. IRMLS
- $275,0003 bd2 ba1.6k sqft552 S Kasper Dr, Santa Claus, IN 47579For SaleMLS ID #202634842, Trae Dauby, Dauby Real Estate. IRMLS
- $332,5004 bd3 ba2.5k sqft1406 N Hunters Crossing Pass, Huntingburg, IN 47542For SaleMLS ID #202630396, Marissa L Goodness, RE/MAX Local. IRMLS
- $325,0004 bd3 ba2.2k sqft1392 N Hunters Crossing Cir, Huntingburg, IN 47542For SaleMLS ID #202615972, Shea Fleck, KELLER WILLIAMS CAPITAL REALTY. IRMLS
- $249,9003 bd3 ba1.5k sqft260 S Pyracantha Cir, Santa Claus, IN 47579For SaleMLS ID #202623271, Kara Hinshaw, Key Associates Signature Realty. IRMLS
- $240,0003 bd2 ba1.8k sqft1421 Maute St, Jasper, IN 47546For SaleMLS ID #202630388, Yvonne Meyer, American Dream Mauntel Realty. IRMLS
- $191,7002 bd2 ba1.2k sqft4266 S 170 East Rd, Jasper, IN 47546For SaleMLS ID #202634461, Linda L Schroering, SCHROERING REALTY. IRMLS
- $239,9003 bd2 ba1.3k sqft927 E St #190N, Jasper, IN 47546For Sale By Owner
- $250,0003 bd2 ba2.1k sqft898 W Shepherds Ln, Santa Claus, IN 47579For SaleMLS ID #202626033, Cynthia Bowman, ERA FIRST ADVANTAGE REALTY, INC. IRMLS
- $239,9003 bd2 ba1.4k sqft238 S Balthazar Dr, Santa Claus, IN 47579For SaleMLS ID #202612050, Kara Hinshaw, Key Associates Signature Realty. IRMLS
- $254,9004 bd2 ba2.3k sqft2515 Alois Ct, Jasper, IN 47546For SaleMLS ID #202610517, Josseline Carr, J. Carr Realty LLC. IRMLS
- $224,7003 bd2 ba1.4k sqft6070 N 600 W, Otwell, IN 47546For SaleMLS ID #202634407, Hannah Welsh, SELL4FREE-WELSH REALTY CORPORATION. IRMLS
- $237,5003 bd2 ba1.5k sqft209 W 9th St, Jasper, IN 47546For SaleMLS ID #202619885, Steve Lukemeyer, F.C. TUCKER EMGE. IRMLS
- $194,9004 bd2 ba1.9k sqft4680 E Main St, Saint Anthony, IN 47575For SaleMLS ID #202632529, Courtnay Begle, Elite Home and Land Realty. IRMLS
