Experience the perfect blend of natural beauty, privacy, and refined luxury on this breathtaking 19+ acre estate in Southeast Dallas. SOLD together with the second home on the back side of the property, 601 Durham Rd. Ideal for multi-generational living, future custom development, or a private retreat. This rare property offers endless possibilities. The meticulously maintained property features two fully stocked ponds, beautiful landscaping, and mature live oaks, elms, post oaks, and pecan trees. The pond-fed irrigation system keeps the property green and vibrant year-round. The over 4,341-square-foot main residence offers 4 bedrooms, 3 full baths, and 2 half baths. Each bedroom includes a walk-in closet and a private or shared en-suite bath, with a Jack-and-Jill layout. The primary suite is located on the lower level and features a private office and abundant storage. One cedar walk-in closet and additional storage throughout. Designed for entertaining, the stunning second-level great room features a wet bar and scenic views of the ponds. The family room features a wood-burning Chicago brick fireplace and a private balcony with views of the scenic grounds. A separate 1,200-square-foot guest house with its own gated entrance is located on the back side of the property. Additional amenities include a copper roof with Firestone finish, a huge 6-car garage with RV storage. This extraordinary estate combines comfort and breathtaking beauty with endless opportunities and is just minutes from Downtown Dallas. Second home included 601 Durham Rd.
Under contract
$1,995,000
510 W Malloy Bridge Rd, Seagoville, TX 75159
4beds
4,341sqft
Single Family Residence
Built in 1967
20 Acres Lot
$-- Zestimate®
$460/sqft
$-- HOA
What's special
Two fully stocked pondsAbundant storageCedar walk-in closetBeautiful landscapingAdditional storage throughout
- 95 days
- 102
- 3
Zillow last checked:
Listing updated:
Listed by:
Tamera Nalls 0654685 214-276-3659,
Compass RE Texas, LLC. 214-814-8100
Source: NTREIS,MLS#: 21301588
Facts & features
Interior
Bedrooms & bathrooms
- Bedrooms: 4
- Bathrooms: 5
- Full bathrooms: 3
- 1/2 bathrooms: 2
Primary bedroom
- Level: First
- Dimensions: 15 x 8
Bedroom
- Features: Built-in Features, Walk-In Closet(s)
- Level: Second
- Dimensions: 15 x 14
Bedroom
- Features: Walk-In Closet(s)
- Level: Second
- Dimensions: 14 x 14
Bedroom
- Features: Walk-In Closet(s)
- Level: Second
- Dimensions: 14 x 13
Primary bathroom
- Features: Built-in Features, Double Vanity, Separate Shower
- Level: First
- Dimensions: 21 x 14
Bonus room
- Features: Breakfast Bar, Built-in Features, Ceiling Fan(s)
- Level: Second
- Dimensions: 25 x 23
Dining room
- Level: First
- Dimensions: 13 x 12
Family room
- Features: Built-in Features, Ceiling Fan(s), Fireplace
- Level: First
- Dimensions: 25 x 19
Kitchen
- Features: Breakfast Bar, Butler's Pantry, Eat-in Kitchen, Pantry
- Level: First
- Dimensions: 17 x 13
Living room
- Level: First
- Dimensions: 18 x 16
Heating
- Central, Electric, Fireplace(s)
Appliances
- Included: Dishwasher, Electric Cooktop, Electric Oven
- Laundry: Washer Hookup, Dryer Hookup, Laundry in Utility Room
Features
- Built-in Features, Cedar Closet(s), Cathedral Ceiling(s), Eat-in Kitchen, High Speed Internet, In-Law Floorplan, Cable TV, Walk-In Closet(s)
- Flooring: Carpet, Hardwood, Tile
- Has basement: No
- Number of fireplaces: 1
- Fireplace features: Family Room, Masonry, Wood Burning
Interior area
- Total interior livable area: 4,341 sqft
Video & virtual tour
Property
Parking
- Total spaces: 12
- Parking features: Additional Parking, Covered, Garage, Gated
- Attached garage spaces: 8
- Carport spaces: 4
- Covered spaces: 5
Features
- Levels: One and One Half
- Stories: 1
- Patio & porch: Front Porch, Covered
- Pool features: None
- Fencing: Metal
Lot
- Size: 20 Acres
- Features: Acreage
Details
- Additional structures: Guest House, Second Residence
- Parcel number: 65017833010610000
Construction
Type & style
- Home type: SingleFamily
- Architectural style: Ranch,Detached
- Property subtype: Single Family Residence
- Attached to another structure: Yes
Materials
- Brick
- Roof: Metal
Condition
- Year built: 1967
Utilities & green energy
- Sewer: Public Sewer
- Water: Public
- Utilities for property: Sewer Available, Water Available, Cable Available
Community & HOA
Community
- Features: Gated
- Subdivision: Henry D Bohannan
HOA
- Has HOA: No
Location
- Region: Seagoville
Financial & listing details
- Price per square foot: $460/sqft
- Tax assessed value: $773,890
- Annual tax amount: $17,402
- Date on market: 6/16/2026
- Cumulative days on market: 93 days
- Listing terms: Cash,Conventional,FHA,VA Loan
Estimated market value
Not available
Estimated sales range
Not available
$4,415/mo
Price history
| Date | Event | Price |
|---|---|---|
| 8/19/2026 | Contingent | $1,995,000$460/sqft |
Source: NTREIS #21301588 Report a problem | ||
| 6/17/2026 | Listed for sale | $1,995,000-0.2%$460/sqft |
Source: NTREIS #21301588 Report a problem | ||
| 5/16/2026 | Listing removed | $1,999,900$461/sqft |
Source: NTREIS #20933161 Report a problem | ||
| 2/19/2026 | Price change | $1,999,900-20%$461/sqft |
Source: NTREIS #20938133 Report a problem | ||
| 5/15/2025 | Listed for sale | $2,500,000$576/sqft |
Source: NTREIS #20933161 Report a problem | ||
Public tax history
| Year | Property taxes | Tax assessment |
|---|---|---|
| 2025 | $4,092 -2.5% | $773,890 |
| 2024 | $4,195 +6% | $773,890 +69.3% |
| 2023 | $3,958 -27% | $457,160 |
| 2022 | $5,423 +3.2% | $457,160 +9.1% |
| 2021 | $5,256 +5.7% | $418,980 +35.5% |
| 2020 | $4,973 +5.8% | $309,290 |
| 2019 | $4,700 -16.6% | $309,290 +26.1% |
| 2018 | $5,639 +34.7% | $245,220 |
| 2017 | $4,186 -0.5% | $245,220 |
| 2016 | $4,206 -23.7% | $245,220 |
| 2015 | $5,515 | $245,220 |
| 2014 | $5,515 | $245,220 |
| 2013 | -- | -- |
| 2012 | -- | -- |
| 2011 | -- | -- |
| 2010 | -- | -- |
| 2009 | -- | -- |
| 2008 | -- | -- |
| 2007 | -- | -- |
| 2005 | -- | -- |
| 2004 | -- | -- |
| 2003 | -- | -- |
| 2002 | -- | -- |
| 2001 | -- | -- |
Find assessor info on the county website
Monthly payment
Est. payment
Payment breakdown
Explore the cost of this home by adjusting the details. Changes won't be saved.Climate risks
Neighborhood: 75159
Nearby schools
Schools provided by the listing agent
- Elementary: Seagoville
- Middle: Seagoville
- High: Seagoville
- District: Dallas ISD
Source: NTREIS. This data may not be complete. We recommend contacting the local school district to confirm school assignments for this home.
Similar homes
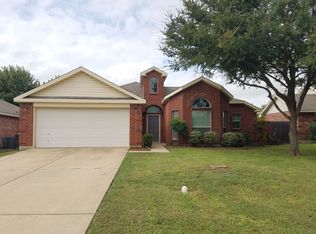
- $1,175,0004 bd3 ba3k sqft825 Fm 1389 N, Seagoville, TX 75159For Sale
 MLS ID #21285167, Jessica Hargis. NTREIS
 - $1,250,0003 bd3 ba3.1k sqft247 River Bend Trl, Combine, TX 75159For Sale
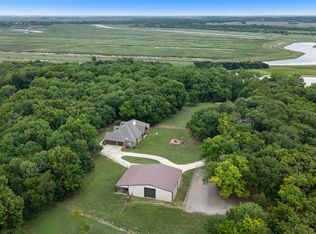 MLS ID #21266498, Christy Cockrell. NTREIS
 - $1,999,9995 bd4 ba5.5k sqft9595 County Road 262, Crandall, TX 75114For Sale
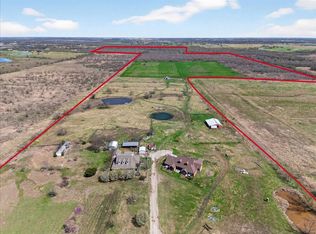 MLS ID #21197073, Courtney Dickens Johnson. NTREIS
 - $1,975,0005 bd4 ba4k sqft28 Victoria Dr, Rowlett, TX 75088For Sale
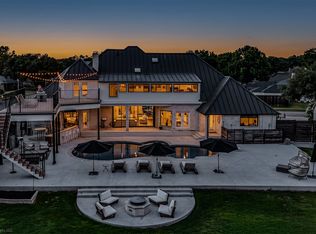 MLS ID #21373286, Kim Woodul. NTREIS
