Welcome to 5101 Crossfield Ct! Unit 12 is a beautifully updated 2-bedroom, 1-bath condo in the highly desirable Bethesda Park community! Freshly painted throughout and featuring all new carpet and luxury vinyl plank flooring, this move-in ready home offers stylish, low-maintenance living. The updated kitchen boasts modern finishes, while the renovated bathroom adds a fresh, contemporary touch. The spacious layout is filled with natural light and provides comfortable living and entertaining spaces. Step outside onto the private balcony overlooking peaceful wooded views—the perfect place to enjoy your morning coffee or unwind at the end of the day. Even better, the condo fee includes all utilities, making budgeting simple and convenient. Residents of Bethesda Park enjoy outstanding amenities including an outdoor swimming pool, tennis courts, scenic walking trails, and tot lots. Ideally located just minutes from shopping, dining, Metro access, and major commuter routes, this home offers the perfect combination of comfort, convenience, and value. Schedule your private tour today!
Pending
$189,900
5101 Crossfield Ct APT 12, Rockville, MD 20852
2beds
1,007sqft
Condominium
Built in 1970
-- sqft lot
$188,200 Zestimate®
$189/sqft
$763/mo HOA
What's special
Scenic walking trailsFreshly painted throughoutTennis courtsTot lots
- 38 days |
- 47 |
- 1 |
Likely to sell faster than
Zillow last checked:
Listing updated:
Listed by:
Jeremy Walsh 443-219-7660,
Coldwell Banker Realty 4107407100,
Listing Team: The Simply Referable Team Of Coldwell Banker Realty
Source: Bright MLS,MLS#: MDMC2244510
Facts & features
Interior
Bedrooms & bathrooms
- Bedrooms: 2
- Bathrooms: 1
- Full bathrooms: 1
- Main level bathrooms: 1
- Main level bedrooms: 2
Rooms
- Room types: Living Room, Dining Room, Bedroom 2, Kitchen, Bedroom 1, Full Bath
Bedroom 1
- Level: Main
Bedroom 2
- Level: Main
Dining room
- Level: Main
Other
- Level: Main
Kitchen
- Level: Main
Living room
- Level: Main
Heating
- Heat Pump, Electric
Cooling
- Central Air, Electric
Appliances
- Included: Microwave, Dishwasher, Oven/Range - Gas, Refrigerator, Stainless Steel Appliance(s), Electric Water Heater
- Laundry: Common Area
Features
- Bathroom - Tub Shower, Kitchen - Galley, Pantry
- Flooring: Carpet
- Has basement: No
- Has fireplace: No
Interior area
- Total structure area: 1,007
- Total interior livable area: 1,007 sqft
- Finished area above ground: 1,007
- Finished area below ground: 0
Property
Parking
- Parking features: Parking Lot
Accessibility
- Accessibility features: None
Features
- Levels: One
- Stories: 1
- Exterior features: Balcony
- Pool features: Community
Details
- Additional structures: Above Grade, Below Grade
- Parcel number: 160402028562
- Zoning: R20
- Special conditions: Standard
Construction
Type & style
- Home type: Condo
- Architectural style: Contemporary
- Property subtype: Condominium
- Attached to another structure: Yes
Materials
- Brick
Condition
- New construction: No
- Year built: 1970
Utilities & green energy
- Sewer: Public Sewer
- Water: Public
Community & HOA
Community
- Condo and coop fee: $763 monthly
- Subdivision: Bethesda Park
HOA
- Has HOA: No
- Amenities included: Common Grounds, Pool, Tennis Court(s), Tot Lots/Playground, Jogging Path
- Services included: Common Area Maintenance, Electricity, Gas, Management, Pool(s), Sewer, Trash, Water
Location
- Region: Rockville
Financial & listing details
- Price per square foot: $189/sqft
- Tax assessed value: $205,000
- Annual tax amount: $2,370
- Date on market: 7/9/2026
- Listing agreement: Exclusive Right To Sell
- Ownership: Condominium
Estimated market value
$188,200
$179,000 - $198,000
$2,047/mo
Price history
| Date | Event | Price |
|---|---|---|
| 7/19/2026 | Pending sale | $189,900$189/sqft |
Source:  Bright MLS #MDMC2244510 Report a problem Bright MLS #MDMC2244510 Report a problem | ||
| 7/9/2026 | Listed for sale | $189,900$189/sqft |
Source: Bright MLS #MDMC2244510 Report a problem | ||
Public tax history
Tax history is unavailable.
Monthly payment
Est. payment
Payment breakdown
Explore the cost of this home by adjusting the details. Changes won't be saved.Climate risks
Neighborhood: 20852
Nearby schools
GreatSchools rating
- 7/10Garrett Park Elementary SchoolGrades: K-5Distance: 1.7 mi
- 8/10Tilden Middle SchoolGrades: 6-8Distance: 1.9 mi
- 9/10Walter Johnson High SchoolGrades: 9-12Distance: 2.6 mi
Schools provided by the listing agent
- District: Montgomery County Public Schools
Source: Bright MLS. This data may not be complete. We recommend contacting the local school district to confirm school assignments for this home.
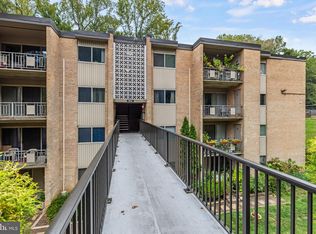
- $265,0002 bd1 ba1k sqft5101 Crossfield Ct APT 8, Rockville, MD 20852Sold
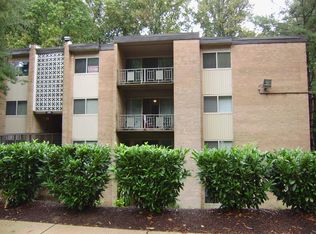
- $195,7002 bd1 ba1k sqft5101 Crossfield Ct APT 14, Rockville, MD 20852Off Market
- $228,0002 bd1 ba1k sqft5111 Crossfield Ct UNIT 274-6, Rockville, MD 20852Sold

- $204,9952 bd1 ba1k sqft5103 Crossfield Ct APT 5, Rockville, MD 20852Sold
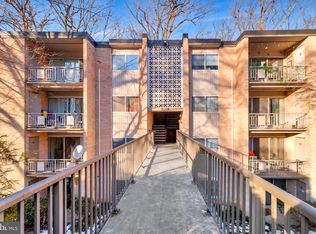
- $172,0001 bd1 ba794 sqft5105 Crossfield Ct APT 11, Rockville, MD 20852Off Market
- $204,9002 bd1 ba1k sqft5105 Crossfield Ct #328, Rockville, MD 20852Sold
- $185,0001 bd1 ba794 sqft5105 Crossfield Ct #11/327, Rockville, MD 20852Sold
- $285,5003 bd2 ba1.2k sqft5105 Crossfield Ct #317, Rockville, MD 20852Off Market
A local agent can set up tours, give advice and negotiate with sellers.
Similar homes
- $195,0002 bd1 ba1k sqftBethesda Park, Rockville, MD 20852For Sale

 MLS ID #MDMC2228494, Paul Hillstrom, Hillstrom Real Estate. Bright MLS
 - $179,9001 bd1 ba794 sqft12311 Braxfield Ct APT 8, Rockville, MD 20852For Sale
 MLS ID #MDMC2248926, Derek Colen, Redfin Corp. Bright MLS
 - $235,0002 bd1 ba1k sqft12307 Braxfield Ct APT 13, Rockville, MD 20852For Sale
 MLS ID #MDMC2245734, Christian Cortes, The Agency DC. Bright MLS
 - $175,0001 bd1 ba794 sqft5109 Crossfield Ct APT 8, Rockville, MD 20852For Sale
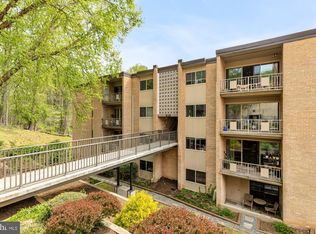 MLS ID #MDMC2228942, Ari Davis, Compass. Bright MLS
 - $250,0002 bd1 ba783 sqft180 Talbott St APT 104, Rockville, MD 20852For SaleMLS ID #MDMC2249058, Sarah Reynolds, Keller Williams Realty. Bright MLS
- $209,9002 bd1 ba781 sqftKensington Terrace Codm, Kensington, MD 20895For SaleMLS ID #MDMC2240106, Patty Chicas, Argent Realty, LLC. Bright MLS
- $225,0002 bd2 ba1.1k sqftGreens At Leisure World 2 Codm, Silver Spring, MD 20906For SaleMLS ID #MDMC2245014, Melinda Butterfield, RE/MAX Realty Services. Bright MLS
- $225,0002 bd3 ba1.4k sqftLeisure World, Silver Spring, MD 20906For SaleMLS ID #MDMC2247466, Josh Dukes, KW Metro Center. Bright MLS
- $223,5001 bd1 ba779 sqftParkside Codm, Bethesda, MD 20814For SaleMLS ID #MDMC2243358, Claudia MacDonald, Redfin Corp. Bright MLS
- $175,0002 bd1 ba1.2k sqft3466 Chiswick Ct #43-2A, Silver Spring, MD 20906For SaleMLS ID #MDMC2243208, Debra Eig, Weichert, REALTORS. Bright MLS
- $185,0002 bd1 ba1.1k sqft6002 Westchester Park Dr APT 201, College Park, MD 20740For SaleMLS ID #MDPG2213502, Edward Wong, Advantage Realty of Maryland. Bright MLS
- $180,0002 bd1 ba1k sqftCherry Glen Condo, Beltsville, MD 20705For SaleMLS ID #MDPG2199164, Bob Lucido, Keller Williams Lucido Agency. Bright MLS
- $215,0001 bd1 ba815 sqftWhitehall Codm, Bethesda, MD 20814For SaleMLS ID #MDMC2249684, Yuliia Kryshen, EXP Realty, LLC. Bright MLS
- $235,0002 bd2 ba1.1k sqft15107 Interlachen Dr #2115, Silver Spring, MD 20906For SaleMLS ID #MDMC2244528, Carmen Murphy, Samson Properties. Bright MLS
- $215,0001 bd1 ba887 sqft7420 Westlake Ter #B-1406, Bethesda, MD 20817For SaleMLS ID #MDMC2248076, Rum Afsharjavan, Fathom Realty. Bright MLS
- $259,9002 bd1 ba842 sqftParkside Codm, Bethesda, MD 20814For SaleMLS ID #MDMC2247598, Lola Grabovenko, Argent Realty, LLC. Bright MLS
- $210,0003 bd2 ba1.2k sqft132 Duvall Ln #205-101, Gaithersburg, MD 20877For SaleMLS ID #MDMC2242266, Christian Videla, Redfin Corp. Bright MLS
- $179,0002 bd1 ba967 sqftPark Place Condo, Hyattsville, MD 20781For SaleMLS ID #MDPG2211874, Mr. Tom S Hennerty, NetRealtyNow.com, LLC. Bright MLS
- $177,5001 bd2 ba930 sqftOverlook At Leis, Silver Spring, MD 20906For SaleMLS ID #MDMC2232408, Kat Royer, Royer Select Realty. Bright MLS
- $275,0002 bd1 ba1k sqftWhitehall Codm, Bethesda, MD 20814For SaleMLS ID #MDMC2250742, Jordan Feld, Long & Foster Real Estate, Inc.. Bright MLS
