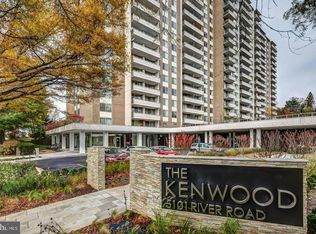
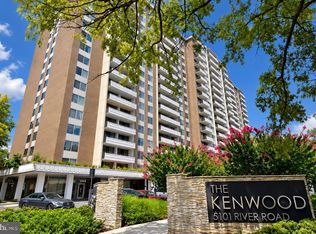
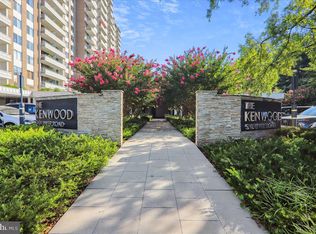
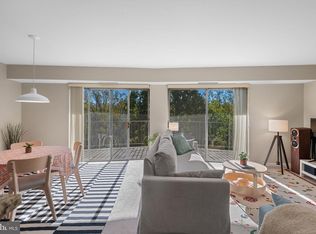
Welcome to this light and bright unit at The Kenwood! This spacious 1 bedroom and 1 full bath unit feels as spacious as most 2 BR units! The large living and dining room is light filled, spacious and opens to a large balcony. A 1 car garage private parking and storage area conveys with this home. The Kenwood is an amenity-rich building and offers events for residents, swimming pool, fitness room, laundry on every floor, and ample guest parking. Resort style living with luxurious lobby, common areas and 24 hour security/concierge. Condo fee includes all utilities and a separately deeded garage parking space fee. Location! Close walk to Capital Crescent trail, Whole Foods, recreation and entertainment options! Commuters delight! Metro access.
Coming soon 11/30
$190,000
5101 River Rd APT 307, Bethesda, MD 20816
1beds
1,040sqft
Condominium
Built in 1969
-- sqft lot
$199,900 Zestimate®
$183/sqft
$1,115/mo HOA
What's special
- 21 days
- 313
- 21
Zillow last checked:
Listing updated:
Listed by:
Mandy Kaur 571-278-8008,
Redfin Corp 3016586186
Source: Bright MLS,MLS#: MDMC2257114
Facts & features
Interior
Bedrooms & bathrooms
- Bedrooms: 1
- Bathrooms: 1
- Full bathrooms: 1
- Main level bathrooms: 1
- Main level bedrooms: 1
Basement
- Area: 0
Heating
- Forced Air, Natural Gas
Cooling
- Central Air, Electric
Appliances
- Included: Gas Water Heater
- Laundry: In Unit
Features
- Combination Dining/Living, Dining Area, Flat
- Flooring: Carpet, Ceramic Tile
- Has basement: No
- Has fireplace: No
Interior area
- Total structure area: 1,040
- Total interior livable area: 1,040 sqft
- Finished area above ground: 1,040
- Finished area below ground: 0
Property
Parking
- Parking features: Assigned, Other
- Details: Assigned Parking
Accessibility
- Accessibility features: Other
Features
- Levels: One
- Stories: 1
- Pool features: Community
Details
- Additional structures: Above Grade, Below Grade
- Parcel number: 160701960588
- Zoning: R
- Special conditions: Standard
Construction
Type & style
- Home type: Condo
- Architectural style: Contemporary
- Property subtype: Condominium
- Attached to another structure: Yes
Materials
- Brick, Concrete
Condition
- Very Good
- New construction: No
- Year built: 1969
Utilities & green energy
- Sewer: Public Sewer
- Water: Public
Community & HOA
Community
- Condo and coop fee: $1,115 monthly
- Subdivision: The Kenwood
HOA
- Has HOA: No
- Amenities included: Common Grounds, Elevator(s), Fitness Center, Storage, Laundry, Meeting Room, Party Room, Pool, Reserved/Assigned Parking, Security
- Services included: Lawn Care Front, Lawn Care Rear, Lawn Care Side, Maintenance Grounds, Management, Parking Fee, Pool(s), Road Maintenance, Sewer, Snow Removal, Trash, Water
- HOA name: Keymont Community Management
Location
- Region: Bethesda
Financial & listing details
- Price per square foot: $183/sqft
- Tax assessed value: $200,000
- Annual tax amount: $2,350
- Date on market: 11/30/2026
- Listing agreement: Exclusive Right To Sell
- Ownership: Condominium
Estimated market value
$199,900
$182,000 - $218,000
$2,238/mo
Price history
| Date | Event | Price |
|---|---|---|
| 8/27/2019 | Listing removed | $239,000$230/sqft |
Source: Redfin Corp #MDMC673528 Report a problem | ||
| 8/10/2019 | Listed for sale | $239,000+14.5%$230/sqft |
Source: Redfin Corp #MDMC673528 Report a problem | ||
| 11/20/2018 | Sold | $208,700-7.2%$201/sqft |
Source: Agent Provided Report a problem | ||
| 10/30/2018 | Pending sale | $225,000$216/sqft |
Source: TTR Sotheby's International Realty #MC10366526 Report a problem | ||
| 10/10/2018 | Listed for sale | $225,000-10%$216/sqft |
Source: TTR Sotheby's International Realty #1009909182 Report a problem | ||
| 10/16/2008 | Sold | $250,000-7.4%$240/sqft |
Source: Public Record Report a problem | ||
| 8/25/2008 | Listed for sale | $270,000-3.6%$260/sqft |
Source: NRT MidAtlantic #MC6853978 Report a problem | ||
| 7/25/2008 | Listing removed | $280,000$269/sqft |
Source: NRT MidAtlantic #MC6757627 Report a problem | ||
| 6/19/2008 | Listed for sale | $280,000+191.7%$269/sqft |
Source: NRT MidAtlantic #MC6757627 Report a problem | ||
| 5/14/2002 | Sold | $96,000+13.5%$92/sqft |
Source: Public Record Report a problem | ||
| 11/18/1994 | Sold | $84,600$81/sqft |
Source: Public Record Report a problem | ||
Public tax history
| Year | Property taxes | Tax assessment |
|---|---|---|
| 2026 | $2,350 +11.4% | $200,000 -16.7% |
| 2025 | $2,110 -19.1% | $240,000 +5.9% |
| 2024 | $2,609 +6.2% | $226,667 +6.3% |
| 2023 | $2,458 +11.4% | $213,333 +6.7% |
| 2022 | $2,207 +0.1% | $200,000 |
| 2021 | $2,205 -0.1% | $200,000 |
| 2020 | $2,206 +2.6% | $200,000 |
| 2019 | $2,150 -0.2% | $200,000 +2.6% |
| 2018 | $2,154 -2% | $195,000 +2.6% |
| 2017 | $2,197 | $190,000 +2.7% |
| 2016 | -- | $185,000 |
| 2015 | -- | $185,000 |
| 2014 | -- | $185,000 -7.5% |
| 2013 | -- | $200,000 |
| 2012 | -- | $200,000 |
| 2011 | -- | $200,000 -20% |
| 2010 | -- | $250,000 +0.3% |
| 2009 | -- | $249,166 +0.3% |
| 2008 | -- | $248,333 +0.3% |
| 2007 | -- | $247,500 +24.6% |
| 2006 | -- | $198,600 +32.7% |
| 2005 | -- | $149,700 +48.5% |
| 2004 | -- | $100,800 |
| 2003 | -- | $100,800 +21.7% |
| 2002 | -- | $82,800 +12.2% |
| 2001 | -- | $73,800 |
Find assessor info on the county website
Monthly payment
Est. payment
Payment breakdown
Explore the cost of this home by adjusting the details. Changes won't be saved.Climate risks
Neighborhood: 20816
Nearby schools
Schools provided by the listing agent
- Elementary: Westbrook
- Middle: Westland
- High: Bethesda-chevy Chase
- District: Montgomery County Public Schools
Source: Bright MLS. This data may not be complete. We recommend contacting the local school district to confirm school assignments for this home.

Similar homes
- $185,0001 bd1 ba939 sqftNorth Creek Place Codm, Rockville, MD 20853For Sale

 MLS ID #MDMC2260886, Marc Luger, Keller Williams Capital Properties. Bright MLS
- $213,0001 bd1 ba815 sqftWhitehall Codm, Bethesda, MD 20814For Sale
 MLS ID #MDMC2249684, Yuliia Kryshen, EXP Realty, LLC. Bright MLS
- $199,9992 bd1 ba1k sqftHuntington Club Condo, Alexandria, VA 22303For Sale
 MLS ID #VAFX2346336, Xavery Malik Malik, Real Broker, LLC. Bright MLS
- $225,0001 bd1 ba892 sqftParkside Plaza Codm, Silver Spring, MD 20901For Sale
 MLS ID #MDMC2261180, Katherine Fernandez, Compass. Bright MLS
- $195,0001 bd1 ba569 sqftPotomac Place Tower, Washington, DC 20024For SaleMLS ID #DCDC2284610, Orlando Gonzales, Compass. Bright MLS
- $158,000-- bd1 ba528 sqftLakeside Terrace, Bethesda, MD 20817For SaleMLS ID #MDMC2261136, Luke Trainor, TTR Sotheby's International Realty. Bright MLS
- $209,0001 bd1 ba871 sqft7420 Westlake Ter APT 1206, Bethesda, MD 20817For SaleMLS ID #MDMC2253516, Dana Scanlon, Keller Williams Capital Properties. Bright MLS
- $194,0002 bd2 ba1k sqft2105 103 Walsh View Ter Unit 15, Silver Spring, MD 20902For SaleMLS ID #MDMC2245394, Kris Alcorn, RE/MAX Realty Plus. Bright MLS
- $179,900-- bd1 ba591 sqftGrosvenor Park I Condominium, Rockville, MD 20852For SaleMLS ID #MDMC2232416, Anita Centofanti, RE/MAX Town Center. Bright MLS
- $215,0001 bd1 ba887 sqft7420 Westlake Ter APT 1306, Bethesda, MD 20817For SaleMLS ID #MDMC2247756, Jody Goren, Weichert, REALTORS. Bright MLS
- $200,0001 bd1 ba785 sqftWoodlake Towers Condo, Falls Church, VA 22044For SaleMLS ID #VAFX2338114, Dina Shaminova, TTR Sotheby's International Realty. Bright MLS
- $225,0001 bd1 ba840 sqftLakeside Terrace, Bethesda, MD 20817For SaleMLS ID #MDMC2258180, Ian Tolino, Long & Foster Real Estate, Inc.. Bright MLS
- $234,9001 bd1 ba815 sqftWhitehall Codm, Bethesda, MD 20814For SaleMLS ID #MDMC2256420, Jordan Feld, Long & Foster Real Estate, Inc.. Bright MLS
- $283,0002 bd1 ba1k sqftWhitehall Codm, Bethesda, MD 20814For SaleMLS ID #MDMC2260230, Claudia Kern, Compass. Bright MLS
- $275,5001 bd2 ba1.1k sqftThe Willoughby Of Chevy Chase, Chevy Chase, MD 20815For SaleMLS ID #MDMC2229990, Jody Goren, Weichert, REALTORS. Bright MLS
- $162,9001 bd1 ba630 sqft5225 Pooks Hill Rd APT 1015S, Bethesda, MD 20814For SaleMLS ID #MDMC2251740, Leslie Friedson, Compass. Bright MLS
- $185,0003 bd2 ba1k sqftPresidential Park Condo, Adelphi, MD 20783For SaleMLS ID #MDPG2201802, Federico Busacca, EXP Realty, LLC. Bright MLS
- $219,0001 bd1 ba820 sqft1220 Blair Mill Rd APT 210, Silver Spring, MD 20910For SaleMLS ID #MDMC2242584, Jaime Shuman, Compass. Bright MLS
- $187,0002 bd2 ba980 sqft15100 Interlachen Dr #4-420, Silver Spring, MD 20906For SaleMLS ID #MDMC2251398, Barbara Milton, Weichert, REALTORS. Bright MLS
- $210,0001 bd1 ba927 sqftParkside Plaza Codm, Silver Spring, MD 20901For SaleMLS ID #MDMC2240324, Tumi Demuren, TTR Sotheby's International Realty. Bright MLS
