Back on Market Due to No Fault of the Seller. Priced $35,000 below June 2026 appraisal! Meticulously maintained one-owner home in the heart of East Cobb, zoned for award-winning Mount Bethel Elementary, Dickerson Middle, and Walton High School. Nestled on a private, wooded 1-acre lot in a quiet neighborhood with no through traffic, this spacious home offers 4 bedrooms, 2.5 baths, separate dining room, office/playroom on the main level and a large bonus room upstairs that could serve as a home office, media room, playroom, or potential fifth bedroom. Designed for comfortable living and entertaining, the home features oversized rooms, multiple gathering spaces, two staircases for added safety and convenience, abundant storage, and a custom eat-in kitchen. Enjoy the screened porch and expanded deck overlooking a peaceful, private backyard. Recent updates include fresh interior and exterior paint, new carpet, and a new roof. Storage abounds with walk-in closets, built-in bookcases, custom kitchen cabinetry, attic storage, and a full unfinished basement with a built-in workshop bench and endless potential for future expansion. Conveniently located near Hyde Farm trails, the Chattahoochee River National Recreation Area, shopping, dining, healthcare, places of worship, and major commuter routes. Nearby police and fire stations provide added peace of mind. A rare combination of privacy, top-rated schools, generous living space, and exceptional convenience in one of East Cobb's most desirable locations. Tax records do not reflect full ownership of adjacent lot.
Pending
$715,000
5103 Sandlewood Ct, Marietta, GA 30068
4beds
3,054sqft
:
Get pre-qualified$4,681/mo
Single Family Residence, Residential
Built in 1980
0.34 Acres Lot
$709,500 Zestimate®
$234/sqft
$69/mo HOA
What's special
Oversized roomsNew roofSeparate dining roomWalk-in closetsScreened porchCustom eat-in kitchenCustom kitchen cabinetry
- 40 days |
- 918 |
- 27 |
Zillow last checked:
Listing updated:
Listed by:
Karen Banks Eberson,
Chapman Hall Realtors 404-252-9500
Source: FMLS GA,MLS#: 7786461
Facts & features
Interior
Bedrooms & bathrooms
- Bedrooms: 4
- Bathrooms: 3
- Full bathrooms: 2
- 1/2 bathrooms: 1
Rooms
- Room types: Attic, Basement, Dining Room, Kitchen, Family Room, Living Room, Laundry, Master Bathroom, Master Bedroom
Primary bedroom
- Features: Oversized Master
- Level: Oversized Master
Bedroom
- Features: Oversized Master
Primary bathroom
- Features: Double Vanity, Separate Tub/Shower
Dining room
- Features: Separate Dining Room
Kitchen
- Features: Kitchen Island, Breakfast Room, Other, Solid Surface Counters, Cabinets Other
Heating
- Central, Forced Air, Natural Gas
Cooling
- Central Air, Ceiling Fan(s), Whole House Fan
Appliances
- Included: Dishwasher, Disposal, Electric Oven, Gas Cooktop, Gas Water Heater, Microwave, Refrigerator, Self Cleaning Oven, Other
- Laundry: Laundry Closet, Laundry Room
Features
- Bookcases, Crown Molding, Double Vanity, Walk-In Closet(s)
- Flooring: Ceramic Tile, Carpet, Laminate
- Windows: Bay Window(s), Shutters
- Basement: Full,Exterior Entry,Unfinished,Walk-Out Access,Interior Entry
- Attic: Pull Down Stairs
- Number of fireplaces: 1
- Fireplace features: Brick, Double Sided, Family Room, Glass Doors
- Common walls with other units/homes: No Common Walls
Interior area
- Total structure area: 3,054
- Total interior livable area: 3,054 sqft
- Finished area above ground: 3,054
- Finished area below ground: 0
Video & virtual tour
Property
Parking
- Total spaces: 2
- Parking features: Garage Door Opener, Driveway, Garage, Garage Faces Front, Kitchen Level
- Garage spaces: 2
- Has uncovered spaces: Yes
Accessibility
- Accessibility features: None
Features
- Levels: Two
- Stories: 2
- Patio & porch: Covered, Deck, Rear Porch, Screened
- Exterior features: Private Yard, Rain Gutters
- Pool features: None
- Spa features: None
- Fencing: None
- Has view: Yes
- View description: Neighborhood
- Waterfront features: None
- Body of water: None
Lot
- Size: 0.34 Acres
- Dimensions: 262x110x205x89x174
- Features: Back Yard, Front Yard, Irregular Lot, Private, Wooded, Sloped
Details
- Additional structures: None
- Parcel number: 01016000340
- Other equipment: None
- Horse amenities: None
Construction
Type & style
- Home type: SingleFamily
- Architectural style: Traditional
- Property subtype: Single Family Residence, Residential
Materials
- Brick Front, Brick Veneer, Wood Siding
- Foundation: Concrete Perimeter, Slab
- Roof: Asbestos Shingle,Ridge Vents,Other
Condition
- Resale
- New construction: No
- Year built: 1980
Utilities & green energy
- Electric: 110 Volts
- Sewer: Public Sewer
- Water: Public
- Utilities for property: Electricity Available, Natural Gas Available, Phone Available, Sewer Available, Water Available
Green energy
- Energy efficient items: None
- Energy generation: None
Community & HOA
Community
- Features: Tennis Court(s)
- Security: Smoke Detector(s), Fire Alarm
- Subdivision: Tally Green
HOA
- Has HOA: Yes
- Services included: Swim, Tennis
- HOA fee: $825 annually
Location
- Region: Marietta
Financial & listing details
- Price per square foot: $234/sqft
- Tax assessed value: $636,390
- Annual tax amount: $1,492
- Date on market: 6/15/2026
- Cumulative days on market: 22 days
- Listing terms: FHA,Conventional,Cash,VA Loan
- Electric utility on property: Yes
- Road surface type: Asphalt
Estimated market value
$709,500
$674,000 - $745,000
$4,205/mo
Price history
| Date | Event | Price |
|---|---|---|
| 7/13/2026 | Pending sale | $715,000$234/sqft |
Source:  FMLS GA #7786461 Report a problem FMLS GA #7786461 Report a problem | ||
| 7/3/2026 | Listed for sale | $715,000$234/sqft |
Source: FMLS GA #7786461 Report a problem | ||
| 6/30/2026 | Pending sale | $715,000$234/sqft |
Source: FMLS GA #7786461 Report a problem | ||
| 6/15/2026 | Listed for sale | $715,000$234/sqft |
Source: FMLS GA #7786461 Report a problem | ||
Public tax history
| Year | Property taxes | Tax assessment |
|---|---|---|
| 2024 | $1,497 +20.2% | $254,556 +6.4% |
| 2023 | $1,245 -12.2% | $239,300 +4.9% |
| 2022 | $1,418 +8.6% | $228,172 +19.7% |
| 2021 | $1,305 | $190,588 |
| 2020 | $1,305 +4.4% | $190,588 +10.7% |
| 2019 | $1,251 | $172,236 |
| 2018 | $1,251 | $172,236 |
| 2017 | $1,251 +10.8% | $172,236 |
| 2016 | $1,129 -4.7% | $172,236 +4.8% |
| 2015 | $1,184 -2.1% | $164,340 |
| 2014 | $1,210 +4.2% | $164,340 +14.5% |
| 2013 | $1,161 +1.4% | $143,468 +8.5% |
| 2012 | $1,146 -0.6% | $132,268 |
| 2011 | $1,152 -65.1% | $132,268 |
| 2010 | $3,304 | $132,268 |
| 2009 | $3,304 +3% | $132,268 |
| 2006 | $3,206 +11.1% | $132,268 +12.3% |
| 2005 | $2,886 | $117,748 |
| 2004 | $2,886 | $117,748 |
| 2003 | $2,886 -0.1% | $117,748 |
| 2002 | $2,888 +15.5% | $117,748 +21.5% |
| 2001 | $2,499 +0.5% | $96,949 |
| 2000 | $2,486 | $96,949 |
Find assessor info on the county website
Monthly payment
Est. payment
Payment breakdown
Explore the cost of this home by adjusting the details. Changes won't be saved.Climate risks
Neighborhood: 30068
Nearby schools
GreatSchools rating
- 9/10Mount Bethel Elementary SchoolGrades: PK-5Distance: 1.1 mi
- 9/10Dickerson Middle SchoolGrades: 6-8Distance: 1.3 mi
- 10/10Walton High SchoolGrades: 9-12Distance: 2.4 mi
Schools provided by the listing agent
- Elementary: Mount Bethel
- Middle: Dickerson
- High: Walton
Source: FMLS GA. This data may not be complete. We recommend contacting the local school district to confirm school assignments for this home.
- $812,4004 bd4 ba4k sqft5234 Sandlewood Ct, Marietta, GA 30068Off Market

- $952,2005 bd4 ba4k sqft5109 Sandlewood Ct, Marietta, GA 30068Off Market
- $860,6005 bd4 ba3.7k sqft5222 Sandlewood Ct, Marietta, GA 30068Off Market
- $784,5004 bd3 ba3.1k sqft5100 Sandlewood Ct, Marietta, GA 30068Off Market
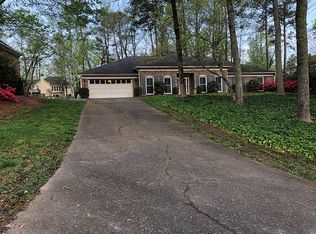
- $710,5004 bd2 ba3k sqft5247 Amberbrook Ct, Marietta, GA 30068Off Market
- $664,5003 bd2 ba2.6k sqft5238 Sandlewood Ct, Marietta, GA 30068Off Market
- $800,5004 bd2 ba3.2k sqft5229 Sandlewood Ct, Marietta, GA 30068Off Market
- $700-- bd-- ba-- sqft5229 Sandlewood Ct, Marietta, GA 30068Off Market
A local agent can set up tours, give advice and negotiate with sellers.
Similar homes
- $675,0004 bd3 ba2.6k sqft141 Indian Hills Ct, Marietta, GA 30068For Sale

 MLS ID #7803864, Sara Bryant, Atlanta Fine Homes Sotheby's International. FMLS GA
 - $745,0005 bd4 ba3k sqft4002 Edgewood Ct, Marietta, GA 30068For Sale
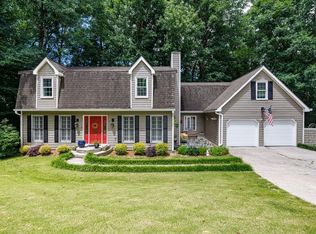 MLS ID #7793182, BRENDA BROWN, Dorsey Alston Realtors. FMLS GA
 - $725,0005 bd3 ba2.9k sqft5230 Shasta Way, Marietta, GA 30062For Sale
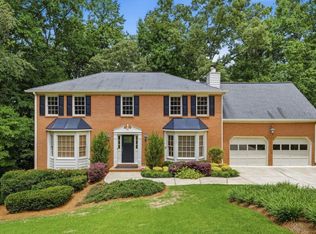 MLS ID #7793744, The Stephen Lee Group, Bolst, Inc.. FMLS GA
 - $850,0004 bd4 ba4.3k sqft1804 Shelburne Rdg, Marietta, GA 30068For Sale
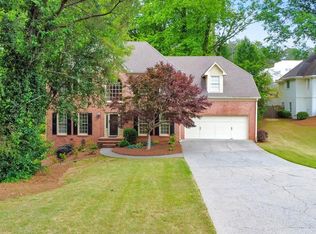 MLS ID #7764466, JANICE OVERBECK, Keller Williams Realty Atl North. FMLS GA
 - $675,0004 bd3 ba3.3k sqft205 Weatherstone Pkwy, Marietta, GA 30068For SaleMLS ID #7801857, ASHLEY RILEY, Dorsey Alston Realtors. FMLS GA
- $700,0004 bd4 ba3.5k sqft9620 River Lake Dr, Roswell, GA 30075Active
 MLS ID #10809937, Andrew Gasper, ERA Foster & Bond. GAMLS
 - $649,9994 bd3 ba2.6k sqft2212 Heritage Trace Dr, Marietta, GA 30062ActiveMLS ID #10801963, Bill Wunder, Harry Norman Realtors. GAMLS
- $750,0005 bd4 ba4.1k sqft3430 Weymouth Ct, Marietta, GA 30062ActiveMLS ID #10797673, Grace Lanier, Harry Norman Realtors. GAMLS
- $725,0005 bd4 ba3.5k sqft6879 Vic Ar Rd, Doraville, GA 30360ActiveMLS ID #10791355, Justin Landis, Bolst, Inc.. GAMLS
- $699,0004 bd4 ba3.4k sqft2013 Hendon Rd, Woodstock, GA 30188ActiveMLS ID #10806764, Ashley Baum, RB Realty. GAMLS
- $699,9004 bd3 ba2.5k sqft4010 Rockingham Dr, Roswell, GA 30075For SaleMLS ID #7792237, MATTHEW MAURER, New Choice Real Estate, Inc.. FMLS GA
- $759,0004 bd5 ba3.9k sqft8855 Glen Ferry Dr, Johns Creek, GA 30022ActiveMLS ID #10800957, Matthew Baker, BHHS Georgia Properties. GAMLS
- $599,0004 bd3 ba2.2k sqft620 Oakstone Way, Roswell, GA 30075ActiveMLS ID #10722961, William D Hoban, Century 21 Connect Realty. GAMLS
- $445,0004 bd3 ba2.4k sqft3879 Winners Ct, Marietta, GA 30062ActiveMLS ID #10801348, Mark Spain, Mark Spain Real Estate. GAMLS
- $575,0004 bd3 ba2.2k sqft776 Monticello Way SE, Marietta, GA 30067For SaleMLS ID #7798460, Lynda Hall, Dorsey Alston Realtors. FMLS GA
- $685,9005 bd4 ba3.1k sqft5580 N Hillbrooke Trce, Johns Creek, GA 30005ActiveMLS ID #10806954, Jennifer Hamilton, Keller Williams Realty. GAMLS
- $725,0004 bd4 ba3.3k sqft4202 Lansmoore Xing, Suwanee, GA 30024ActiveMLS ID #10805662, Stacey Dodson, Keller Williams Realty North Atlanta. GAMLS
- $475,0004 bd3 ba2.2k sqft3650 Stonehenge Way NE, Marietta, GA 30066ActiveMLS ID #10801811, Jennifer Edwards, Atlanta Communities. GAMLS
- $545,0004 bd4 ba3.1k sqft2205 Six Branches Dr, Roswell, GA 30076Active Under ContractMLS ID #10783169, David Cooke, Chapman Hall Realtors. GAMLS
- $774,9005 bd3 ba3.3k sqft4259 Huntington Cir, Atlanta, GA 30338ActiveMLS ID #10797630, Georgia R Hart, Ansley RE | Christie's Int'l RE. GAMLS
