Welcome to resort-style living in the highly desirable Biltmore/Camelback Corridor! This beautifully maintained, move-in-ready home offers an open and spacious split 2-bedroom/2-bath floor plan with beautiful wood and stone flooring and thoughtful upgrades throughout. The kitchen features Carrara quartz countertops, white shaker cabinetry, glazed brick backsplash, customized drawer organization, and open display cabinetry. Plantation shutters enhance the dining area, while the inviting living room opens through sliding glass doors to a private covered patio.
The spacious primary suite features custom Roman shades, a large walk-in closet with upgraded lighting and an en-suite with white shaker cabinetry, quartz countertop, custom shelving, and a tiled walk-in shower with glass enclosure. The second bedroom also offers direct access to the covered patio and a generous walk-in closet with upgraded lighting and an electrical outlet--perfect for discreetly tucking away a printer or office equipment. The guest bath features bungalow blue subway tile and updated finishes.
The unit is especially convenient location within the community, close to the elevator and assigned underground garage parking, as well as the heated pool and spa, fitness center, clubhouse, BBQ grills, fountain, and lush greenbelts. Meridian's mature trees and shaded pathways create a welcoming, resort-like setting, and the community is dog friendly. The nearby pedestrian gate provides convenient access to groceries, coffee, restaurants, salons, and other everyday services right next door.
Experience the Biltmore lifestyle with the Arizona Biltmore Resort, Biltmore Golf Club and Biltmore Fashion Park just minutes away, along with the nearby canal, Biltmore Circle, and mountain trails. Convenient access to Scottsdale, Downtown Phoenix, SR-51 and Sky Harbor makes this an ideal full-time residence or lock-and-leave retreat in one of Phoenix's most desirable locations!
For sale
$438,000
5104 N 32ND Street #123, Phoenix, AZ 85018
2beds
1,277sqft
Condominium
Built in 1990
-- sqft lot
$-- Zestimate®
$343/sqft
$557/mo HOA
What's special
Heated pool and spaCustom shelvingOpen display cabinetryWhite shaker cabinetryThoughtful upgrades throughoutLush greenbeltsQuartz countertop
- 18 days
- 279
- 17
Zillow last checked:
Listing updated:
Listed by:
Sarah Buchanan 480-510-0289,
HomeSmart
Source: ARMLS,MLS#: 7068890
Facts & features
Interior
Bedrooms & bathrooms
- Bedrooms: 2
- Bathrooms: 2
- Full bathrooms: 2
Heating
- Electric
Cooling
- Central Air, Ceiling Fan(s)
Appliances
- Included: Dryer, Washer, Refrigerator, Built-in Microwave, Dishwasher, Disposal, Electric Cooktop
- Laundry: Inside
Features
- Quartz Countertops, Double Vanity, Breakfast Bar, 3/4 Bath Master Bdrm
- Flooring: Stone, Wood
- Windows: Double Pane Windows
- Has basement: No
- Has fireplace: No
- Common walls with other units/homes: Two Common Walls,Neighbor Above
Interior area
- Total structure area: 1,277
- Total interior livable area: 1,277 sqft
Property
Parking
- Total spaces: 2
- Parking features: Unassigned, Assigned, Community Structure
- Garage spaces: 1
- Carport spaces: 1
- Covered spaces: 2
Features
- Stories: 1
- Spa features: None
- Fencing: Block,Wrought Iron
Lot
- Size: 1,505 Square Feet
- Features: Grass Front
Details
- Parcel number: 16471034
Construction
Type & style
- Home type: Condo
- Property subtype: Condominium
- Attached to another structure: Yes
Materials
- Stucco, Wood Frame, Painted
- Roof: Tile,Built-Up
Condition
- Year built: 1990
Details
- Builder name: Starpoint
Utilities & green energy
- Sewer: Public Sewer
- Water: City Water
Community & HOA
Community
- Features: Pool, Gated, Community Spa, Community Spa Htd, Near Bus Stop, Biking/Walking Path, Fitness Center
- Subdivision: MERIDIAN CONDOMINIUMS
HOA
- Has HOA: Yes
- Services included: Roof Repair, Insurance, Sewer, Maintenance Grounds, Gas, Trash, Water, Roof Replacement, Maintenance Exterior
- HOA fee: $525 monthly
- HOA name: Meridian
- HOA phone: 602-957-9191
- Second HOA fee: $385 annually
- Second HOA name: ABEVA
- Second HOA phone: 602-955-1003
Location
- Region: Phoenix
Financial & listing details
- Price per square foot: $343/sqft
- Tax assessed value: $324,500
- Annual tax amount: $2,056
- Date on market: 8/20/2026
- Cumulative days on market: 19 days
- Listing terms: Cash,Conventional,VA Loan
- Ownership: Condominium
- Road surface type: Asphalt
Estimated market value
Not available
Estimated sales range
Not available
Not available
Price history
| Date | Event | Price |
|---|---|---|
| 8/20/2026 | Listed for sale | $438,000+57.6%$343/sqft |
Source:  ARMLS #7068890 Report a problem ARMLS #7068890 Report a problem | ||
| 11/9/2018 | Sold | $278,000-0.7%$218/sqft |
Source: ARMLS #5800963 Report a problem | ||
| 8/15/2018 | Listed for sale | $280,000+43.6%$219/sqft |
Source: Launch Real Estate #5800963 Report a problem | ||
| 2/14/2018 | Sold | $195,000-11.3%$153/sqft |
Source: ARMLS #5703962 Report a problem | ||
| 2/5/2018 | Pending sale | $219,900$172/sqft |
Source: Scottsdale - Sonoran Living #5703962 Report a problem | ||
| 2/2/2018 | Price change | $219,900-1.8%$172/sqft |
Source: Scottsdale - Sonoran Living #5703962 Report a problem | ||
| 1/25/2018 | Price change | $223,900-3.9%$175/sqft |
Source: Scottsdale - Sonoran Living #5703962 Report a problem | ||
| 12/7/2017 | Price change | $232,900-2.6%$182/sqft |
Source: Scottsdale - Sonoran Living #5703962 Report a problem | ||
| 7/25/2017 | Listed for sale | $239,000+19020%$187/sqft |
Source: Keller Williams Realty Sonoran Living #5637468 Report a problem | ||
| 5/31/2015 | Sold | $1,250-99.1%$1/sqft |
Source: ARMLS #5267872 Report a problem | ||
| 4/21/2012 | Listing removed | $1,200$1/sqft |
Source: Russ Lyon Sotheby's International Realty #4741293 Report a problem | ||
| 4/8/2012 | Listed for rent | $1,200$1/sqft |
Source: Russ Lyon Sotheby's International Realty #4741293 Report a problem | ||
| 4/4/2012 | Sold | $145,000+19.8%$114/sqft |
Source: Public Record Report a problem | ||
| 2/16/2012 | Sold | $121,000-42.4%$95/sqft |
Source: Public Record Report a problem | ||
| 2/11/2005 | Sold | $210,034$164/sqft |
Source: Public Record Report a problem | ||
Public tax history
| Year | Property taxes | Tax assessment |
|---|---|---|
| 2025 | $2,056 +5.2% | $32,450 -4% |
| 2024 | $1,955 -6.1% | $33,800 +89.5% |
| 2023 | $2,081 +3.3% | $17,833 -19.8% |
| 2022 | $2,015 -0.4% | $22,230 +5.4% |
| 2021 | $2,022 +2.3% | $21,100 +8.5% |
| 2020 | $1,977 -9.5% | $19,450 +4.7% |
| 2019 | $2,184 | $18,580 +8.3% |
| 2018 | $2,184 +4.9% | $17,160 +2.8% |
| 2017 | $2,081 +11.5% | $16,700 -2.1% |
| 2016 | $1,866 +6.4% | $17,050 +13.3% |
| 2015 | $1,754 | $15,050 +22.2% |
| 2014 | -- | $12,320 +17.9% |
| 2013 | -- | $10,450 -0.5% |
| 2012 | -- | $10,500 -11.8% |
| 2011 | -- | $11,900 -43.5% |
| 2010 | -- | $21,050 -14.4% |
| 2009 | -- | $24,600 -9.7% |
| 2008 | -- | $27,250 +16% |
| 2007 | -- | $23,500 +40.3% |
| 2006 | -- | $16,750 |
| 2005 | -- | $16,750 +64.2% |
| 2004 | -- | $10,200 |
Find assessor info on the county website
Monthly payment
Est. payment
Payment breakdown
Explore the cost of this home by adjusting the details. Changes won't be saved.Climate risks
Neighborhood: Camelback East
Nearby schools
Schools provided by the listing agent
- Elementary: Madison #1 Elementary School
- Middle: Madison #1 Elementary School
- High: Camelback High School
- District: Madison Elementary District
Source: ARMLS. This data may not be complete. We recommend contacting the local school district to confirm school assignments for this home.


Similar homes
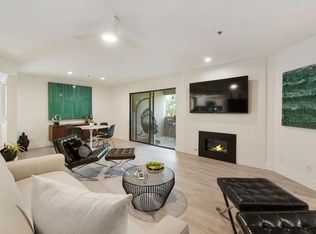
- $415,0002 bd2 ba1.2k sqft5104 N 32ND Street #236, Phoenix, AZ 85018For Sale
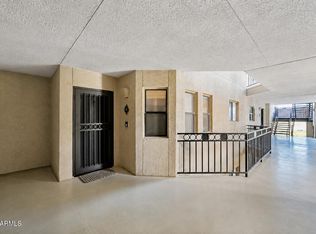 MLS ID #7067098, Peggy Elias, HomeSmart. ARMLS
 - $430,0002 bd2 ba1.2k sqft5104 N 32ND Street #343, Phoenix, AZ 85018For Sale
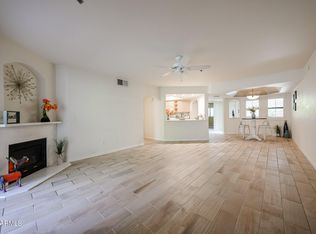 MLS ID #7065752, Ross Maghami, HomeSmart. ARMLS
 - $445,0002 bd2 ba1.4k sqft5136 N 31st Place #645, Phoenix, AZ 85016For Sale
 MLS ID #7069750, Marie Rose M De Asis, Berkshire Hathaway HomeServices Arizona Properties. ARMLS
 - $440,0002 bd2 ba1.3k sqft5122 N 31ST Way #227, Phoenix, AZ 85016For Sale
 MLS ID #7039823, Michael L Braden, Berkshire Hathaway HomeServices Arizona Properties. ARMLS
