This beautifully restored 1895 Victorian farmhouse offers nearly 2,900 sq. ft. of living space on a private -acre lot surrounded by open farmland and peaceful countryside views. With 4 bedrooms, 2.5 bathrooms, multiple living areas, and timeless Victorian proportions, this home offers the space and flexibility today's families are seeking-whether for growing families, multigenerational living, entertaining, or working from home.Located in the quiet hamlet of Kennicott, the home blends historic character with modern comfort. Original stained-glass accents and period details reflect its heritage, while extensive updates provide peace of mind, including a metal roof with lifetime warranty, upgraded electrical system (seller advises knob and tube wiring has been removed and updated over time), drilled well with UV and filtration system (2018), furnace, heat pump and A/C (2017), upgraded insulation, pellet stove (2018, WETT certified), renovated kitchen (2020), updated bathrooms (2019-2025), and new baseboard heaters with individual thermostats. The heated, spray-foam insulated basement with 7-foot ceilings and garage access adds valuable usable space and offers excellent potential for a recreation room, home gym, workshop, home office, or future in-law accommodation. An oversized double garage, abundant storage throughout, refurbished porches, deck, mature gardens, and fenced enclosure complete this move-in-ready property. Enjoy the privacy and slower pace of country living while remaining close to amenities, including the G2G Trail, campgrounds, dog park, and community centre. Conveniently located approximately 25 minutes to Stratford and Listowel, and about an hour to Kitchener-Waterloo and London. A rare opportunity to enjoy the character of a century home with the space, updates, and versatility to meet modern family needs.
For sale
C$795,000
5105 Road 164, Mitchell, ON N0K 1N0
4beds
2,885sqft
Single Family Residence, Residential
Built in 1895
0.64 Acres Lot
$-- Zestimate®
C$276/sqft
C$-- HOA
What's special
- 32 days |
- 14 |
- 4 |
Zillow last checked:
Listing updated:
Listed by:
Marina Sokcic, Salesperson,
RED AND WHITE REALTY INC.
Source: ITSO,MLS®#: 40840551Originating MLS®#: Cornerstone Association of REALTORS®
Facts & features
Interior
Bedrooms & bathrooms
- Bedrooms: 4
- Bathrooms: 3
- Full bathrooms: 2
- 1/2 bathrooms: 1
- Main level bathrooms: 1
Other
- Level: Second
Bedroom
- Level: Second
Bedroom
- Level: Second
Bedroom
- Level: Second
Bathroom
- Features: 2-Piece
- Level: Main
Bathroom
- Features: 4-Piece
- Level: Second
Bathroom
- Features: 3-Piece
- Level: Second
Dining room
- Level: Main
Foyer
- Level: Main
Kitchen
- Level: Main
Living room
- Level: Main
Office
- Level: Main
Heating
- Baseboard, Forced Air-Propane, Heat Pump, Pellet Stove, Propane
Cooling
- Central Air
Appliances
- Included: Water Heater Owned, Water Softener, Built-in Microwave, Dishwasher, Dryer, Refrigerator, Stove, Washer
- Laundry: In Bathroom, Main Level
Features
- Auto Garage Door Remote(s), Ceiling Fan(s), Floor Drains, Work Bench
- Windows: Window Coverings
- Basement: Separate Entrance,Walk-Up Access,Full,Unfinished,Sump Pump
- Number of fireplaces: 1
- Fireplace features: Free Standing, Living Room, Pellet Stove
Interior area
- Total structure area: 2,885
- Total interior livable area: 2,885 sqft
- Finished area above ground: 2,885
Video & virtual tour
Property
Parking
- Total spaces: 8
- Parking features: Attached Garage, Garage Door Opener, Lane/Alley Parking, Private Drive Triple+ Wide, RV / Truck Parking
- Attached garage spaces: 2
- Uncovered spaces: 6
Features
- Stories: 2
- Patio & porch: Deck, Porch, Enclosed
- Exterior features: Landscaped, Private Entrance, Year Round Living
- Frontage type: West
- Frontage length: 131.43
Lot
- Size: 0.64 Acres
- Dimensions: 131.43 x 213.58
- Features: Rural, Rectangular, Campground, Highway Access, Library, Open Spaces, Park, Place of Worship, Rec./Community Centre, School Bus Route, Schools, Shopping Nearby
- Topography: Flat
Details
- Parcel number: 531800094
- Zoning: HRV-3
Construction
Type & style
- Home type: SingleFamily
- Property subtype: Single Family Residence, Residential
Materials
- Brick, Concrete, Stone
- Foundation: Poured Concrete, Stone
- Roof: Metal, Other
Condition
- 100+ Years
- New construction: No
- Year built: 1895
Utilities & green energy
- Sewer: Septic Tank
- Water: Drilled Well
- Utilities for property: Cell Service, Propane
Community & HOA
Community
- Security: Smoke Detector, Smoke Detector(s)
Location
- Region: Mitchell
Financial & listing details
- Price per square foot: C$276/sqft
- Annual tax amount: C$4,121
- Date on market: 6/16/2026
- Inclusions: Built-in Microwave, Dishwasher, Dryer, Garage Door Opener, Refrigerator, Smoke Detector, Stove, Washer, Window Coverings
Marina Sokcic, Salesperson
Marina Sokcic, Salesperson
(519) 804-9934
By pressing Contact Agent, you agree that the real estate professional identified above may call/text you about your search, which may involve use of automated means and pre-recorded/artificial voices. You don't need to consent as a condition of buying any property, goods, or services. Message/data rates may apply. You also agree to our Terms of Use. Zillow does not endorse any real estate professionals. We may share information about your recent and future site activity with your agent to help them understand what you're looking for in a home.
Price history
| Date | Event | Price |
|---|---|---|
| 6/16/2026 | Listed for sale | C$795,000C$276/sqft |
Source: ITSO #40840551 Report a problem | ||
Public tax history
Tax history is unavailable.
Climate risks
Neighborhood: N0K
Nearby schools
GreatSchools rating
No schools nearby
We couldn't find any schools near this home.
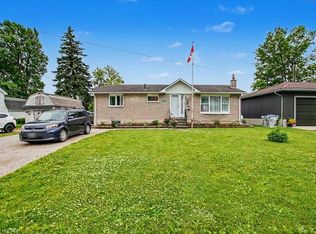
- C$639,0005 bd3 ba1.2k sqft51 Schade St, West Perth, ON N0K1P0For Sale
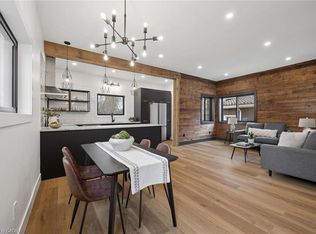
- C$---- bd-- ba-- sqft53 Maddison St E, West Perth, ON N0K1P0Off Market
- C$450,0002 bd1 ba980 sqft215 Winstanley St, North Perth, ON N0K1P0For Sale
- C$--3 bd1 ba1.5k sqft58 Maddison St E, North Perth, ON N0K1P0Off Market
- C$469,9003 bd1 ba820 sqft161 Smith St, North Perth, ON N0K1P0Sold
- C$719,0003 bd3 ba2.1k sqft199 Winstanley St, North Perth, ON N0K1P0For Sale
- C$549,9003 bd3 ba1.6k sqft140 Winstanley St, North Perth, ON N0K1P0For Sale
- C$800,0003 bd2 ba1.6k sqft6691 Perth St #44, Perth East, ON N0K1R0For Sale
Similar homes
- C$800,0003 bd2 ba1.6k sqft6691 Perth St #44, Perth East, ON N0K 1R0For Sale
 MLS ID #40806917, Suzanne Ethier, Broker, RE/MAX SOLID GOLD REALTY (II) LTD.. ITSO
 - C$799,9005 bd2 ba2.3k sqft199 Ellen St, North Perth, ON N0G 1B0For Sale
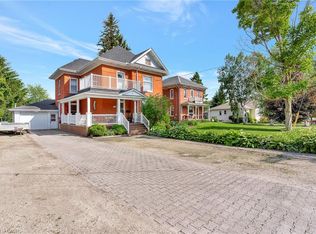 MLS ID #40839366, Courtney England-Bender, Salesperson, RE/MAX TWIN CITY REALTY INC.. ITSO
 - C$719,0003 bd3 ba2.1k sqft199 Winstanley St, North Perth, ON N0K 1P0For Sale
 MLS ID #40836986, Linda E. Dreveny, Salesperson, RE/MAX SOLID GOLD REALTY (II) LTD.. ITSO
 - C$549,9003 bd3 ba1.6k sqft140 Winstanley St, North Perth, ON N0K 1P0For Sale
 MLS ID #40812301, Adrienne Christine Indovina, Salesperson, eXp Realty (Team Branch). ITSO
 - C$699,9003 bd2 ba2.3k sqft800 Tremaine Ave S, North Perth, ON N4W 3G9For SaleMLS ID #40833524, Scott Benson, Salesperson, Real Broker Ontario Ltd.. ITSO
- C$600,0003 bd2 ba1.5k sqft4444 Perth St #72, Perth East, ON N0K 1R0For SaleMLS ID #40846260, Luke Shantz, Broker, RE/MAX SOLID GOLD REALTY (II) LTD.. ITSO
- C$649,9005 bd1 ba1.9k sqft81 5315th Line, Listowel, ON N4W 3G9For SaleMLS ID #40839308, Kelly Roy Affeldt, Salesperson, RE/MAX TWIN CITY REALTY INC.. ITSO
- C$559,9004 bd2 ba2.2k sqft290 Turnberry St, Huron East, ON N0G 2W0For SaleMLS ID #40848434, Tony Johal, Broker, RE/MAX TWIN CITY REALTY INC.. ITSO
- C$1,024,9004 bd2 ba2.8k sqft5421 King St, Perth East, ON N0B 2T0For SaleMLS ID #40840064, Deborah Cardiff, Salesperson, PEAK REALTY LTD.. ITSO
- C$777,0003 bd3 ba1.4k sqft573 Forman Ave, Perth East, ON N5A 0C5For SaleMLS ID #40845925, Jaswinder Bhaura, Broker, Re/Max President Realty. ITSO
- C$819,9004 bd3 ba2.2k sqft46 Becker St, Stratford, ON N5A 0L3For SaleMLS ID #40798414, Amanda Yost, Broker, Real Broker Ontario Ltd.. ITSO
- C$719,9004 bd3 ba1.9k sqft30 Ford Dr, Stratford, ON N5A 0L3New ConstructionMLS ID #40821194, Amanda Yost, Broker, Real Broker Ontario Ltd.. ITSO
- C$899,9003 bd3 ba2.1k sqft20 David St, Wellesley, ON N0B 2T0For SaleMLS ID #40845419, Becky Deutschmann, Salesperson, RE/MAX TWIN CITY REALTY INC.. ITSO
- C$550,0003 bd2 ba1.7k sqft520 Elma St W, North Perth, ON N4W 1W3For SaleMLS ID #40847731, Tawnya-Lee Long, Salesperson, Real Broker Ontario Ltd.. ITSO
- C$1,120,0003 bd2 ba2.9k sqft169 James St, Arran Elderslie, ON N0G 2N0For SaleMLS ID #40835092, Ellen Bakker, Salesperson, KELLER WILLIAMS INNOVATION REALTY. ITSO
- C$539,9903 bd3 ba1.5k sqft652 Salisbury Ave S, North Perth, ON N4W 1Y9For SaleMLS ID #40848415, Gordon Curtis, Salesperson, RIGHT AT HOME REALTY BROKERAGE. ITSO
- C$569,0003 bd3 ba1.6k sqft59 Burnham Ct, Stratford, ON N4Z 1H2For SaleMLS ID #40848064, Jeanette L. Schmidt, Salesperson, RE/MAX TWIN CITY REALTY INC.. ITSO
- C$729,9004 bd2 ba1.5k sqft26 Ford Dr, Stratford, ON N5A 0L3For SaleMLS ID #40798496, Amanda Yost, Broker, Real Broker Ontario Ltd.. ITSO
- C$827,5004 bd3 ba1.7k sqft116 Pugh St Lot 53, Milverton, ON N0K 1M0New ConstructionMLS ID #40792457, Kim Ulmer, Salesperson, RE/MAX SOLID GOLD REALTY (II) LTD.. ITSO
- C$650,0003 bd2 ba2.2k sqft295 Livingstone Ave N, North Perth, ON N4W 1P8For SaleMLS ID #40844358, Lindsey Adams, Broker, EXP REALTY. ITSO
