GREAT GODFREY FAMILY HOME. THIS 4 BEDROOM, 3 BATH HOME LOCATED IN DESIRABLE RIVER AIRE SUBDIVISION. THIS LONG TIME FAMILY HOME IS READY FOR NEW OWNERS. HAS ROOF 2019, FURNACE 2021 AND CENTRAL AIR 2023. MASTER BEDROOM HAS PRIVATE BATH. MAIN LEVEL FAMILY ROOM OFF KITCHEN. GRANITE COUNTER TOPS AND ALL KITCHEN APPLIANCES INCLUDED WITH SALE. FINISHED LOWER LEVEL WITH BAR AREA AND PLENTY OF RECREATION SPACE. HAS 2 CAR ATTACHED GARAGE. WELL LANDSCAPPED YARD. THIS VALUE PRICED PROPERTY WILL BE SURE TO IMPRESS. HOME SOLD AS-IS CONDITION ONLY.
Pending
Listed by: Landmark Realty • Matt G Horn
$231,500
5106 River Aire Dr, Godfrey, IL 62035
4beds
2,340sqft
:
Get pre-qualified$1,631/mo
Single Family Residence
Built in 1965
0.32 Acres Lot
$-- Zestimate®
$99/sqft
$-- HOA
What's special
All kitchen appliances includedPlenty of recreation spaceGranite countertops
- 25 days |
- 1,113 |
- 29 |
Zillow last checked:
Listing updated:
Listed by:
Matt G Horn 618-560-8201,
Landmark Realty
Source: MARIS,MLS#: 26040371 Originating MLS: Southwestern Illinois Board of REALTORS
Originating MLS: Southwestern Illinois Board of REALTORSFacts & features
Interior
Bedrooms & bathrooms
- Bedrooms: 4
- Bathrooms: 3
- Full bathrooms: 2
- 1/2 bathrooms: 1
- Main level bathrooms: 2
- Main level bedrooms: 4
Primary bedroom
- Features: Floor Covering: Carpeting
- Level: Main
- Area: 132
- Dimensions: 12x11
Bedroom 2
- Features: Floor Covering: Carpeting
- Level: Main
- Area: 132
- Dimensions: 12x11
Bedroom 3
- Features: Floor Covering: Carpeting
- Level: Main
- Area: 90
- Dimensions: 10x9
Bedroom 3
- Features: Floor Covering: Carpeting
- Level: Main
- Area: 90
- Dimensions: 10x9
Primary bathroom
- Features: Floor Covering: Ceramic Tile
- Level: Main
- Area: 28
- Dimensions: 7x4
Bathroom
- Features: Floor Covering: Ceramic Tile
- Level: Main
- Area: 35
- Dimensions: 7x5
Bathroom
- Features: Floor Covering: Vinyl
- Level: Lower
- Area: 28
- Dimensions: 7x4
Dining room
- Features: Floor Covering: Carpeting
- Level: Main
- Area: 100
- Dimensions: 10x10
Family room
- Features: Floor Covering: Carpeting
- Level: Main
- Area: 231
- Dimensions: 21x11
Kitchen
- Features: Floor Covering: Ceramic Tile
- Level: Main
- Area: 140
- Dimensions: 14x10
Living room
- Features: Floor Covering: Carpeting
- Level: Main
- Area: 216
- Dimensions: 18x12
Recreation room
- Features: Floor Covering: Vinyl
- Level: Lower
- Area: 756
- Dimensions: 36x21
Heating
- Forced Air
Cooling
- Central Air
Appliances
- Included: Dishwasher, Dryer, Microwave, Range, Refrigerator, Washer
Features
- Granite Counters, Wet Bar
- Doors: Panel Door(s)
- Basement: Partially Finished,Full
- Number of fireplaces: 1
- Fireplace features: Gas
Interior area
- Total structure area: 2,340
- Total interior livable area: 2,340 sqft
- Finished area above ground: 1,540
- Finished area below ground: 800
Property
Parking
- Total spaces: 2
- Parking features: Garage - Attached
- Attached garage spaces: 2
Features
- Levels: One
- Patio & porch: Covered, Patio
Lot
- Size: 0.32 Acres
- Dimensions: 115 x 121.5 IRR.
- Features: Back Yard
Details
- Parcel number: 242012803307032
- Special conditions: Standard
Construction
Type & style
- Home type: SingleFamily
- Architectural style: Ranch
- Property subtype: Single Family Residence
Materials
- Brick
- Roof: Architectural Shingle
Condition
- Year built: 1965
Utilities & green energy
- Electric: Ameren
- Sewer: Public Sewer
- Water: Public
Community & HOA
Community
- Subdivision: River Aire Add
HOA
- Has HOA: No
Location
- Region: Godfrey
Financial & listing details
- Price per square foot: $99/sqft
- Tax assessed value: $195,540
- Annual tax amount: $1,572
- Date on market: 7/2/2026
- Cumulative days on market: 25 days
- Listing terms: Cash,Conventional,FHA
Estimated market value
Not available
Estimated sales range
Not available
Not available
Price history
| Date | Event | Price |
|---|---|---|
| 7/5/2026 | Pending sale | $231,500$99/sqft |
Source:  MARIS #26040371 Report a problem MARIS #26040371 Report a problem | ||
| 7/2/2026 | Listed for sale | $231,500$99/sqft |
Source: MARIS #26040371 Report a problem | ||
Public tax history
| Year | Property taxes | Tax assessment |
|---|---|---|
| 2024 | $1,572 -3.4% | $65,180 +8.3% |
| 2023 | $1,626 -2.5% | $60,170 +9.3% |
| 2022 | $1,668 -3.9% | $55,030 +6.3% |
| 2021 | $1,735 -0.4% | $51,750 +2.2% |
| 2020 | $1,742 -21.7% | $50,630 +2.7% |
| 2019 | $2,226 | $49,310 +4.5% |
| 2018 | -- | $47,200 |
| 2017 | $2,803 +72.1% | $47,200 |
| 2016 | $1,629 | $47,200 +3.3% |
| 2015 | $1,629 | $45,710 |
| 2014 | $1,629 | $45,710 |
| 2013 | $1,629 | $45,710 -4.5% |
| 2012 | -- | $47,840 |
| 2011 | -- | $47,840 -6.9% |
| 2010 | -- | $51,370 +2.9% |
| 2009 | -- | $49,910 +8.6% |
| 2007 | -- | $45,970 +6.1% |
| 2005 | -- | $43,320 +10.6% |
| 2004 | $1,829 -0.9% | $39,170 +3.5% |
| 2003 | $1,846 +1.7% | $37,830 +4.2% |
| 2002 | $1,815 | $36,310 +3.6% |
| 2001 | -- | $35,060 +2.2% |
| 2000 | $1,967 | $34,310 |
Find assessor info on the county website
Monthly payment
Est. payment
Payment breakdown
Explore the cost of this home by adjusting the details. Changes won't be saved.Climate risks
Neighborhood: 62035
Nearby schools
GreatSchools rating
- NAGilson Brown Elementary SchoolGrades: K-1Distance: 0.6 mi
- 4/10Alton Middle SchoolGrades: 6-8Distance: 4.5 mi
- 3/10Alton High SchoolGrades: 9-12Distance: 3.7 mi
Schools provided by the listing agent
- Elementary: Alton Dist 11
- Middle: Alton Dist 11
- High: Alton
Source: MARIS. This data may not be complete. We recommend contacting the local school district to confirm school assignments for this home.
- $202,9004 bd2 ba1.4k sqft5108 River Aire Dr, Godfrey, IL 62035Off Market
- $229,2004 bd2 ba1.8k sqft5103 Dixon Dr, Godfrey, IL 62035Off Market
- $191,7003 bd1 ba2.2k sqft5101 Dixon Dr, Godfrey, IL 62035Off Market

- $208,4003 bd3 ba1.2k sqft5105 Dixon Dr, Godfrey, IL 62035Off Market
- $182,7004 bd2 ba1.2k sqft5110 River Aire Dr, Godfrey, IL 62035Off Market
- $248,4003 bd2 ba1.9k sqft2009 River Aire Ct, Godfrey, IL 62035Off Market
- $179,3004 bd2 ba1.1k sqft5105 River Aire Dr, Godfrey, IL 62035Off Market
- $283,8003 bd3 ba2.7k sqft2010 River Aire Ct, Godfrey, IL 62035Off Market
A local agent can set up tours, give advice and negotiate with sellers.
A local lender can help you make sure your offer is ready when you are.
Similar homes
- $250,0003 bd4 ba2.2k sqft4723 Brecht Ln, Godfrey, IL 62035For Sale
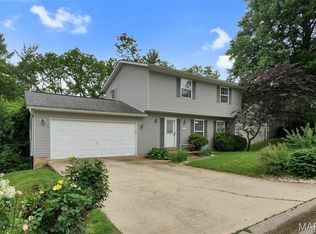
 MLS ID #26031717, Alicia B Franck, Keller Williams Marquee. MARIS
 - $210,0004 bd3 ba2k sqft5204 Pin Oak Dr, Alton, IL 62002For Sale
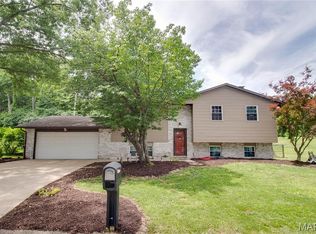 MLS ID #26033446, John R Hoefert, Tarrant and Harman Real Estate and Auction Co. MARIS
 - $232,5004 bd3 ba2k sqft5 Beatrice Ct, East Alton, IL 62024For Sale
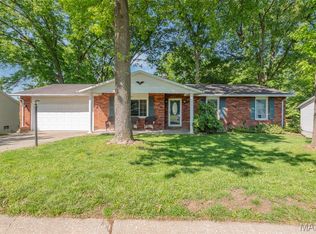 MLS ID #26028011, Lisa Barnhart, RE/MAX Alliance. MARIS
 - $245,0004 bd1 ba1.7k sqft1531 Twillman Ave, Saint Louis, MO 63138For Sale
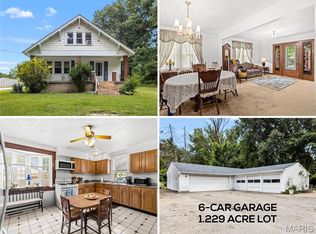 MLS ID #26031051, Jessica B Berchtold, Narrative Real Estate. MARIS
 - $242,0004 bd2 ba2.5k sqft5374 Trailview Dr, Florissant, MO 63033For SaleMLS ID #26034131, Robert Salmons, Entera Realty, LLC. MARIS
- $209,0003 bd2 ba1.9k sqft1826 Oliveto Ln, Hazelwood, MO 63042For SaleMLS ID #26047723, Sheila S Harris, Coldwell Banker Realty - Gundaker. MARIS
- $240,0004 bd3 ba1.2k sqft12362 Trailforest Ln, Florissant, MO 63033For SaleMLS ID #26034129, Robert Salmons, Entera Realty, LLC. MARIS
- $250,0003 bd1 ba1.7k sqft427 Ruth Ave, Cottage Hills, IL 62018For SaleMLS ID #26033880, Drew Hartman, Tarrant and Harman Real Estate and Auction Co. MARIS
- $275,0004 bd3 ba1.6k sqft2255 Barcelona Dr, Florissant, MO 63033For SaleMLS ID #26021678, Angela Harris, Berkshire Hathaway HomeServices Select Properties. MARIS
- $234,0004 bd3 ba1.3k sqft1909 Lakeheights Ln, Saint Louis, MO 63138For SaleMLS ID #26023896, Brenda T Baxton, Nettwork Global. MARIS
- $239,9004 bd2 ba1.6k sqft1550 Hollywood Ln, Florissant, MO 63033For SaleMLS ID #26038091, Robert Salmons, Entera Realty, LLC. MARIS
- $185,0003 bd3 ba1.4k sqft2303 Fairview Dr, Alton, IL 62002For SaleMLS ID #26010527, Debbie A Burdge, Worth Clark Realty. MARIS
- $239,9004 bd2 ba1.9k sqft619 S Franklin St, Bunker Hill, IL 62014For SaleMLS ID #26036793, Mark Harman, Tarrant and Harman Real Estate and Auction Co. MARIS
- $174,9003 bd2 ba1.5k sqft219 Patterson Pl, Alton, IL 62002For SaleMLS ID #26031858, Olivia Yost Kloeckner, Cole Jones Group with Elevate Illinois Realty. MARIS
- $175,0004 bd2 ba1.9k sqft223 Hy Vista Dr, Alton, IL 62002For SaleMLS ID #26020217, Sandie F LaMantia, Berkshire Hathaway HomeServices Select Properties. MARIS
- $220,0003 bd2 ba1.7k sqft14 Perigen Ln, Granite City, IL 62040For SaleMLS ID #26041985, Erica L Timko, Keller Williams Marquee. MARIS
- $199,0003 bd2 ba1.3k sqft794 Birch St, East Alton, IL 62024For SaleMLS ID #26038378, Sara Chappell, RE/MAX Alliance. MARIS
- $220,0003 bd2 ba2.4k sqft604 E Exchange St, Jerseyville, IL 62052For SaleMLS ID #26041615, Kristina K Woolsey, Market Pro Realty, Inc. MARIS
- $214,9003 bd2 ba1.3k sqft3265 Classic Dr, Florissant, MO 63033For SaleMLS ID #26039477, Robert Salmons, Entera Realty, LLC. MARIS
- $224,9003 bd2 ba1.6k sqft7430 Sir Lords Ln, Hazelwood, MO 63042For SaleMLS ID #26029771, Robert Salmons, Entera Realty, LLC. MARIS
