Situated on a quiet cul-de-sac in the heart of River Place, this stunning home seamlessly blends timeless elegance, privacy, and modern sophistication. Completely and thoughtfully remodeled, the 4,300 SF residence was designed with an emphasis on livability, scale, and timeless design. The main living area features wide-plank white oak flooring, soaring ceilings, and walls of windows that fill the space with natural light. Designed for both everyday living and entertaining, the chef’s kitchen showcases custom white oak cabinetry, a dramatic oversized island, and top-of-the-line appliances, including a Sub-Zero refrigerator, Wolf range, and Miele dishwasher. The main-level primary suite offers a private, spa-like retreat with serene backyard views. Its luxurious bath features a soaking tub, marble finishes, white oak cabinetry, dual vanities, and dual closets. A dedicated main-floor study with custom built-ins provides an ideal work-from-home space. Upstairs, you’ll find three additional bedrooms, three full bathrooms, and a flexible secondary living area perfect for a media room, playroom, or lounge. Outside, the private pool area creates a tranquil setting for relaxing and entertaining. A gated entry and three-car garage provide added privacy, convenience, and ample storage. This exceptional River Place home offers the space, thoughtful layout, and refined finishes you’ve been looking for—don’t miss it!
Active under contract
$1,995,000
5107 Gold Crest Ct, Austin, TX 78730
4beds
4,311sqft
Single Family Residence
Built in 1991
0.49 Acres Lot
$-- Zestimate®
$463/sqft
$40/mo HOA
What's special
Private spa-like retreatMiele dishwasherSerene backyard viewsWide-plank white oak flooringQuiet cul-de-sacCustom white oak cabinetryWhite oak cabinetry
- 45 days
- 309
- 14
Zillow last checked:
Listing updated:
Listed by:
Theresa Brotzman (512) 203-8803,
Compass RE Texas, LLC (512) 575-3644
Source: Unlock MLS,MLS#: 2380098
Facts & features
Interior
Bedrooms & bathrooms
- Bedrooms: 4
- Bathrooms: 5
- Full bathrooms: 5
- Main level bedrooms: 1
Primary bedroom
- Level: Main
Heating
- Central, Fireplace(s), Natural Gas
Cooling
- Ceiling Fan(s), Central Air
Appliances
- Included: Built-In Oven(s), Built-In Refrigerator, Dishwasher, Disposal, Microwave, Gas Oven, RNGHD, Washer/Dryer
Features
- Ceiling Fan(s), High Ceilings, Double Vanity, Gas Dryer Hookup, Interior Steps, Kitchen Island, Multiple Dining Areas, Multiple Living Areas, Open Floorplan, Pantry, Primary Bedroom on Main, Study/Home Office, Walk-In Closet(s), Washer Hookup
- Flooring: Carpet, Marble, Tile, Wood
- Windows: Insulated Windows, Screens, Window Treatments
- Number of fireplaces: 2
- Fireplace features: Family Room, Living Room
Interior area
- Total interior livable area: 4,311 sqft
Property
Parking
- Total spaces: 3
- Parking features: Attached, Door-Multi, Driveway, Garage, Garage Door Opener, Golf Cart Garage
- Attached garage spaces: 3
Accessibility
- Accessibility features: None
Features
- Levels: Two
- Stories: 2
- Patio & porch: Patio
- Exterior features: Private Yard
- Has private pool: Yes
- Pool features: In Ground
- Spa features: Heated, In Ground
- Fencing: Fenced, Wood, Wrought Iron
- View description: None
- Waterfront features: None
Lot
- Size: 0.49 Acres
- Features: Back Yard, Cul-De-Sac, Front Yard, Trees-Medium (20 Ft - 40 Ft)
Details
- Additional structures: None
- Parcel number: 01453003150000
- Special conditions: Standard
Construction
Type & style
- Home type: SingleFamily
- Property subtype: Single Family Residence
Materials
- Foundation: Slab
- Roof: Composition, Shingle
Condition
- Resale
- New construction: No
- Year built: 1991
Utilities & green energy
- Sewer: Public Sewer
- Water: Public
- Utilities for property: Electricity Connected, Sewer Connected, Underground Utilities, Water Connected
Community & HOA
Community
- Features: Clubhouse, Common Grounds, Golf, Lake, Park, Picnic Area, Planned Social Activities, Playground, Sidewalks, Tennis Court(s), Underground Utilities
- Subdivision: River Place Sec 05 Amd
HOA
- Has HOA: Yes
- Services included: Common Area Maintenance
- HOA fee: $485 annually
- HOA name: River Place HOA
Location
- Region: Austin
Financial & listing details
- Price per square foot: $463/sqft
- Tax assessed value: $882,937
- Annual tax amount: $25,840
- Date on market: 9/18/2026
- Listing terms: Cash,Conventional
- Electric utility on property: Yes
Estimated market value
Not available
Estimated sales range
Not available
Not available
Price history
| Date | Event | Price |
|---|---|---|
| 9/23/2026 | Contingent | $1,995,000$463/sqft |
Source:  Unlock MLS #2380098 Report a problem | ||
| 9/18/2026 | Listed for sale | $1,995,000+100.5%$463/sqft |
Source: Unlock MLS #2380098 Report a problem | ||
| 1/4/2024 | Sold | -- |
Source: Agent Provided Report a problem | ||
| 12/1/2023 | Contingent | $995,000$231/sqft |
Source: Unlock MLS #7109451 Report a problem | ||
| 10/19/2023 | Listed for sale | $995,000$231/sqft |
Source: Unlock MLS #7109451 Report a problem | ||
Public tax history
| Year | Property taxes | Tax assessment |
|---|---|---|
| 2025 | $16,703 -23.4% | $882,937 -11.6% |
| 2024 | $21,806 +151.2% | $999,023 +18.3% |
| 2023 | $8,680 -24.4% | $844,312 +10% |
| 2022 | $11,483 | $767,556 +10% |
| 2021 | -- | $697,778 +10% |
| 2020 | $11,600 +4.4% | $634,344 |
| 2019 | $11,109 +17.8% | $634,344 +2.7% |
| 2018 | $9,427 | $617,895 +2% |
| 2017 | $9,427 -4.6% | $605,667 +10% |
| 2016 | $9,880 | $550,606 +10% |
| 2015 | $9,880 | $500,551 +10% |
| 2014 | $9,880 | $455,046 +9.6% |
| 2013 | -- | $415,103 -1% |
| 2012 | -- | $419,237 +2.7% |
| 2011 | -- | $408,271 -18.2% |
| 2010 | -- | $499,360 -4.4% |
| 2009 | -- | $522,145 +10% |
| 2008 | -- | $474,677 -8.6% |
| 2007 | -- | $519,308 +5.8% |
| 2006 | -- | $490,774 +7.8% |
| 2005 | -- | $455,322 +3% |
| 2002 | $4,426 | $441,947 |
Find assessor info on the county website
Monthly payment
Est. payment
Payment breakdown
Explore the cost of this home by adjusting the details. Changes won't be saved.Climate risks
Neighborhood: River Place
Nearby schools
Schools provided by the listing agent
- Elementary: River Place
- Middle: Four Points
- High: Vandegrift
- District: Leander ISD
Source: Unlock MLS. This data may not be complete. We recommend contacting the local school district to confirm school assignments for this home.
Similar homes
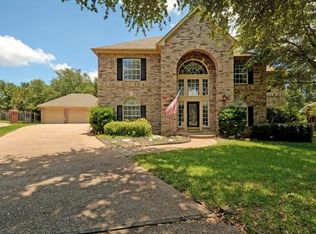
- $1,399,0004 bd3 ba3.8k sqft4400 & 4410 Canoas Dr, Austin, TX 78730Active
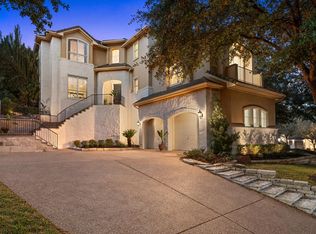
 MLS ID #4264841, Jonny Wells, eXp Realty, LLC. Unlock MLS
- $1,050,0004 bd3 ba3.8k sqft4400 Canoas Dr, Austin, TX 78730ActiveMLS ID #4516990, Jonny Wells, eXp Realty, LLC. Unlock MLS
- $1,775,0004 bd4 ba3.2k sqft3310 Far View Dr, Austin, TX 78730Active
 MLS ID #5563990, Andrew Allen, Keller Williams Realty. Unlock MLS
- $2,350,0004 bd4 ba4.9k sqft4626 High Gate Dr, Austin, TX 78730Active
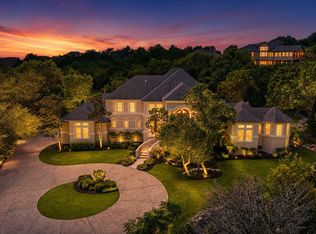 MLS ID #5407171, Gary Dolch, Compass RE Texas, LLC. Unlock MLS
- $1,849,0004 bd4 ba3.4k sqft5708 Long Ct, Austin, TX 78730ActiveMLS ID #1072217, Jocelyn Johnson, Gottesman Residential R.E.. Unlock MLS
- $2,199,0007 bd5 ba5.9k sqft8802 Westminster Gln, Austin, TX 78730ActiveMLS ID #7684204, Andrew Allen, Keller Williams Realty. Unlock MLS
- $1,999,9995 bd5 ba5.4k sqft11813 Eagles Glen Dr, Austin, TX 78732ActiveMLS ID #7126614, Stephanie Arnaud, Advantage Austin Properties. Unlock MLS
- $2,200,0004 bd3 ba3.3k sqft12896 Park Dr, Austin, TX 78732ActiveMLS ID #2745624, Eric Moreland, Moreland Properties. Unlock MLS
- $1,800,0004 bd4 ba4.1k sqft12609 Lyndon Dr, Austin, TX 78732ActiveMLS ID #3721223, Carol Weed, Keller Williams Realty. Unlock MLS
- $2,500,0005 bd4 ba4.8k sqft4320 House Of York #6, Austin, TX 78730ActiveMLS ID #6257784, Jeff Arsenault, Fathom Realty. Unlock MLS
- $1,999,0005 bd4 ba4.1k sqft14916 Copper Ridge Ln, Austin, TX 78734ActiveMLS ID #9807537, Matt Holm, Compass RE Texas, LLC. Unlock MLS
- $2,100,0004 bd4 ba3.8k sqft7321 Vista Mountain Dr, Austin, TX 78731ActiveMLS ID #1238628, Anna Lee, Moreland Properties. Unlock MLS
- $1,400,0005 bd4 ba2.9k sqft9001 Glenlake Dr, Austin, TX 78730ActiveMLS ID #8993059, Caroline Mowry, Compass RE Texas, LLC. Unlock MLS
- $1,765,0004 bd5 ba3.5k sqft2707 De Soto Dr, Austin, TX 78733ActiveMLS ID #6008828, Rick Hardy, Hardy Realty. Unlock MLS
- $1,735,0004 bd4 ba3.4k sqft2709 De Soto Dr, Austin, TX 78733ActiveMLS ID #6150822, Rick Hardy, Hardy Realty. Unlock MLS
- $2,250,0004 bd5 ba4.2k sqft11009 Conchos Trl, Austin, TX 78726ActiveMLS ID #7826272, Brink Brinkman, AustinRealEstate.com. Unlock MLS
- $1,795,0003 bd3 ba2.2k sqft1604 Cliffwood Dr, Austin, TX 78733ActiveMLS ID #6838640, Jared West, Team West Real Estate LLC. Unlock MLS
